850 Blue Heron Drive, Forney, Texas 75126
$558,950
Gallery
Description
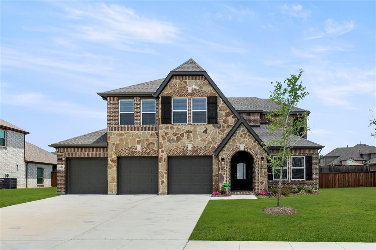
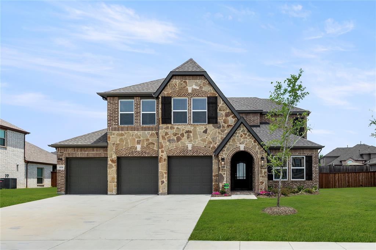
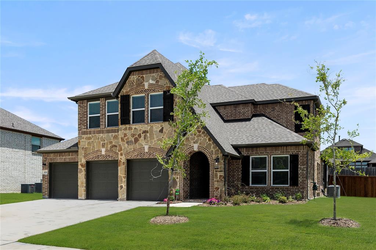
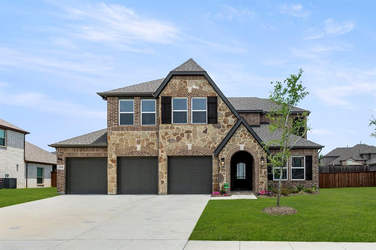
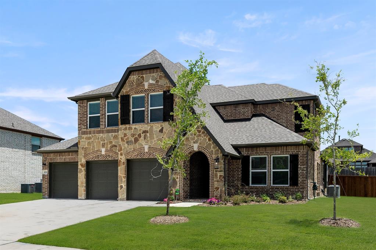
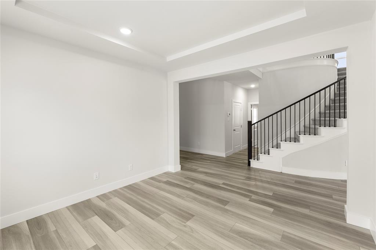
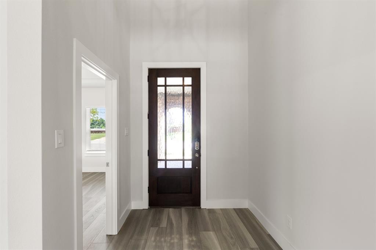
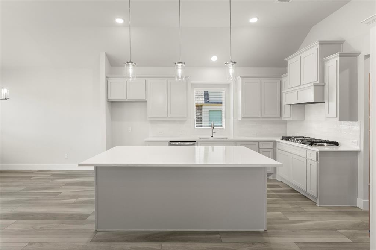
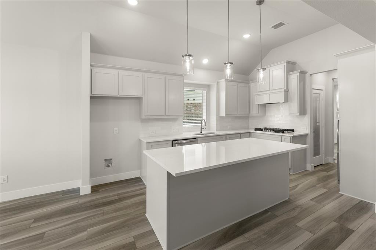
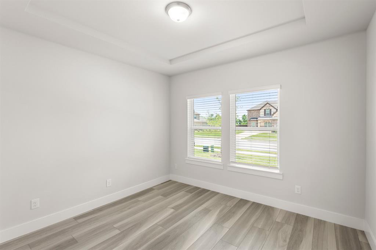
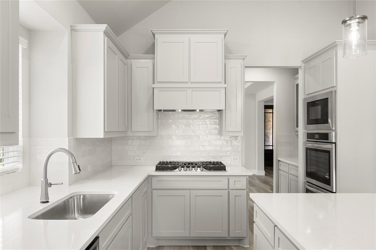
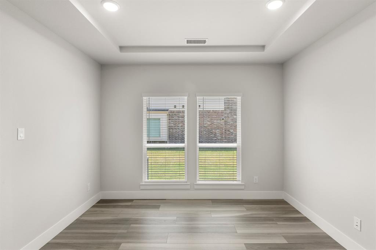
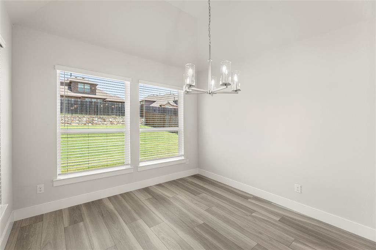
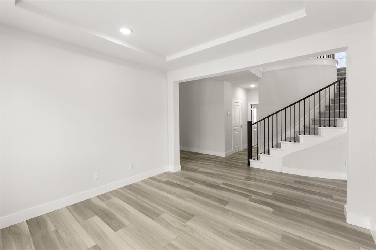
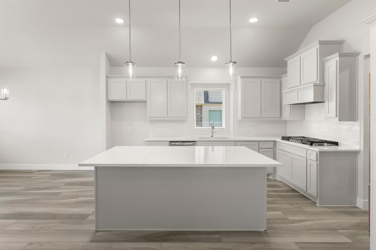
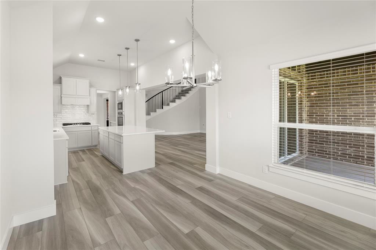
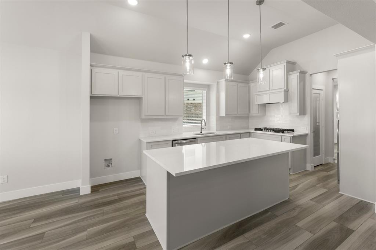
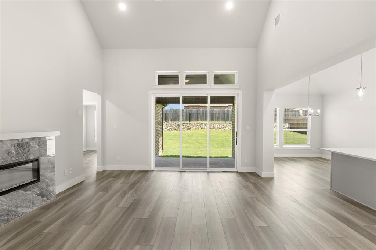
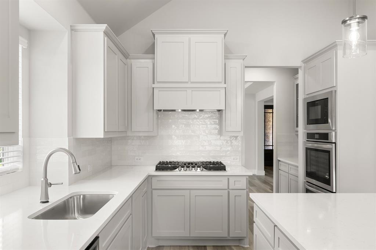
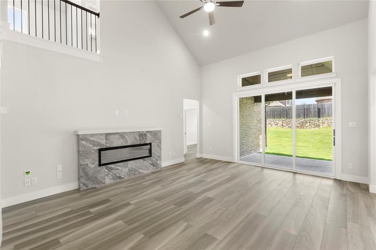
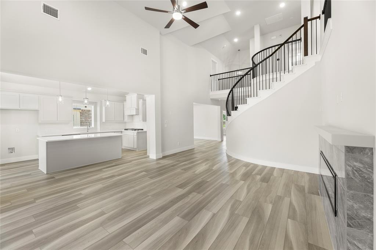
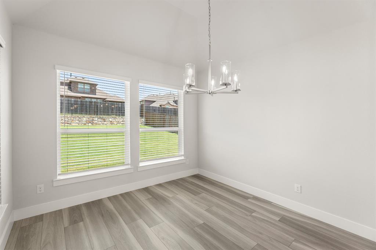
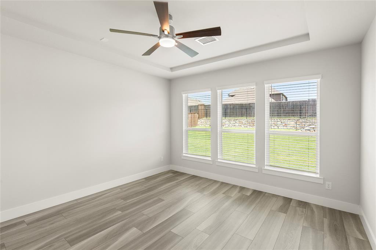
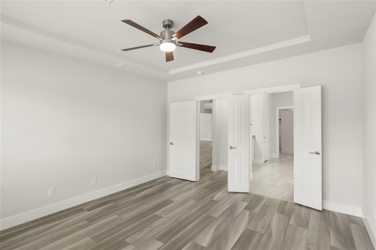
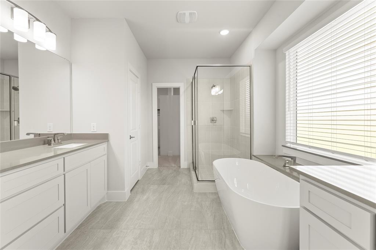
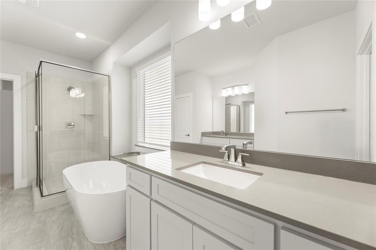
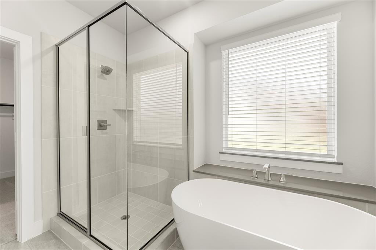
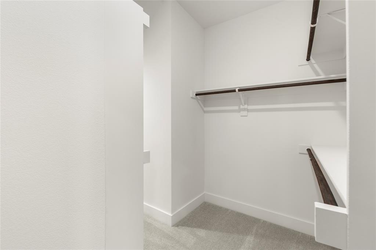
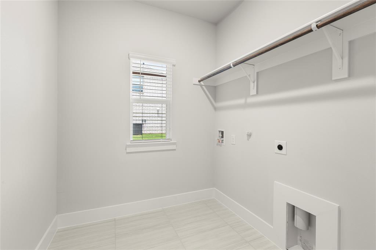
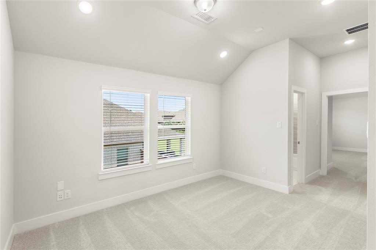
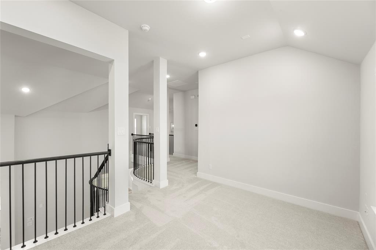
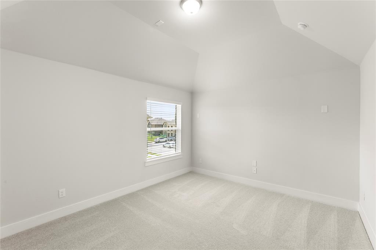
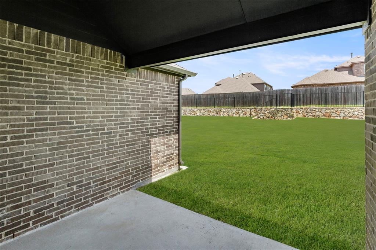
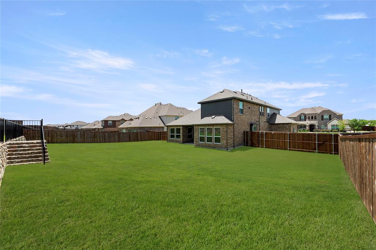
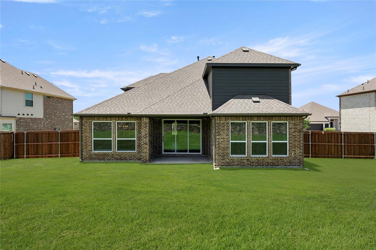
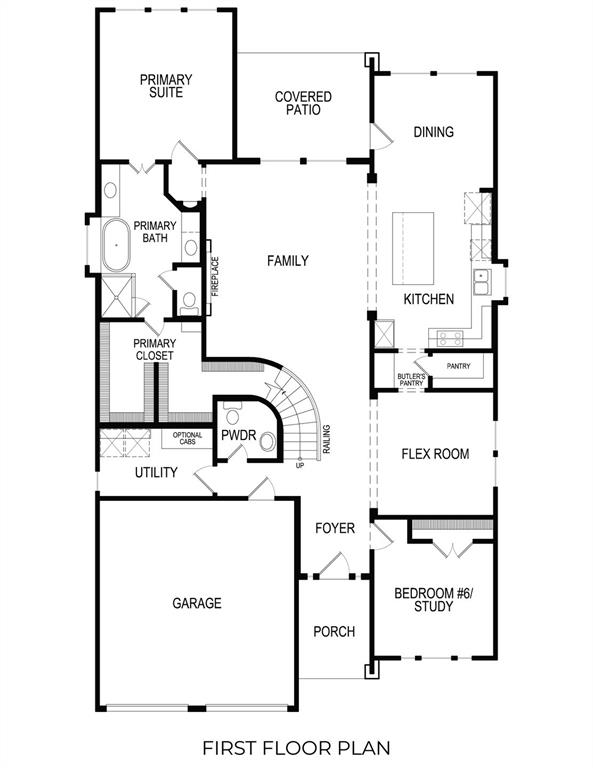
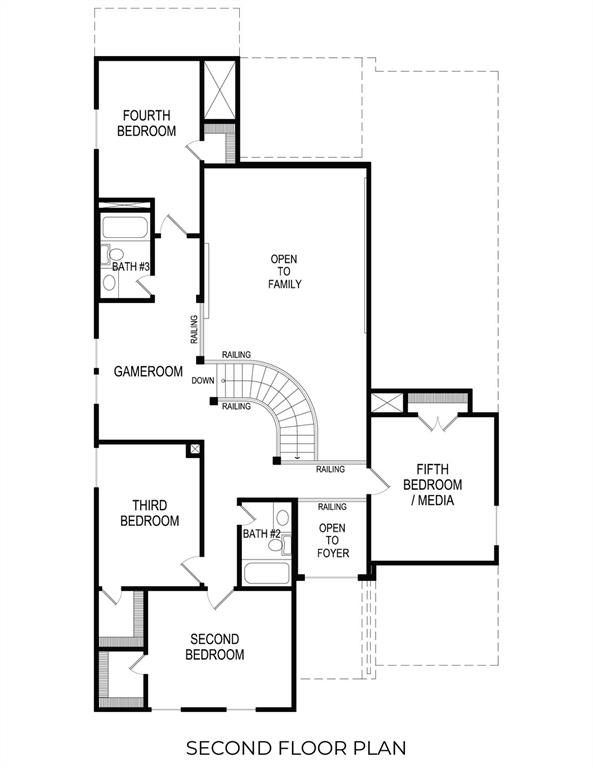
MLS# 20979871 - Built by First Texas Homes - Ready Now! ~ Discover the Cooper F plan in the Grayhawk Addition, Forney, TX, where modern luxury meets family-friendly living. This stunning 3,200 sq ft, 2-story home features 6 spacious bedrooms and 4 well-appointed bathrooms, designed for comfort and convenience. The master suite is located on the upper level, providing a private retreat, while the additional bedrooms offer plenty of space for family and guests. The heart of the home is a chef's dream kitchen complete with a butler's pantry, seamlessly flowing into the expansive living area equipped with a cozy fireplace. Enjoy gatherings on the covered patio or let the kids explore their creativity in the dedicated playroom. The upstairs flex, game, and media rooms invite endless opportunities for entertainment and relaxation. Imagine cozy movie nights with loved ones or lively game days in your own home. Experience the best of DFW living with First Texas Homes. Your dream home awaits at 850 Blue Heron Drive. Schedule a tour today to see all that this incredible property has to offer.
Property Details
Residential
20979871
5
4.00
3200 sqft
3
2025
0.2500
$174.67
$
$480/Annually
Grayhawk Addition
Interior Features
Central,ENERGY STAR/ACCA RSI Qualified Installation,Fireplace Insert,Other
Central Air,ENERGY STAR Qualified Equipment
Carpet,Luxury Vinyl Plank
Eat-in Kitchen,Granite Counters,Kitchen Island,Open Floorplan,Pantry
Schools
Forney ISD
Johnson
Warren
Forney
Directions
View on Google MapsI-20 East, exit FM 740, turn Left, go straight (Hwy turns into FM 548) 2 miles. Subdivision on Right.
Contact Agent
