3780 Bermuda Grass Way, Grand Prairie, Texas 76084
$559,990
Gallery
Description
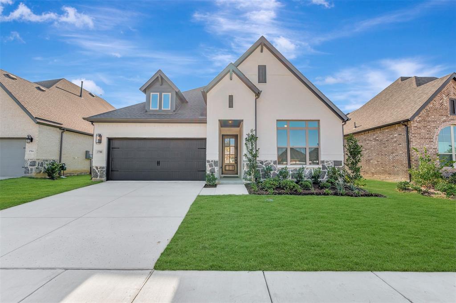
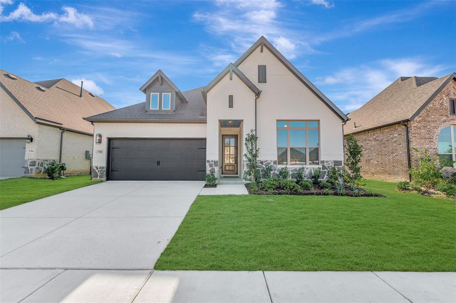
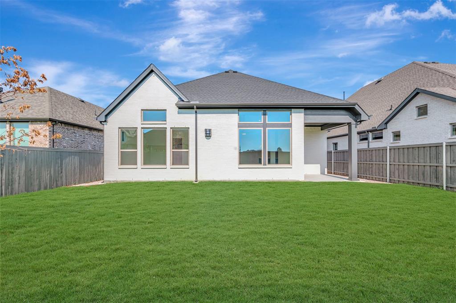
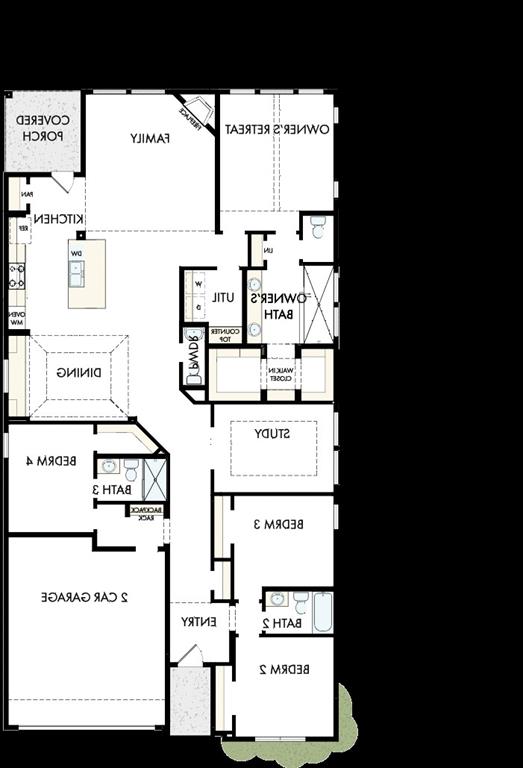
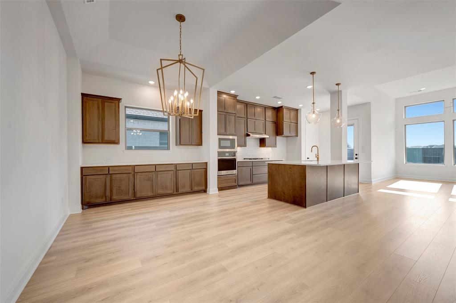
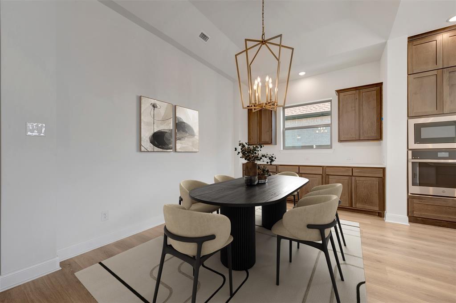
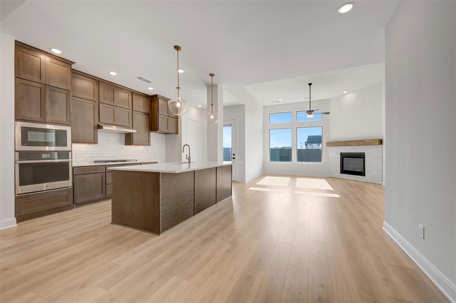
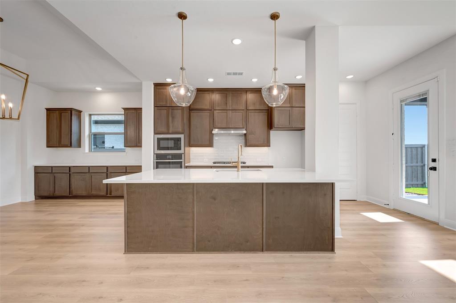
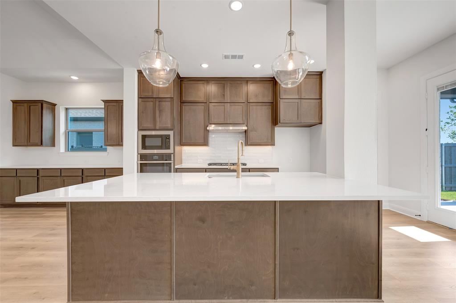
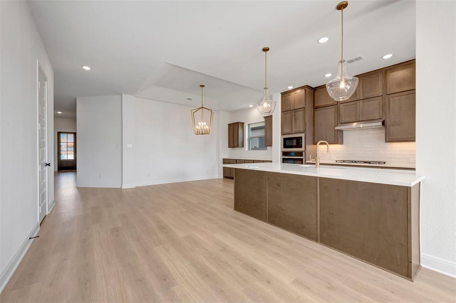
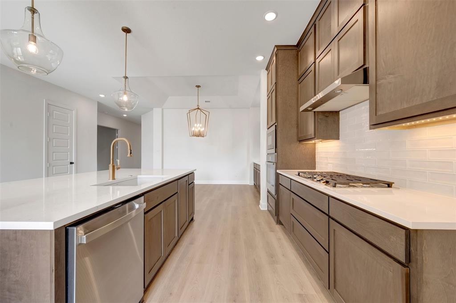
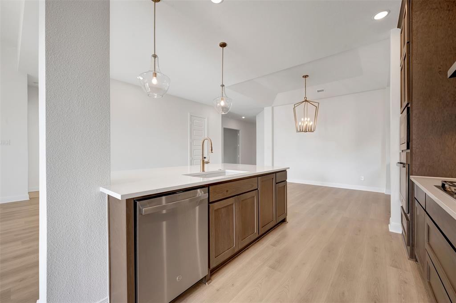
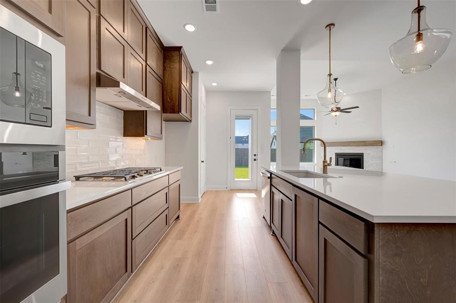
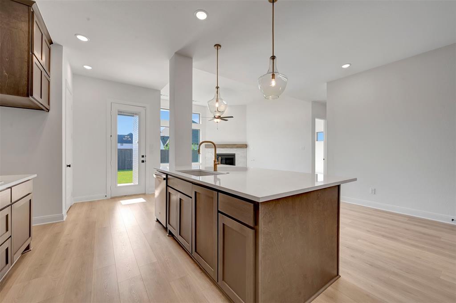
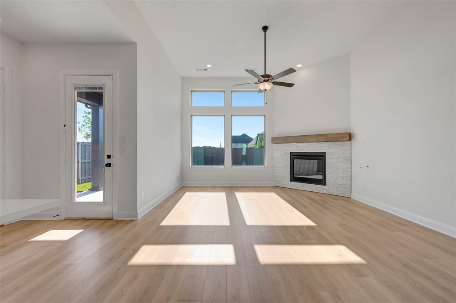
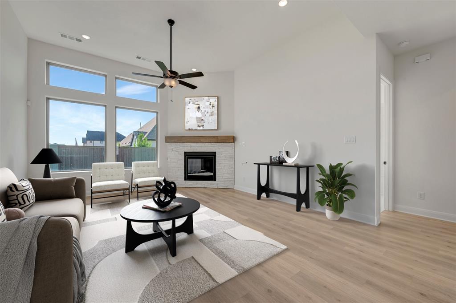
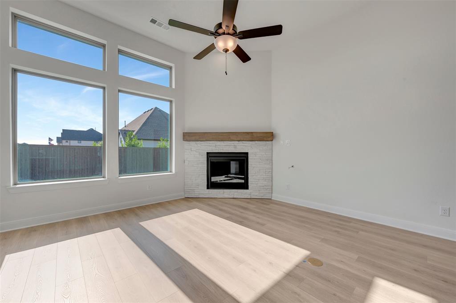
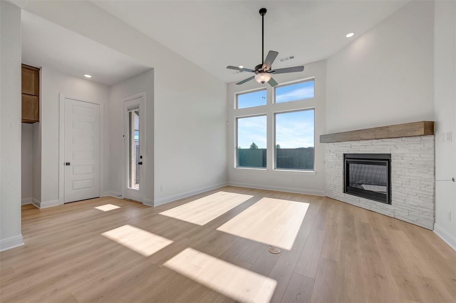
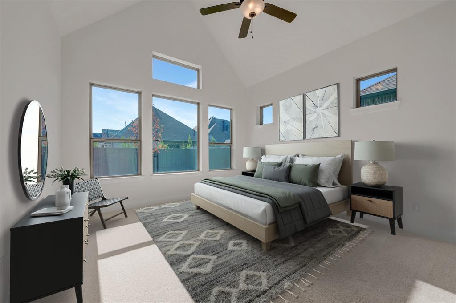
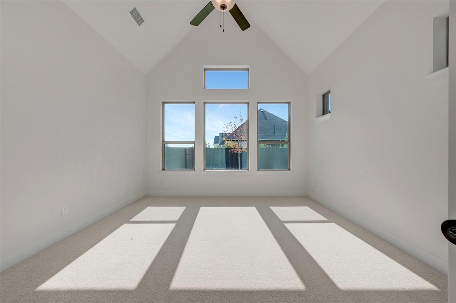
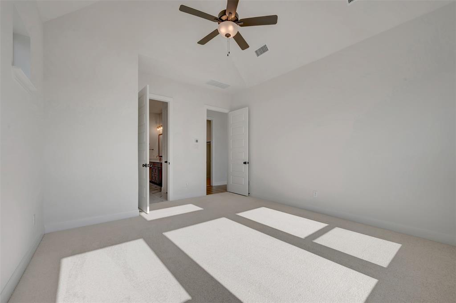
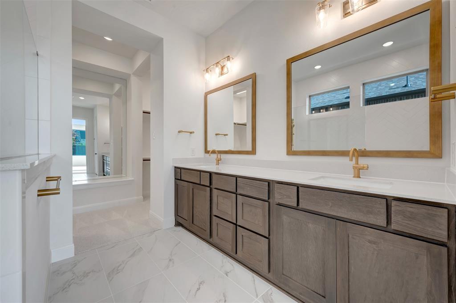
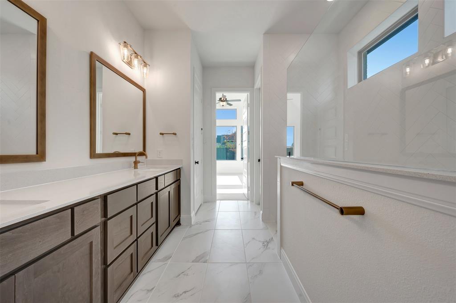
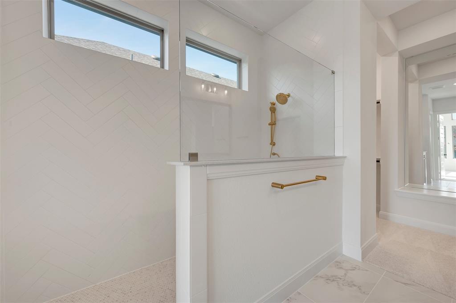
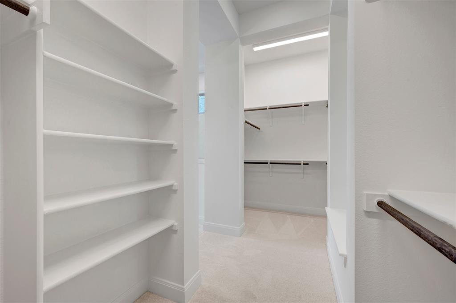
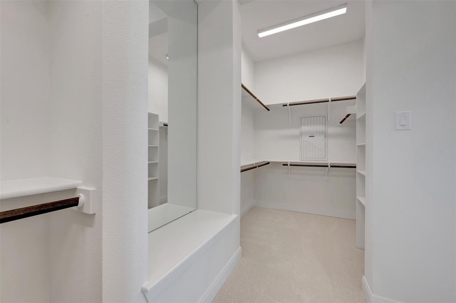
Comfort and elegance inspire every lifestyle refinement of The Daisy floor plan by David Weekley Homes in Goodland. Elevated ceilings and open sight lines enhance the sunny family and dining spaces to bring more joy to each day. The streamlined kitchen creates an easy culinary layout for the resident chef while granting an open view of the adjacent living spaces. Pamper yourself in the spa-inspired Owner’s Bath and explore the wardrobe potential of the large walk-in closet in the Owner’s Retreat. Unique personalities will be delighted to make the spare bedrooms and guest suite their own. Send a message to the David Weekley Homes at Goodland Team to learn more about the artfully crafted floor plan at the core of this new home in Grand Prairie, Texas
Property Details
Residential
21166701
3
2.10
2480 sqft
2
2026
0.0172
$225.80
$
$1250/Annually
Goodland
Interior Features
Central
Attic Fan,Central Air,Electric
Cable TV Available,Decorative Lighting,Kitchen Island,Pantry,Walk-In Closet(s)
Schools
Midlothian ISD
Vitovsky
Frank Seale
Midlothian
Directions
View on Google MapsVisit the Model: 3787 Long Stem Street Grand Prairie, TX 76084 Take 360 south Exit 287 South Turn Right on Prairie Ridge Boulevard Continue straight to the roundabout to Thimbleberry Trail Right on Prairieside Left on Long Stem Street
Contact Agent
