6829 Fire Dance Drive, Benbrook, Texas 76126
$528,900
Price Reduced: $100Gallery
Description
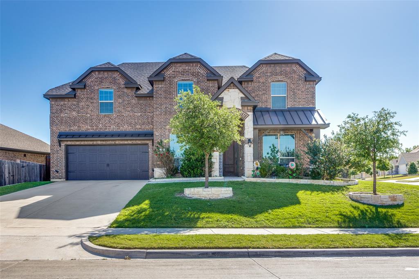
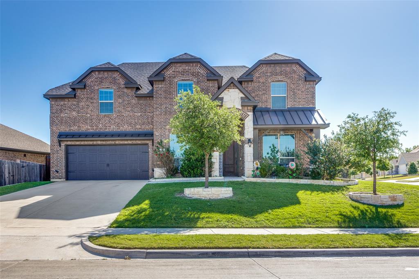
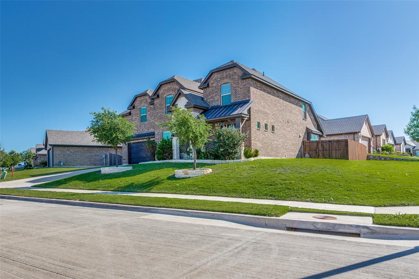
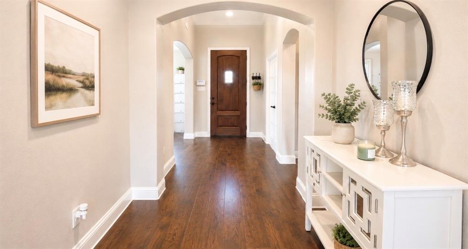
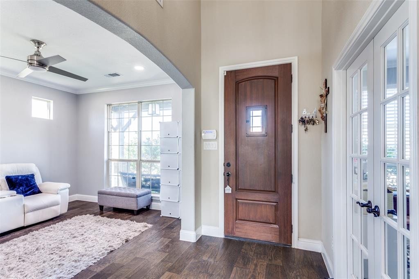
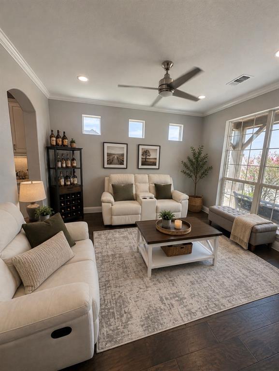
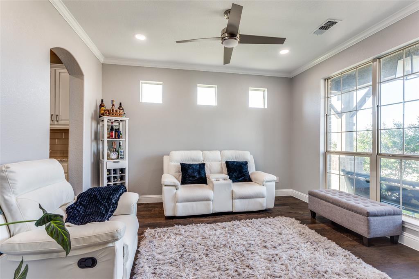
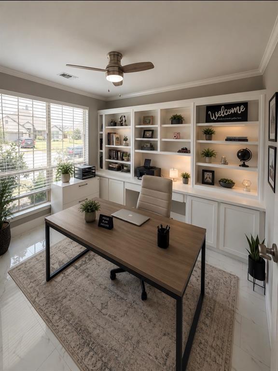
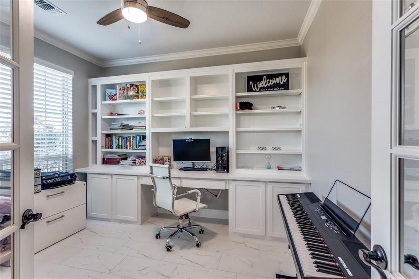
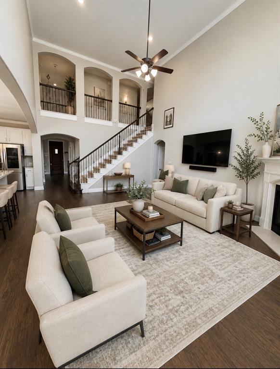
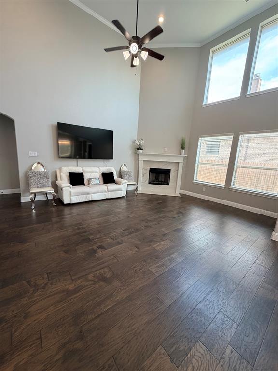
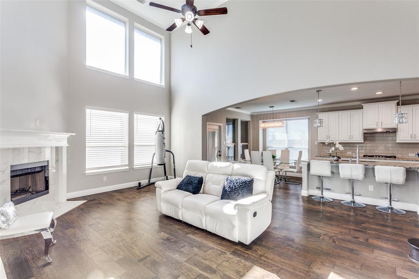
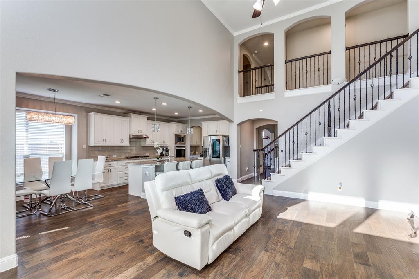
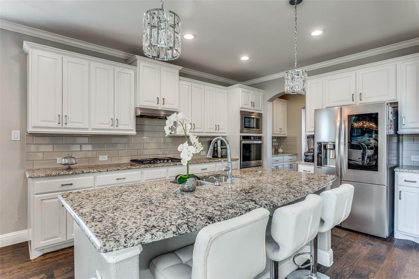
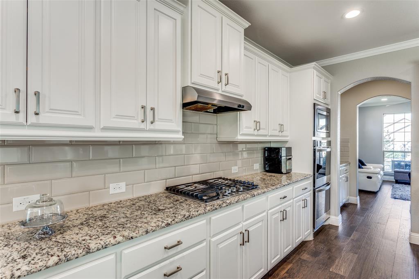
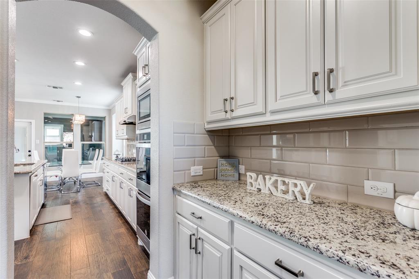
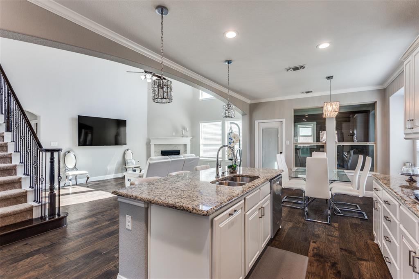
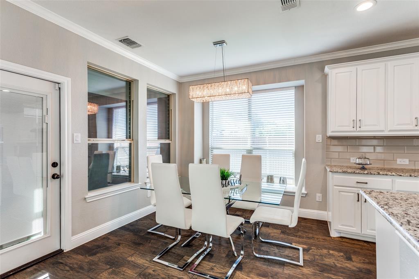
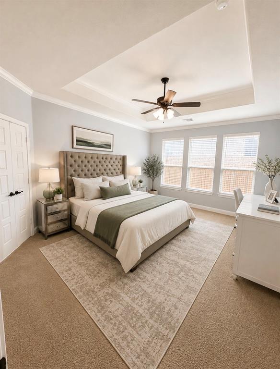
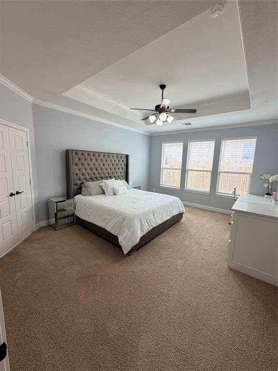
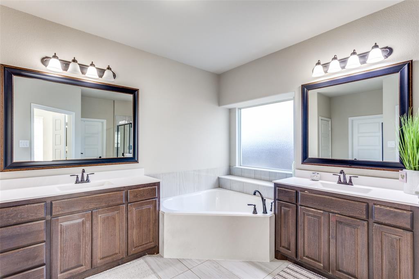
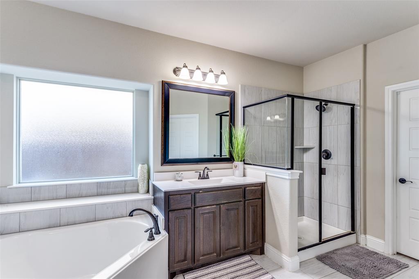
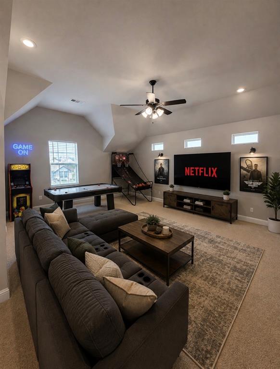
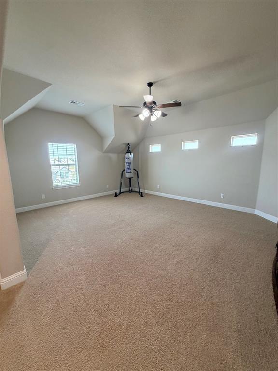
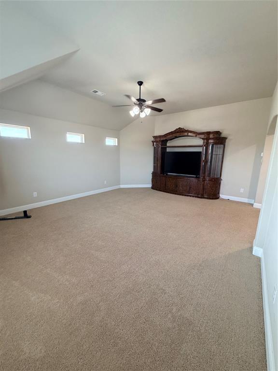
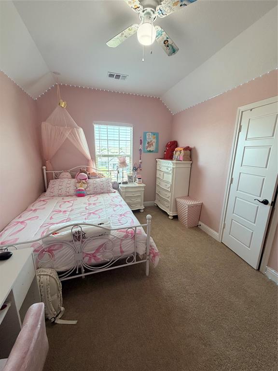
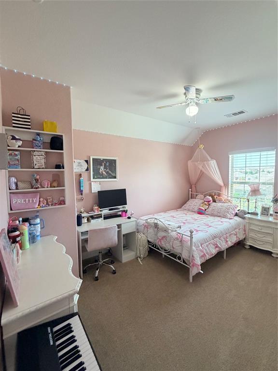
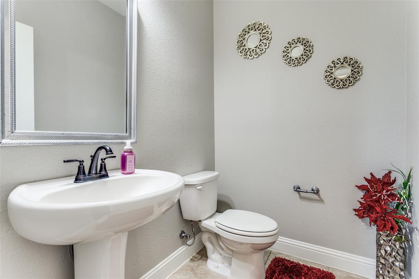
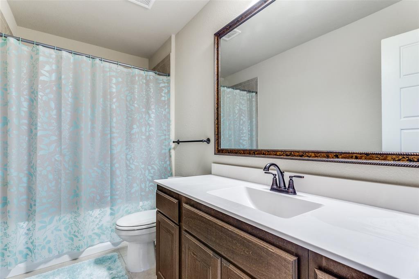
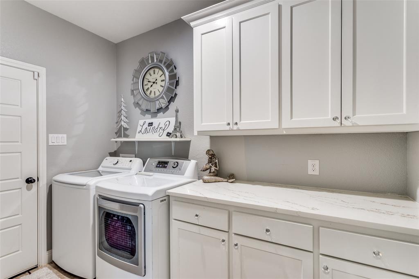
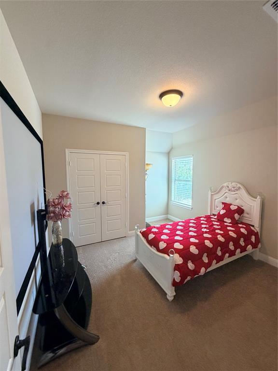
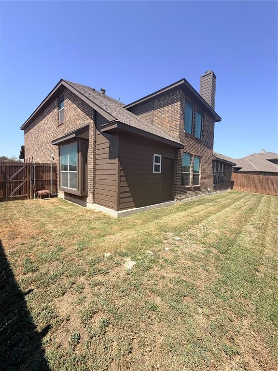
Welcome to this stunning two story home offering 4 bedrooms and 3.5 bathrooms, perfectly designed for comfort and entertaining. The private primary suite downstairs provides a relaxing retreat, while upstairs features spacious secondary bedrooms and a versatile game room that can easily serve as a second living area. The heart of the home is the beautifully appointed kitchen, complete with stainless steel appliances, a gas stove, granite countertops, and a large island ideal for gathering with family and friends. The open concept design flows seamlessly into the living room, where vaulted ceilings and a cozy fireplace create a warm, inviting atmosphere. A dedicated coffee bar and generous counter space add both charm and convenience. Situated on a desirable corner lot, this home offers added space and curb appeal, all while being conveniently located near top rated schools, shopping, and a quick commute to downtown Fort Worth. REDUCED TO SELL!!!! Seller willing to give closing cost! Open House - 8-22-26 at 12- 2pm.
Property Details
Residential
21218182
4
2.10
3206 sqft
2
2019
0.1670
$164.97
$10853
$575/Annually
Whitestone Crest Ph 1
Interior Features
Central
Central Air
Carpet,Hardwood,Tile
Cathedral Ceiling(s),Decorative Lighting,Granite Counters,Kitchen Island,Open Floorplan,Vaulted Ceiling(s)
Schools
Fort Worth ISD
Westpark
Benbrook
Benbrook
Contact Agent
