383 Rosemary Drive, Wylie, Texas 75098
$539,900
Price Reduced: $10,100Gallery




Description
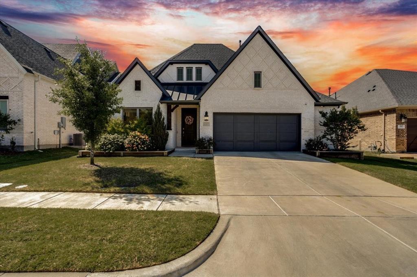
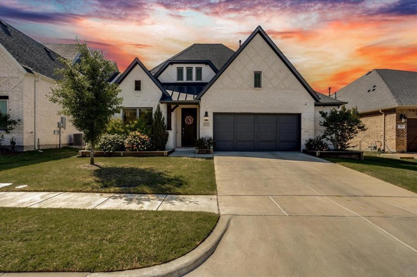
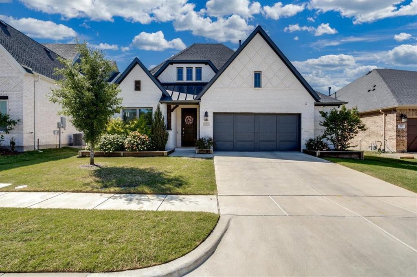
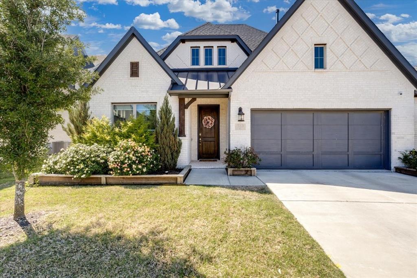
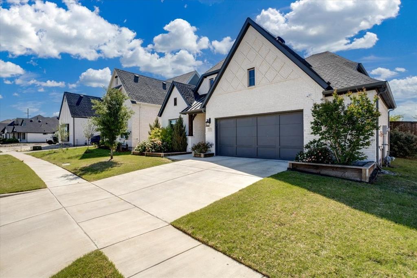
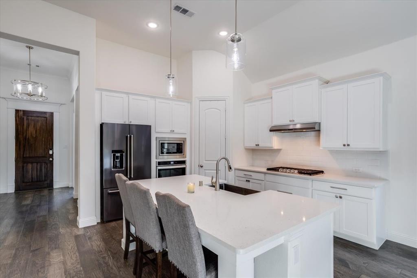
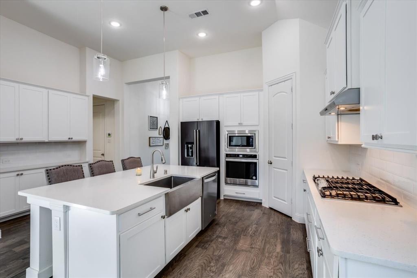
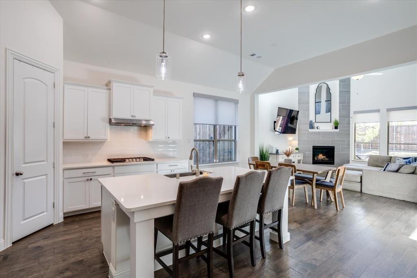
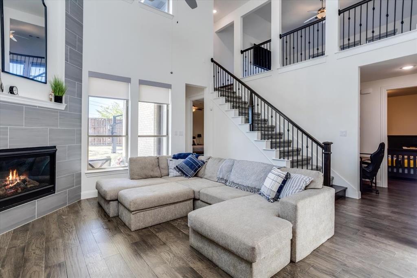
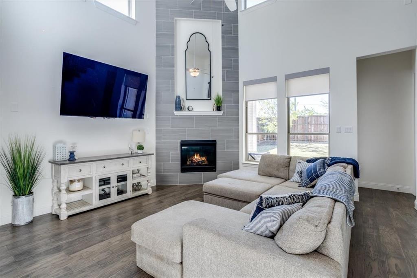
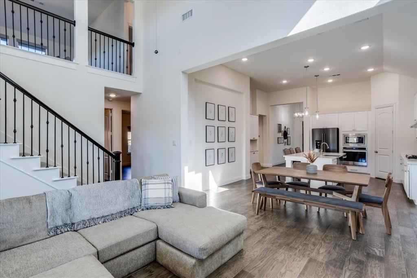
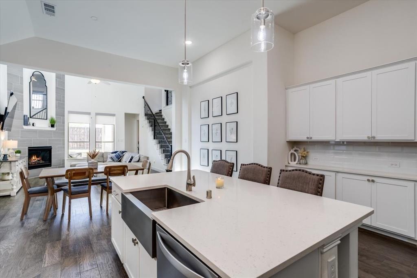
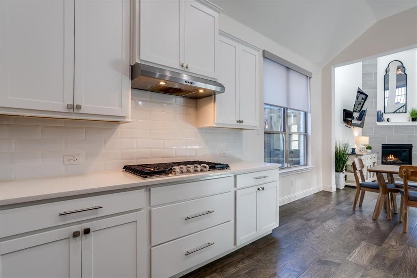
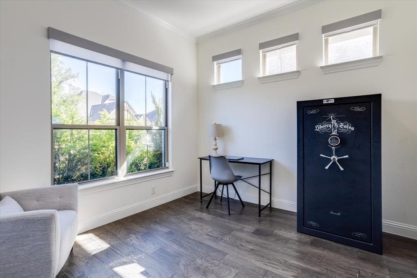
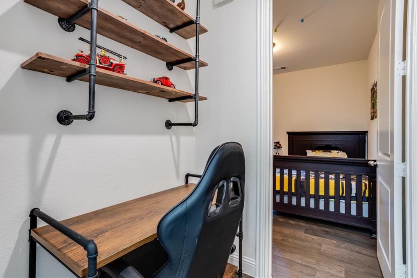
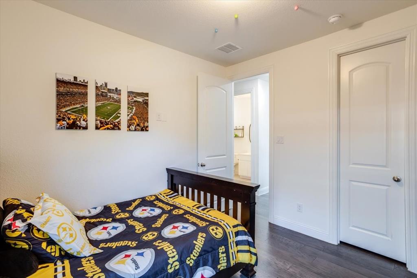
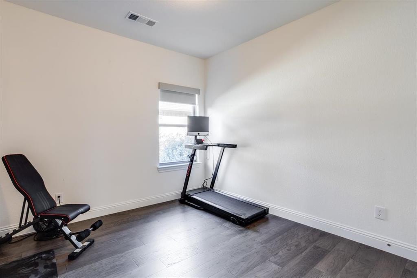
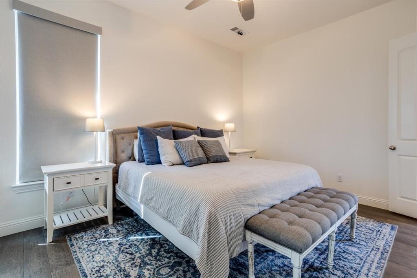
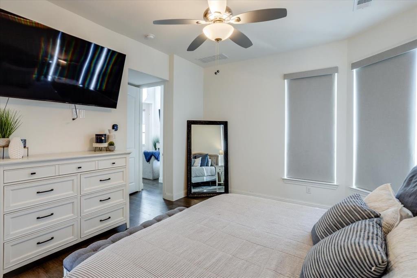
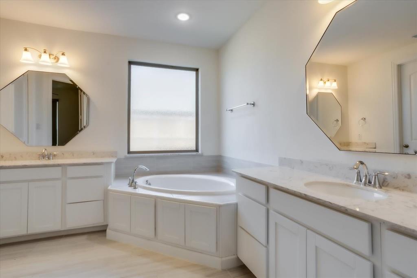
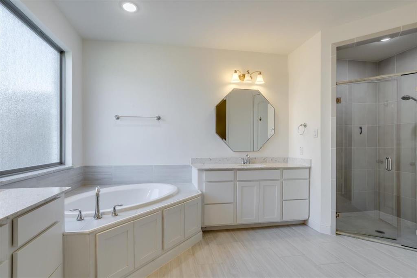
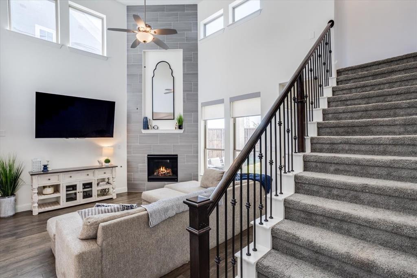
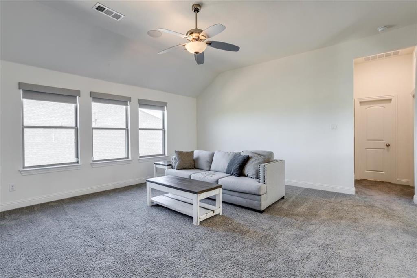
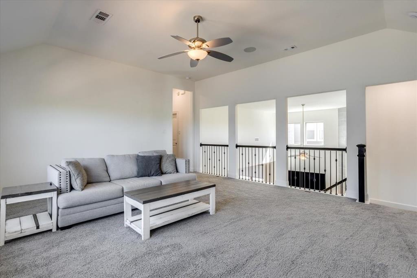
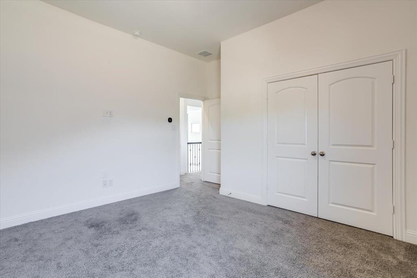
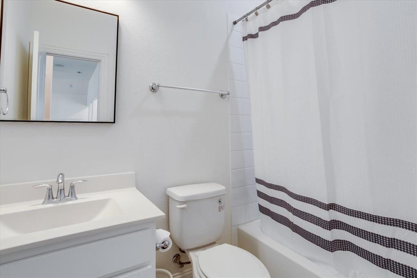
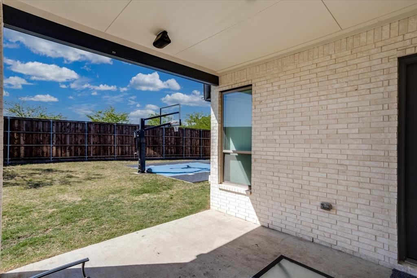
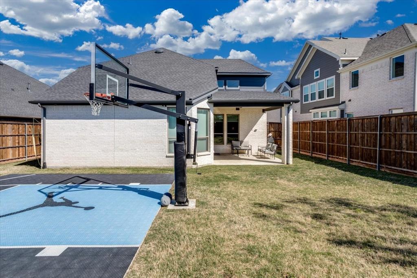
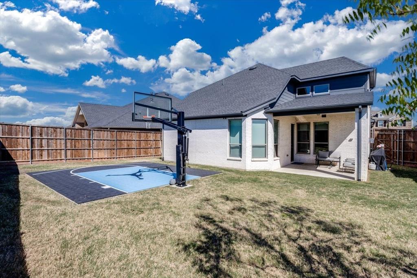
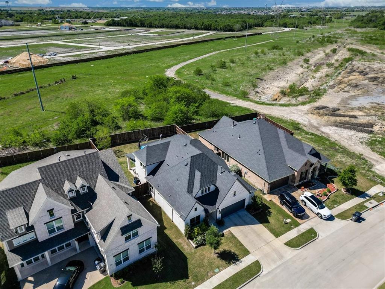
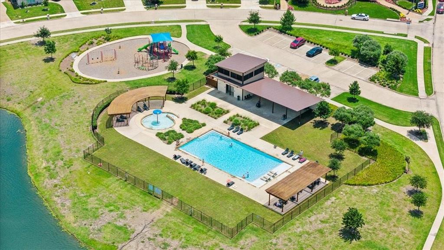
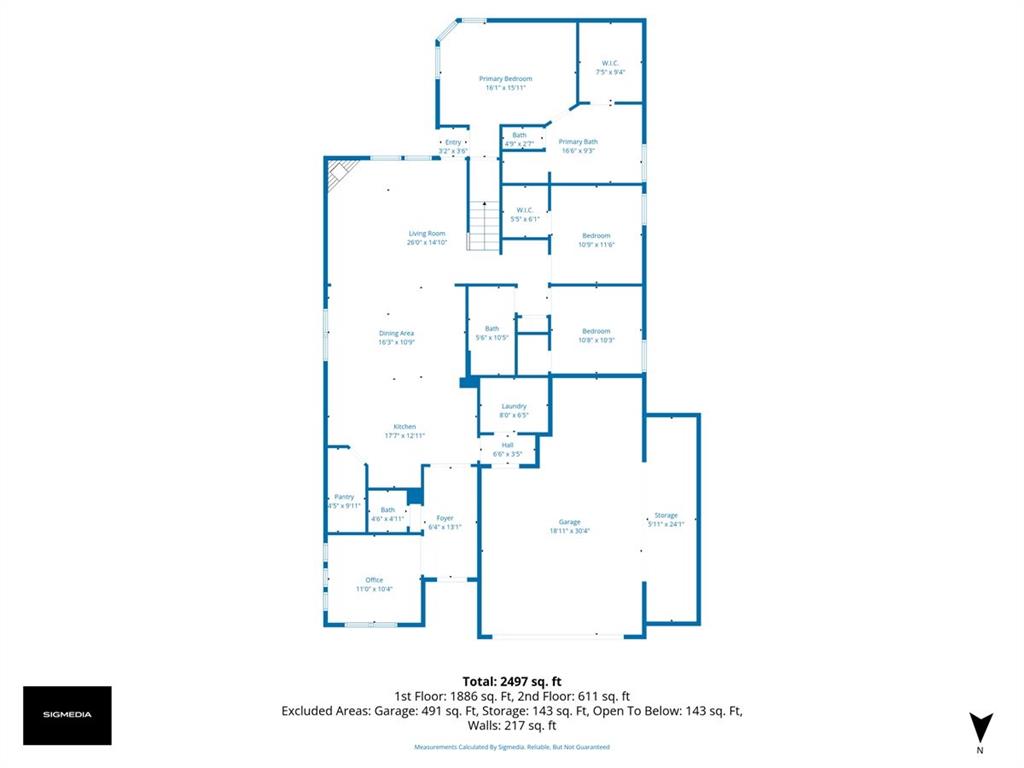
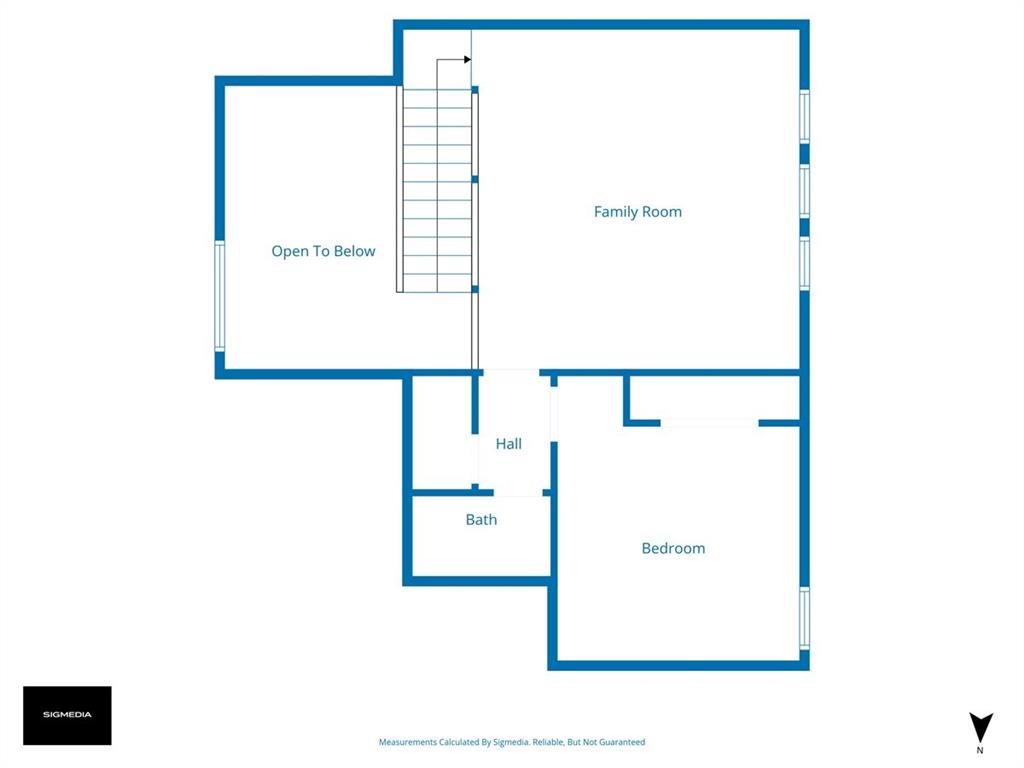
**Free Electricity for a YEAR** Welcome to this stunning modern home in the highly sought-after Dominion at Pleasant Valley community in Wylie. With striking curb appeal, crisp white brick, and designer finishes throughout, this home effortlessly blends style and functionality. Step inside to soaring ceilings and an abundance of natural light that fills the open-concept living space. The family room is anchored by a floor-to-ceiling fireplace that creates a warm focal point, perfectly complementing the rich engineered hardwood flooring and equipped with built-in speakers. The chef’s kitchen is both beautiful and functional, featuring quartz countertops, a large island with farmhouse sink with apron front, stainless steel appliance package with gas cooktop, built-in oven and microwave and ample cabinetry provide the perfect place to entertain. The thoughtfully designed layout offers spacious bedrooms- three downstairs and one upstairs, flexible living areas, and a seamless flow between kitchen, dining, and living spaces. Upstairs adds architectural interest while providing additional space for work, play, or relaxation. Step outside to a private backyard ready for gatherings, playtime, or quiet evenings at home with 10 foot board on board fence for privacy. Custom one of a kind sports court perfect for the basketball enthusiasts but also could be used for pickleball, volleyball, soccer drills, agility training, and so much more. Located in a desirable community with convenient access to shopping, dining, and top-rated schools, this home truly has it all - style, space, and location.
Property Details
Residential
21231517
4
3.10
2761 sqft
3
2020
0.1850
$195.55
$12218
$600/Semi-Annual
Dominion at Pleasant Vly Ph 2
Interior Features
Central,Fireplace(s)
Central Air
Carpet,Ceramic Tile,Engineered Wood
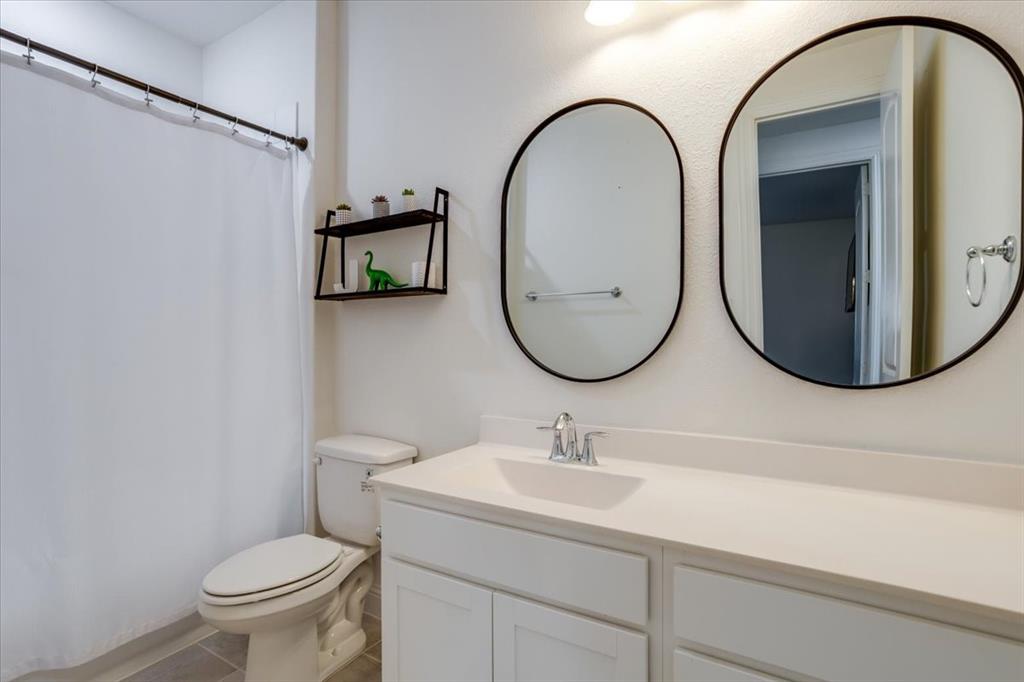
Built-in Features,Cable TV Available,Cathedral Ceiling(s),Chandelier,Decorative Lighting,Double Vanity,Eat-in Kitchen,Kitchen Island,Open Floorplan,Pantry
Schools
Garland ISD
Choice Of School
Choice Of School
Choice Of School
Directions
View on Google MapsWe recommend that you utilize GPS or MAPS for the most accurate routing information and traffic predictions.
Contact Agent
