2907 Messenger Street, Forney, Texas 75126
$525,000
Price Reduced: $9,315Gallery
Description
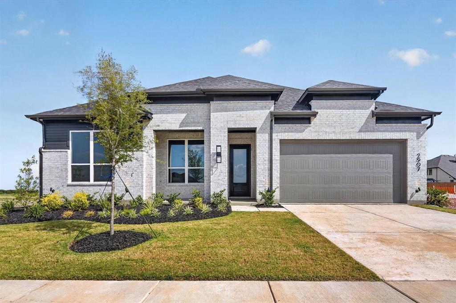
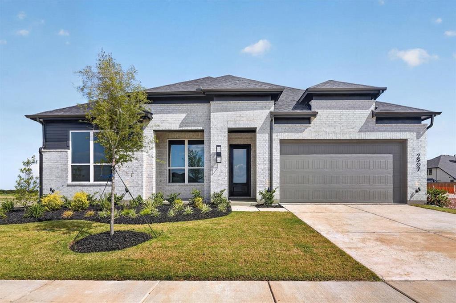
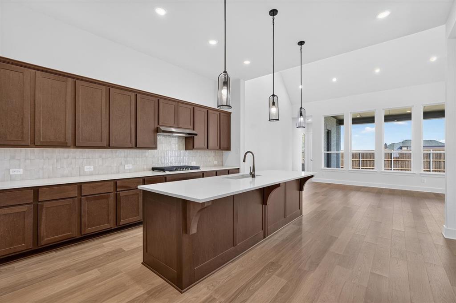
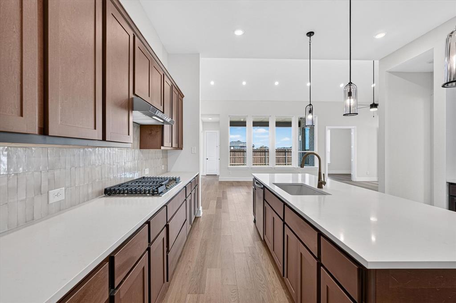
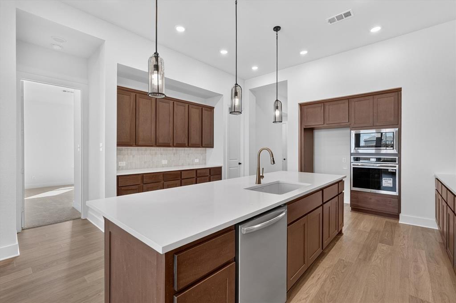
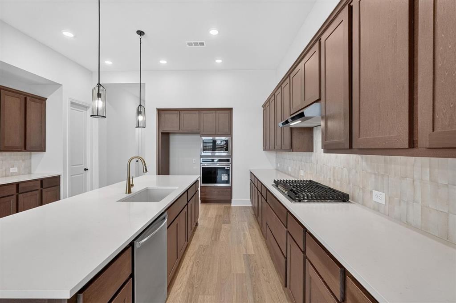
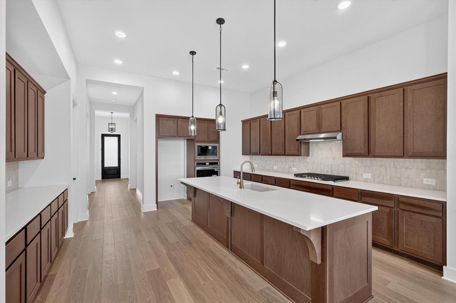
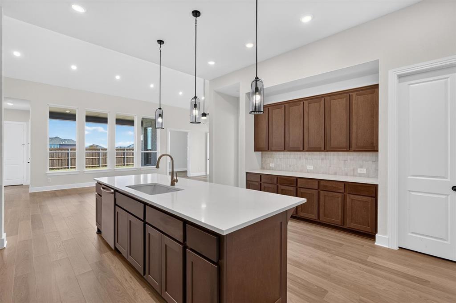
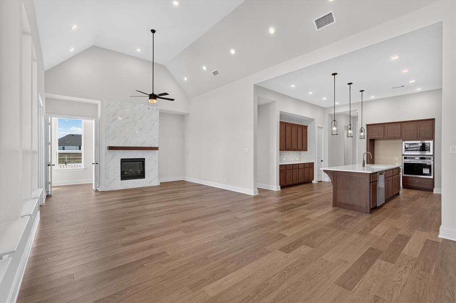
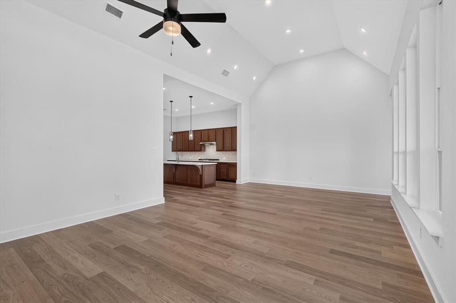
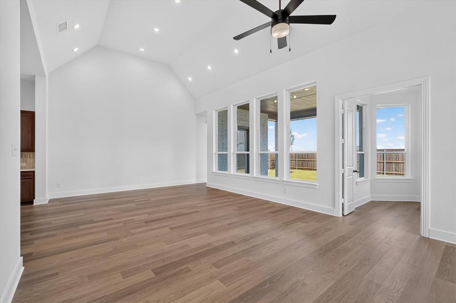
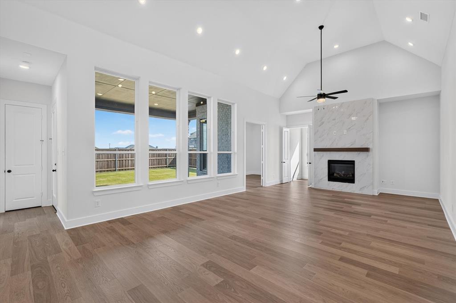
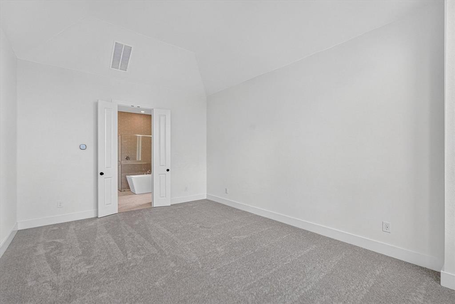
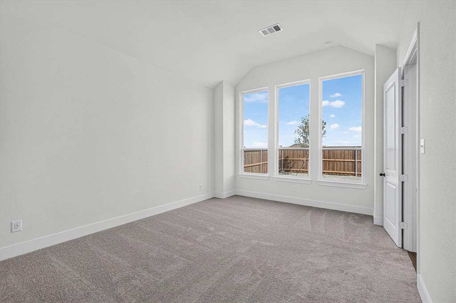
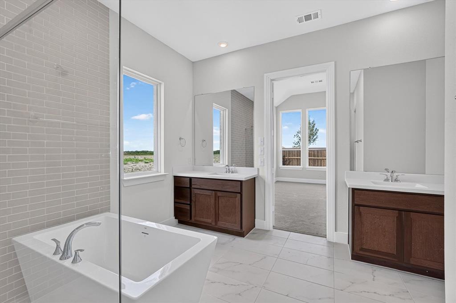
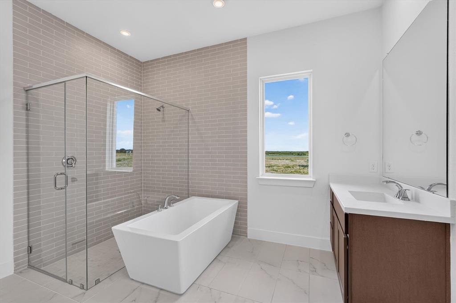
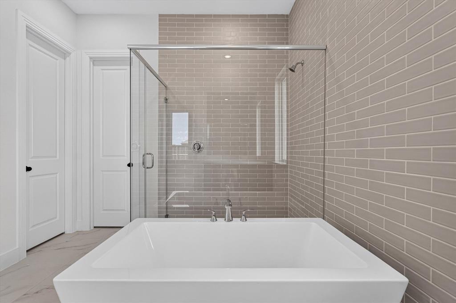
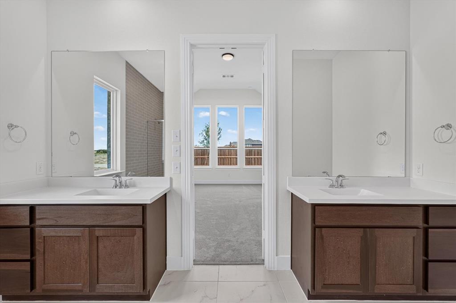
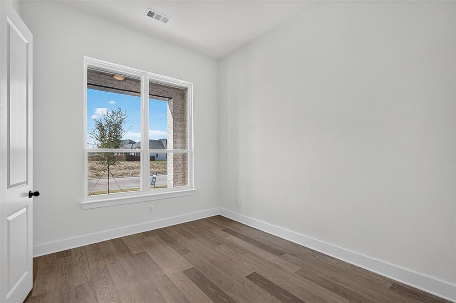
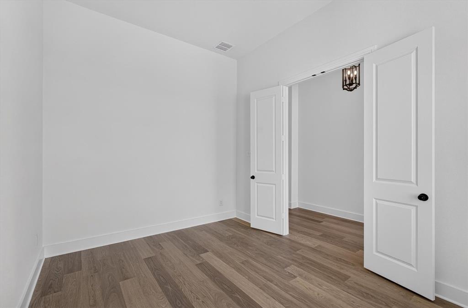
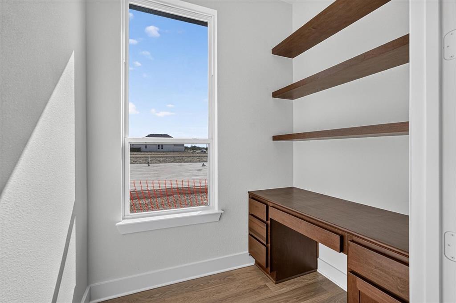
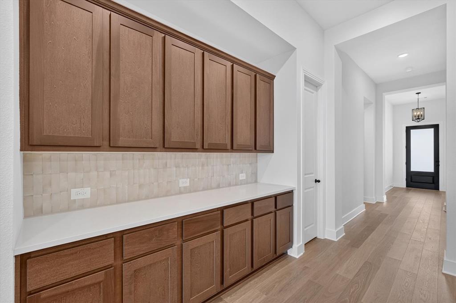
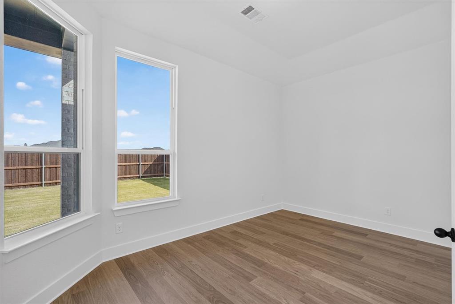
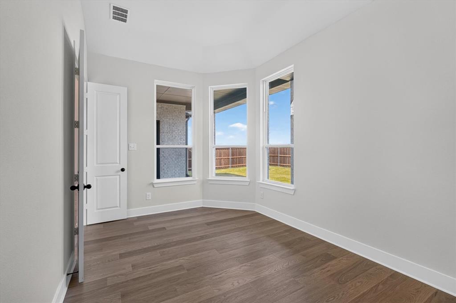
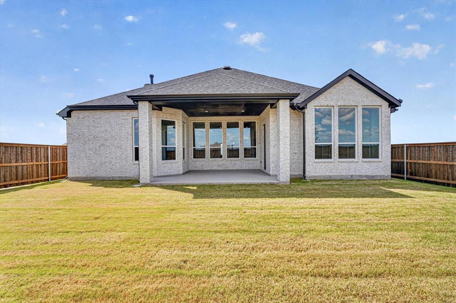
This expansive single-story home is crafted for elegant living and designed for the way you live. You will love the soaring ceilings in the family room, with tons of natural light. A fireplace that is decorated with gorgeous tile, creating a warm focal point everyone wants to gather around. Private study provides a quiet, refined retreat for work. A game room area delivers the ultimate flex space; you can use a media lounge or a play area. Chef's kitchen with an oversized island, quartz countertops, offering abundant prep space and a natural gathering space. The built-in hutch adds character while providing more storage. The extended primary suite is a sanctuary where you can escape with a private seating area for a reading nook. You will love the spa like primary bath with a freestanding tub, a soaking tub and dual vanities. Large extended covered back patio. All in an energy efficient home.
Property Details
Residential
21238067
4
3.10
2887 sqft
3
2026
0.1790
$181.85
$
$780/Annually
Meraki
Interior Features
Fireplace(s),Natural Gas
Central Air,ENERGY STAR Qualified Equipment
Carpet,Ceramic Tile,Wood
Eat-in Kitchen,Kitchen Island,Open Floorplan
Schools
Forney ISD
Dewberry
Brown
North Forney
Directions
View on Google Maps548 and Meraki Parkway. Model home location: 2017 Meraki Parkway Forney, TX 75126
Contact Agent
