1429 Glendover Drive, Allen, Texas 75013
$549,000
Price Reduced: $7,000Gallery
Description
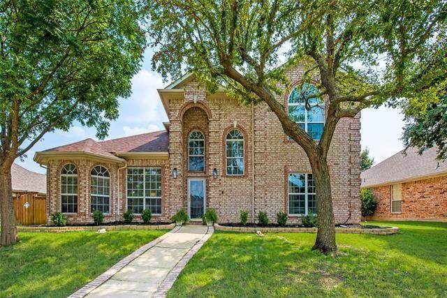
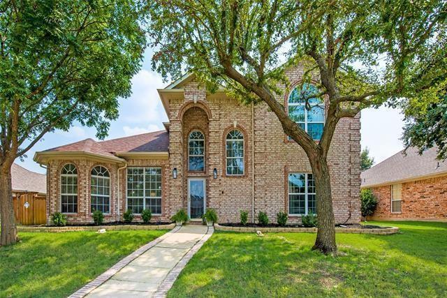
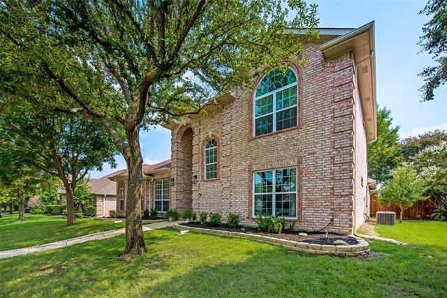
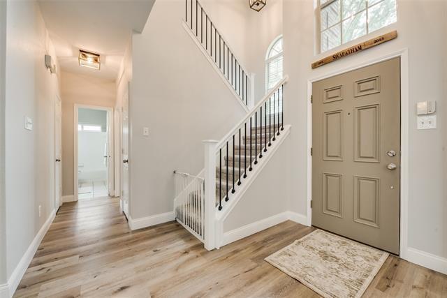
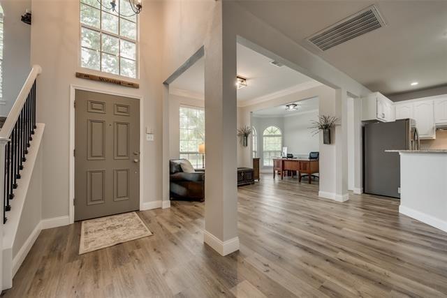
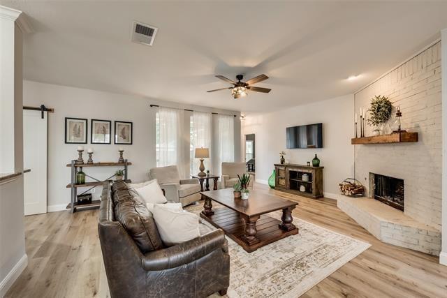
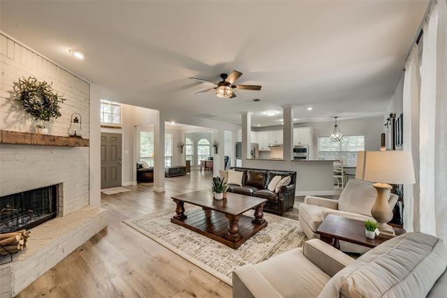
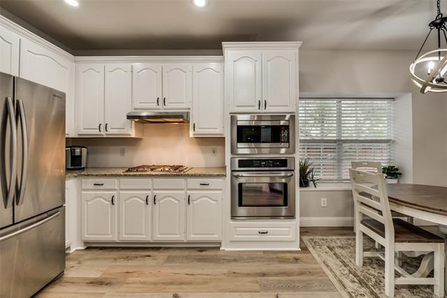
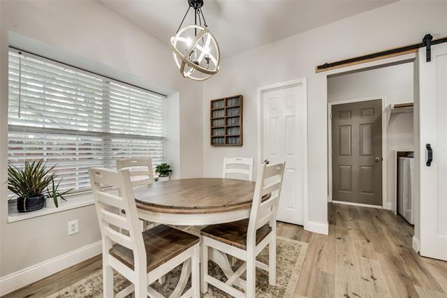
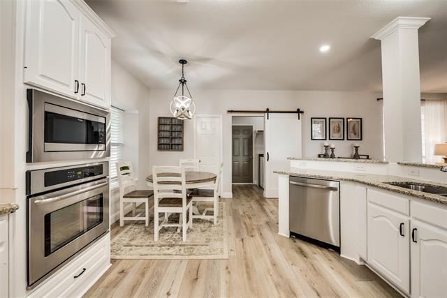
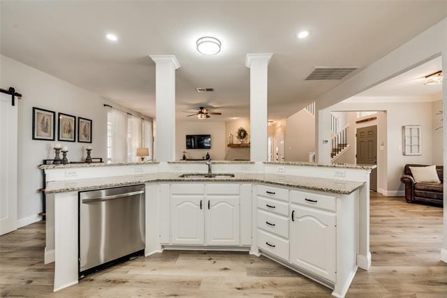
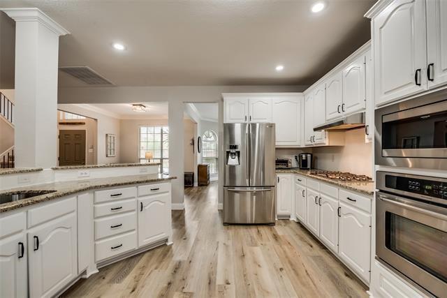
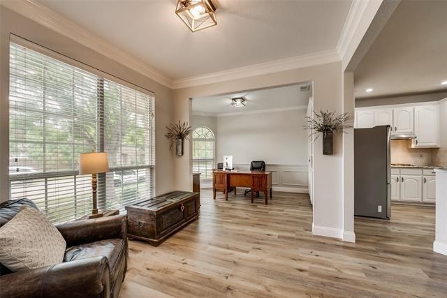
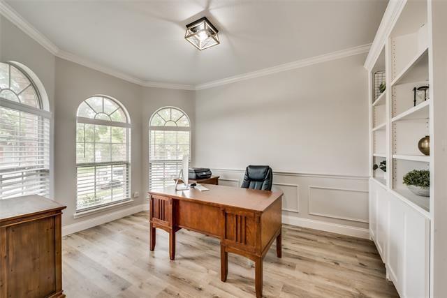
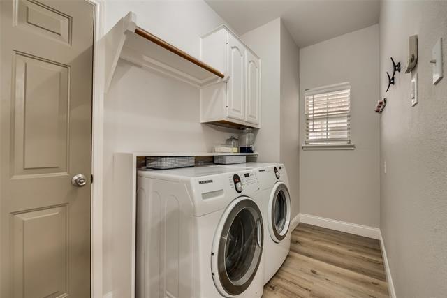
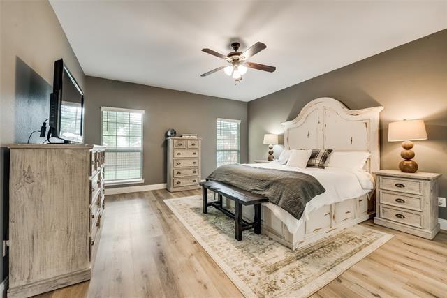
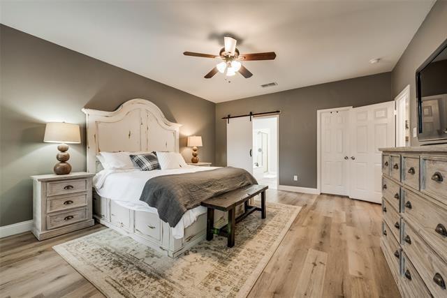
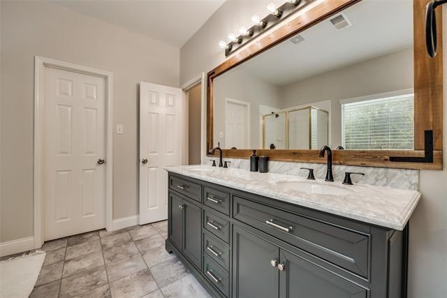
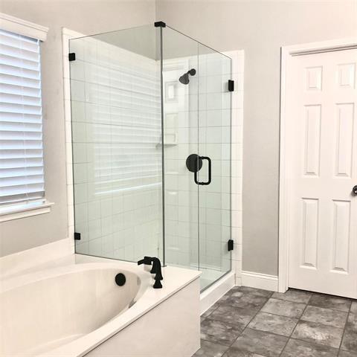
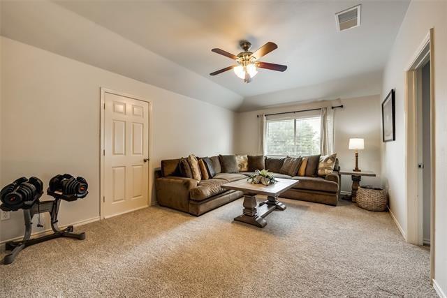
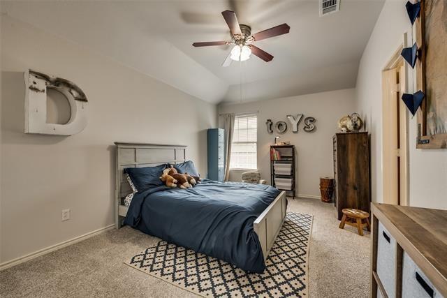
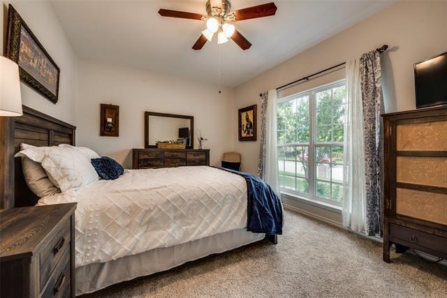
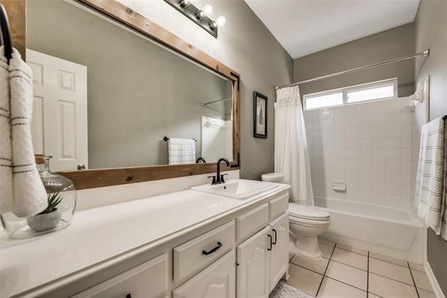
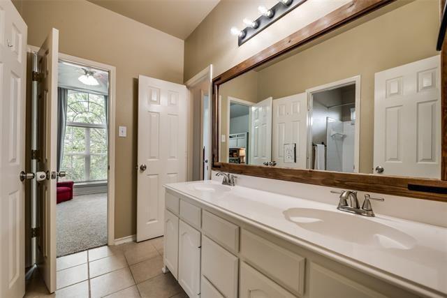
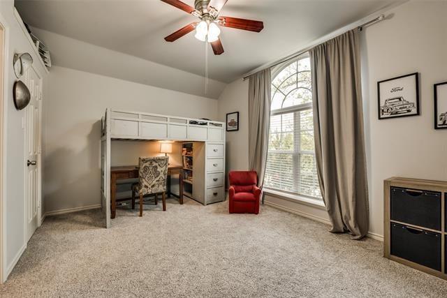
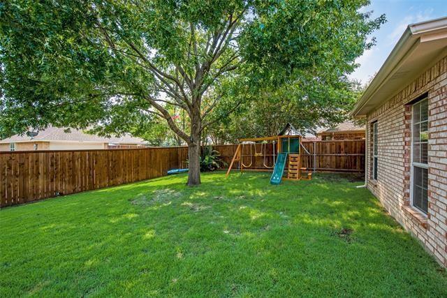
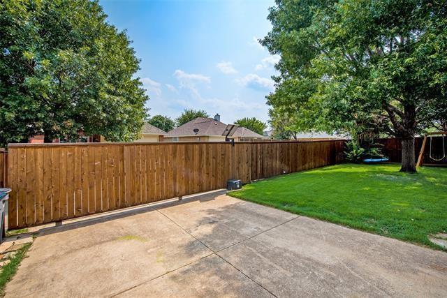
Experience the perfect blend of style and privacy in this stunningly remodeled home, located just steps from the highly-rated Kerr Elementary. The light-filled, open-concept floor plan features contemporary plank flooring and designer fixtures throughout. At the heart of the home, a chef-inspired kitchen boasts granite countertops, a gas cooktop, and premium stainless steel appliances, all overlooking a spacious family room. The primary retreat offers a spa-like escape with a frameless glass shower, garden tub, and an expansive walk-in closet. Upstairs, a versatile game room serves as the perfect hub for two additional bedrooms joined by a Jack-and-Jill bath. Outside, enjoy ultimate seclusion with an 8-foot board-on-board fence and an electric rolling gate. Situated minutes from Watters Creek dining and major highways (121 & 75), this home offers unrivaled convenience alongside community amenities like a fishing pond, pool, and scenic bike paths. A MUST-SEE!
Property Details
Residential
21258327
4
2.10
2843 sqft
2
2000
0.1800
$193.11
$10101
$200/Quarterly
Glendover Park Ph V
Interior Features
Central,Natural Gas
Central Air,Electric
Carpet,Ceramic Tile
Cable TV Available,High Speed Internet Available
Schools
Allen ISD
Kerr
Allen
Contact Agent
