708 Auburn Avenue, Midlothian, Texas 76065
$518,723
Gallery
Description
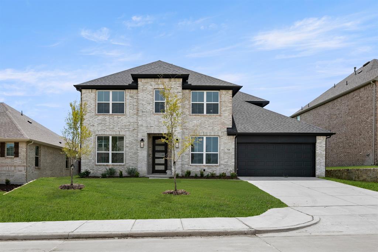
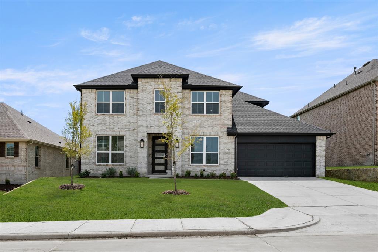
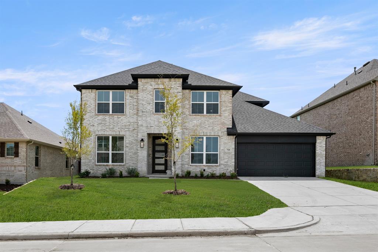
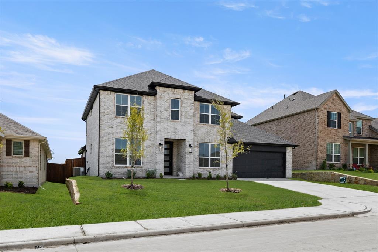
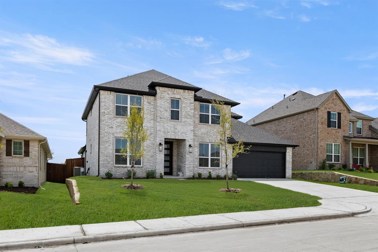
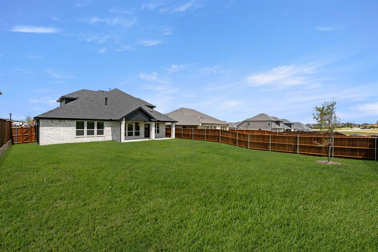
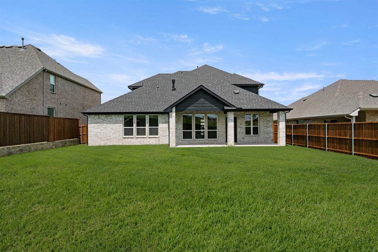
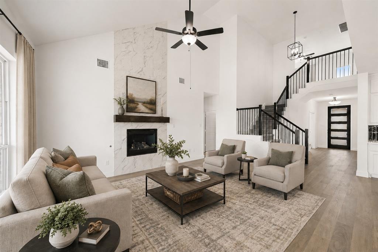
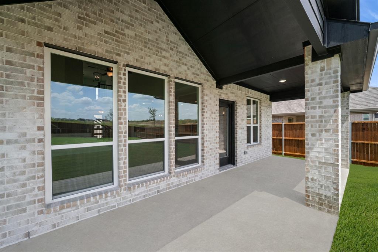
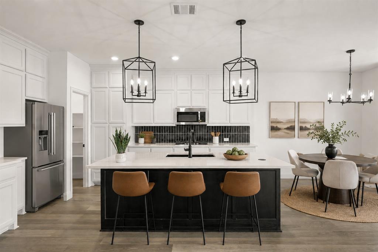
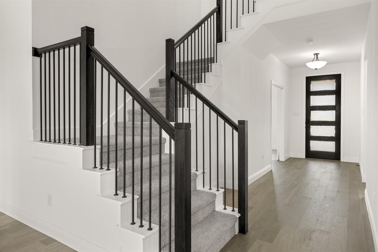
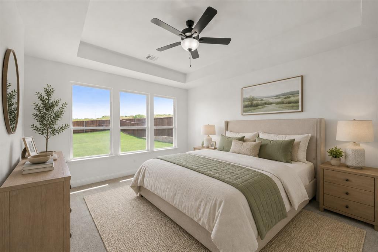
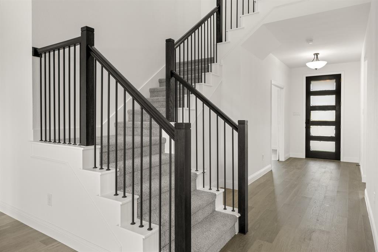
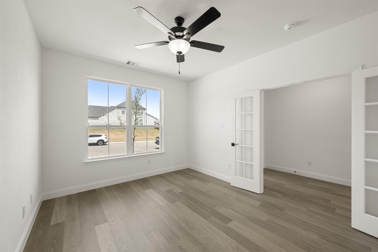
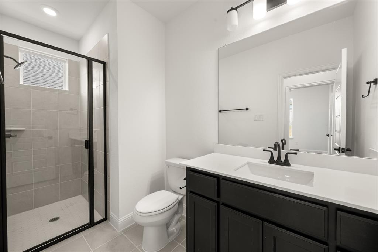
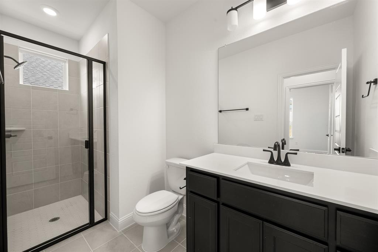
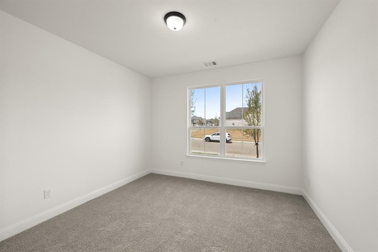
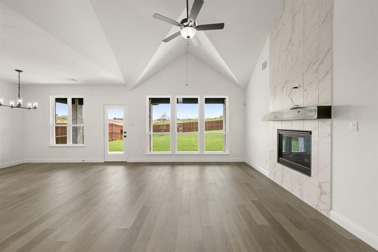
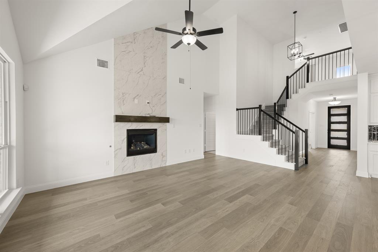
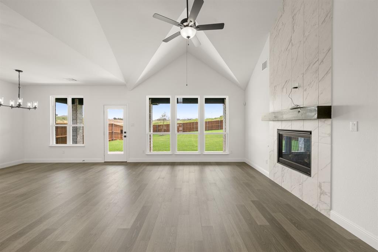
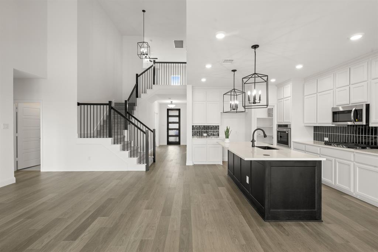
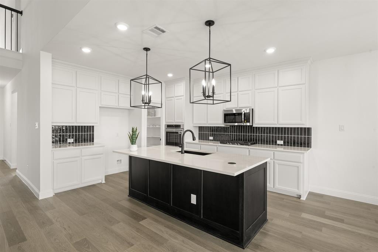
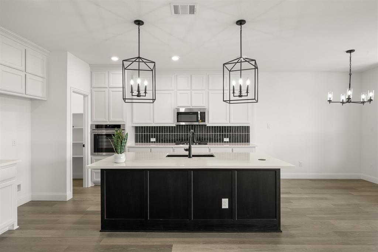
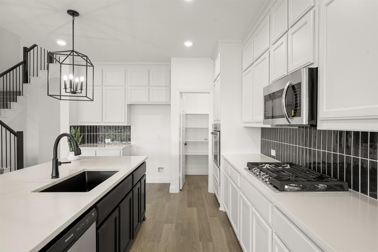
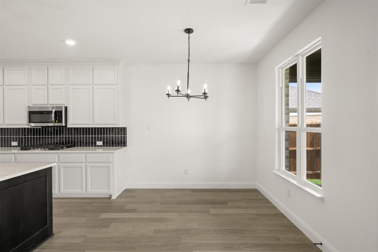
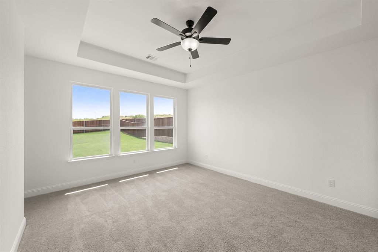
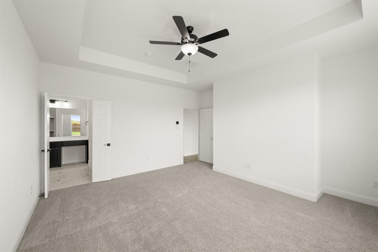
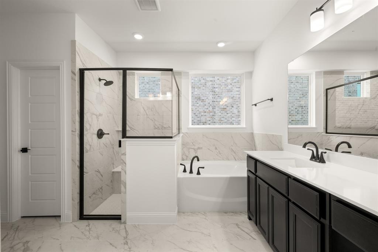
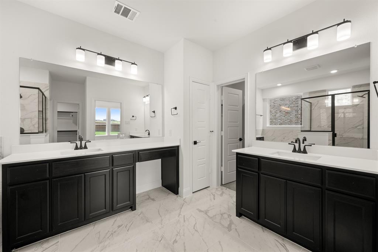
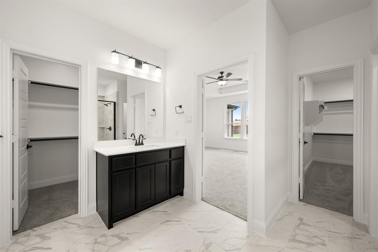
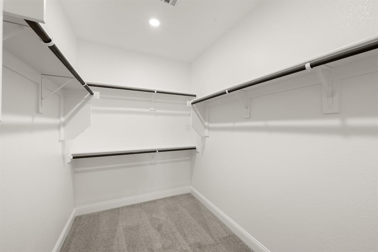
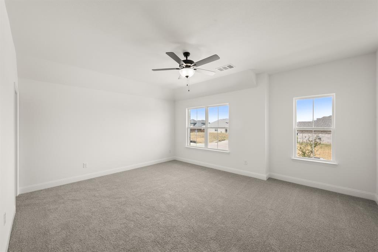
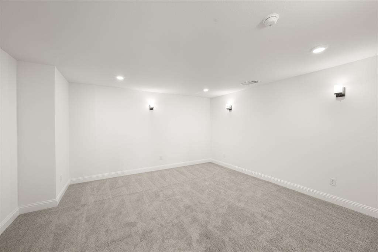
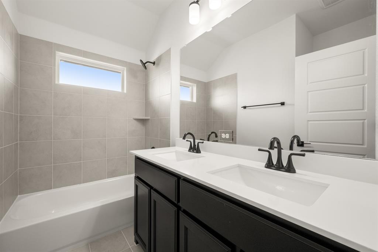
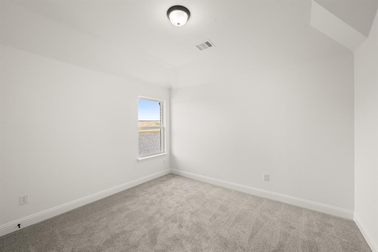
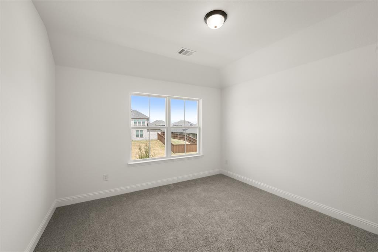
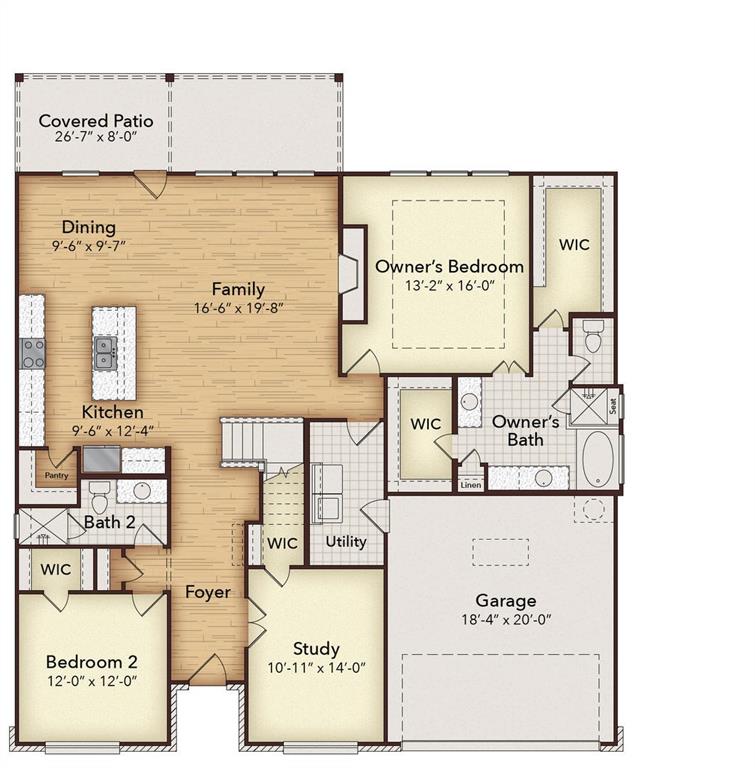
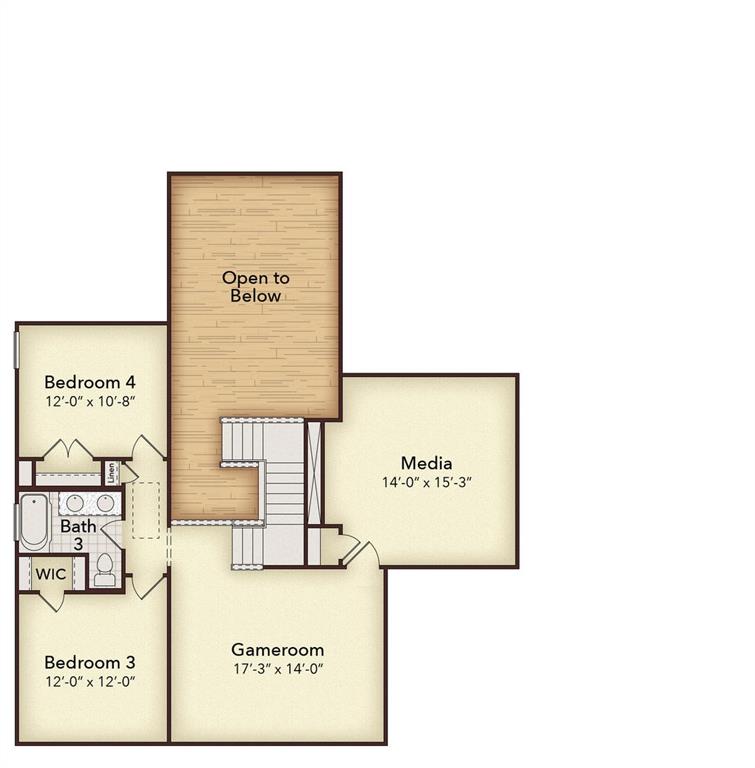
MLS# 21268173 - Built by Kindred Homes - Ready Now! ~ Welcome home to the Willow, two-story, four-bedroom home with vaulted ceilings and an open floor plan concept on an oversized lot. The kitchen opens up to the family and dining room. The gourmet kitchen features an oversized island and walk-in pantry. At the home's entry is a study, perfect for working from home, and a guest bedroom. The owner's suite features dual vanities, water closet, separate tub and shower, and a luxurious walk-in closet. Upstairs are two bedrooms, a game room and media room.
Property Details
Residential
21268173
4
3.00
2965 sqft
2
2026
0.1710
$174.95
$
$1200/Annually
Westside Preserve - 60Ft. Lots
Interior Features
ENERGY STAR Qualified Equipment,ENERGY STAR/ACCA RSI Qualified Installation,Heat Pump,Humidity Control,Zoned
Humidity Control,Zoned
Carpet,Luxury Vinyl Plank,Tile
Cable TV Available,Flat Screen Wiring,Granite Counters,High Speed Internet Available,Kitchen Island,Open Floorplan,Pantry,Smart Home System,Walk-In Closet(s)
Schools
Midlothian ISD
Vitovsky
Frank Seale
Midlothian
Directions
View on Google MapsDriving Directions: From Dallas: Head south on US-67 to Hwy 67 in Midlothian. Take the exit toward US-287 N. After approximately two miles, Westside Preserve will be on the left. From Fort Worth: Head South on US-287 until you reach Old Fort Worth Road. Follow Old Fort Worth R.
Contact Agent
