1813 Otwell Drive, Fort Worth, Texas 76052
$529,000
Price Reduced: $10,000Gallery
Description
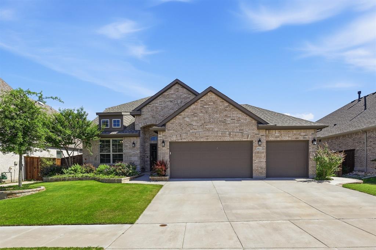
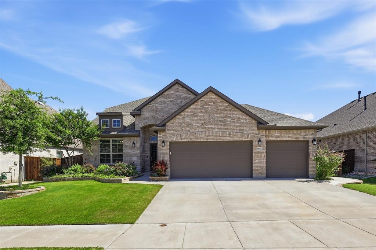
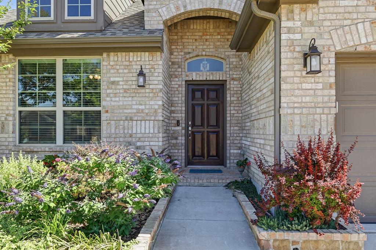
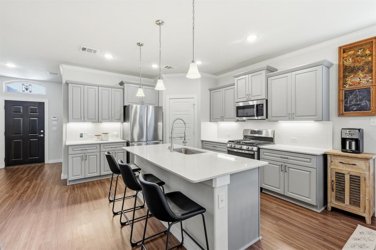
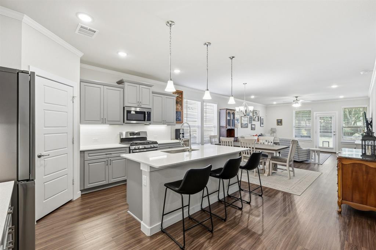
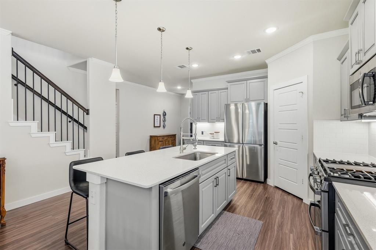
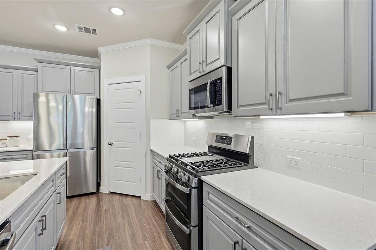
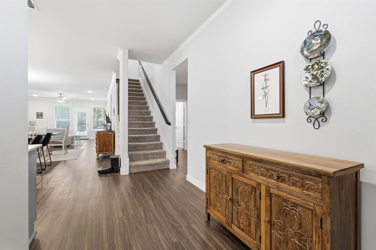
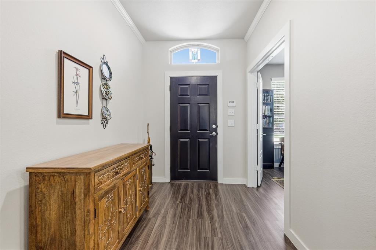
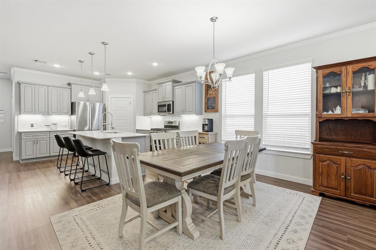
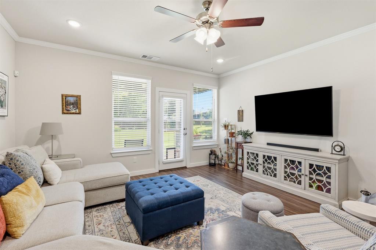
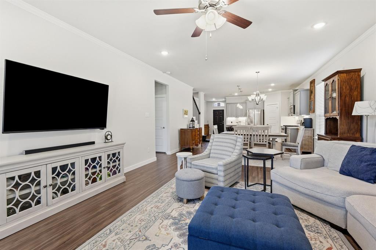
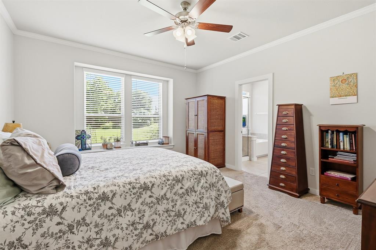
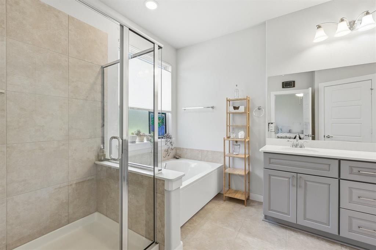
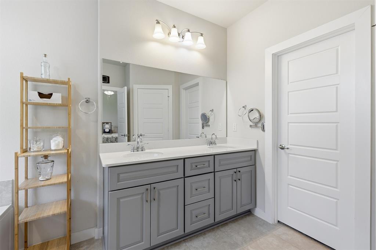
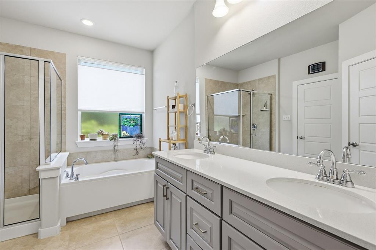
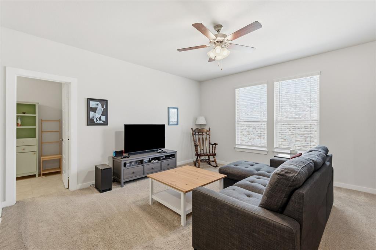
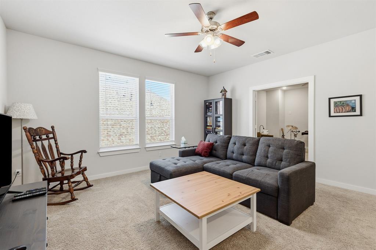
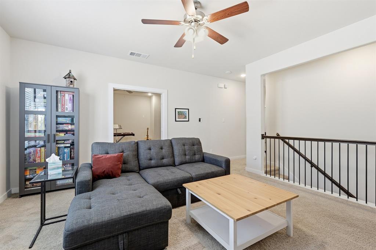
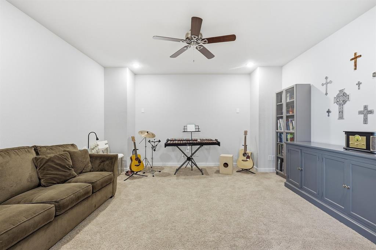
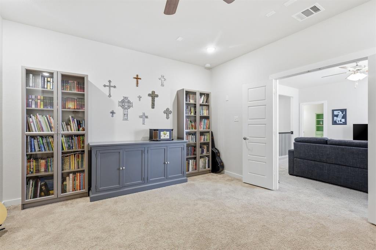
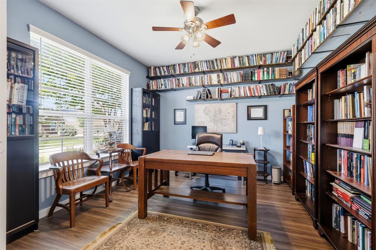
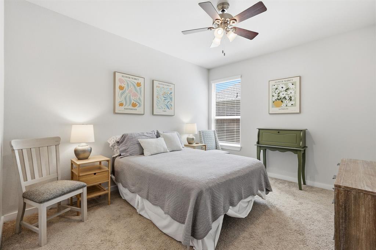
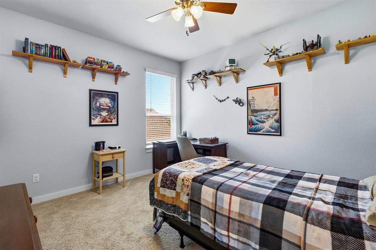
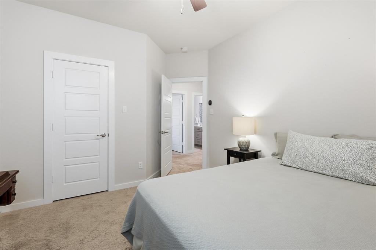
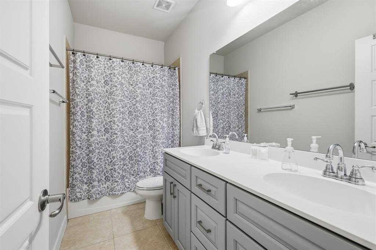
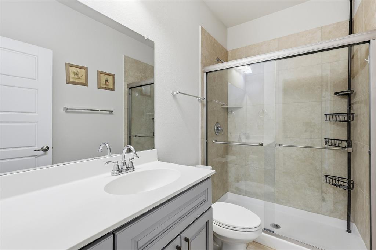
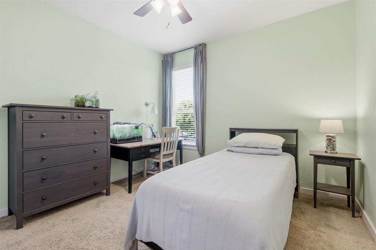
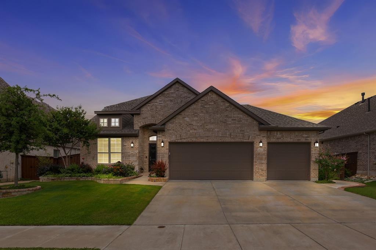
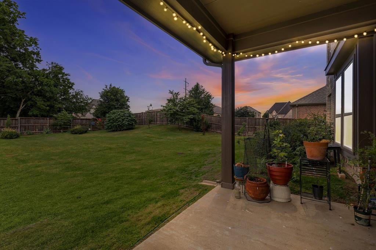
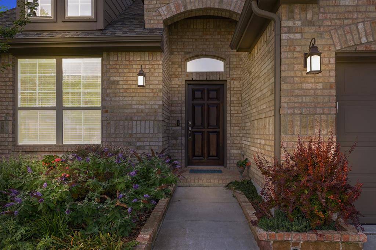
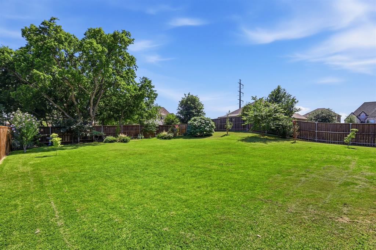
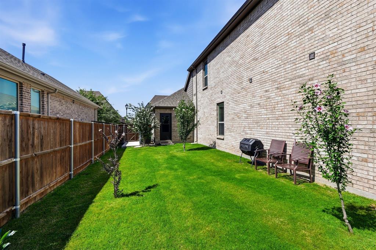
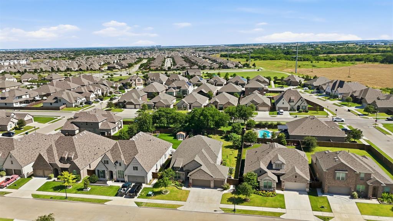
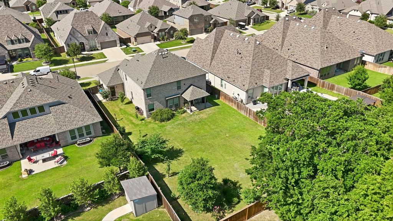
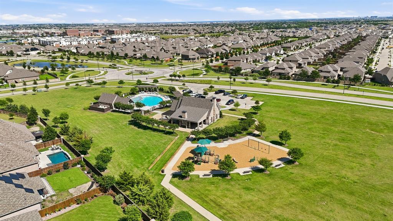
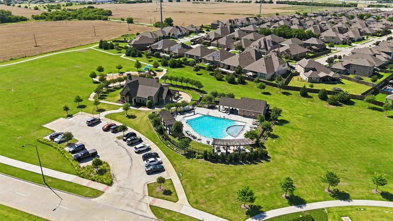
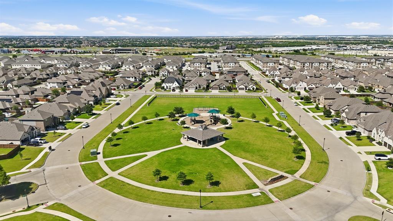
Welcome home to this beautifully maintained 5-bedroom, 3.5-bath home in the highly sought-after Wellington community and acclaimed Northwest ISD. Offering an exceptional amount of living space with a thoughtfully designed floor plan, this home combines comfort, functionality, and style for modern living. The heart of the home is a beautiful kitchen featuring modern finishes, soft-close cabinetry and drawers, a large kitchen sink, abundant storage, and plenty of prep space for everything from everyday meals to holiday entertaining. A dedicated office provides the perfect work-from-home space, while the large game room and separate media room offer plenty of room for entertaining, relaxing, and spending time with family and friends. The primary suite serves as a peaceful, private retreat with large windows and a charming window seat overlooking the backyard. Secondary bedrooms are generously sized, and the well-designed layout provides ample space for family and guests. What truly sets this home apart is its oversized quarter-acre-plus lot, a rare find within the neighborhood. Backing to a dedicated greenbelt with preserved trees, the fully fenced backyard offers exceptional privacy and a peaceful setting. The extended patio is perfect for grilling and outdoor gatherings, while the large side yard provides additional usable space. A custom concrete walkway offers convenient access from the driveway to the side yard. The spacious 3-car garage, complete with backyard access, provides plenty of room for vehicles, storage, and hobbies. You will enjoy outstanding amenities including a resort-style pool, clubhouse, playground, sidewalks, and much more! Conveniently located near shopping, dining, schools, and major commuter routes, this home offers the perfect combination of space, privacy, and convenience. You don't want to miss this one! Schedule your showing today!
Property Details
Residential
21289336
5
3.10
3053 sqft
3
2020
0.2690
$173.27
$11262
$885/Annually
Wellington
Interior Features
Central Air
Carpet,Luxury Vinyl Plank,Tile
Double Vanity,Eat-in Kitchen,High Speed Internet Available,Kitchen Island,Open Floorplan,Pantry,Walk-In Closet(s)
Schools
Northwest ISD
Carl E. Schluter
Leo Adams
Eaton
Directions
View on Google MapsIf you’re coming from I-35W, the simplest route is. Take Exit 60 for FM 407 Justin Road. Go west on FM 407 toward Haslet. Turn right onto Willow Springs Road. Turn left onto Otwell Road. Continue to 1813 Otwell Rd, Haslet, TX.
Contact Agent
