1613 Primms Place, Fort Worth, Texas 76052
$499,999
Price Reduced: $42,156Gallery


Description
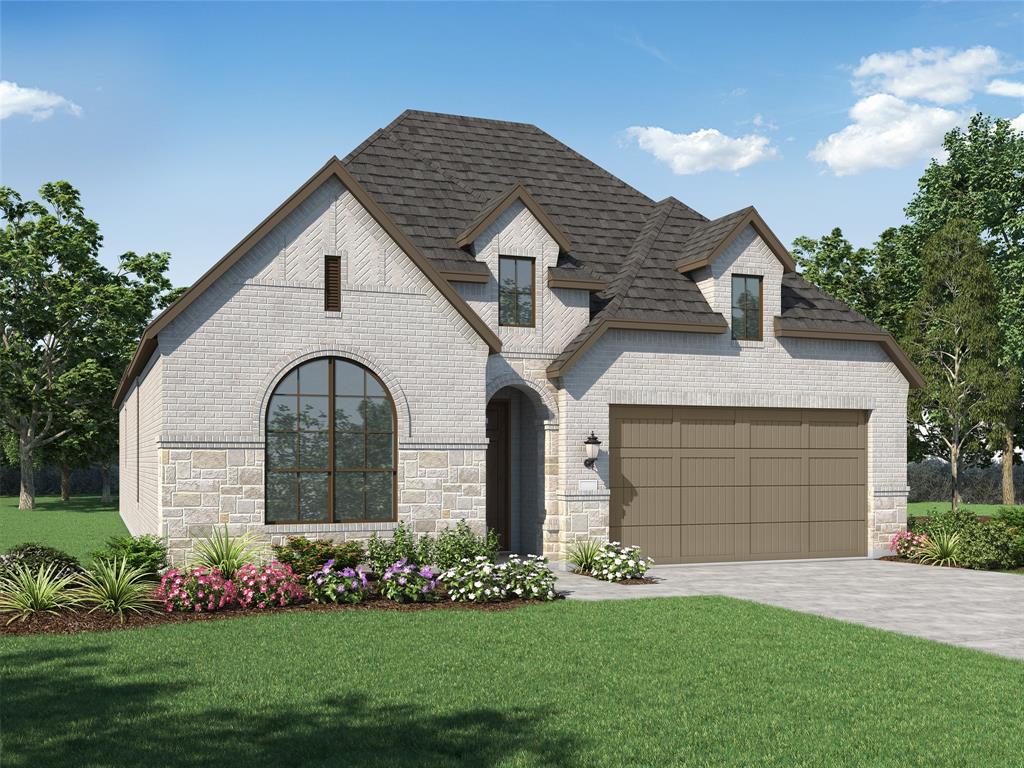
Welcome to refined living in this brand-new Denton by award-winning Highland Homes. A thoughtfully designed 4-bedroom, 3-bath home pairs an open-concept layout, 11’ ceilings, expansive windows, and abundant natural light. The spacious kitchen flows into a large living room anchored by a corner gas fireplace, creating a striking centerpiece for cozy evenings and entertaining. A private secondary bedroom with en suite bath and a dedicated study add flexibility, while the primary bath features a drop-in tub and separate shower. Step outside to the large covered patio for additional living space. This award-winning plan is scheduled for completion in October 2026. Located in Wellington, a master-planned community with resort-style pools, walking trails, playgrounds, amenity center, and a vibrant, walkable environment. Convenient access to grocery stores, shopping, airports, and major employers. Highland Homes exceptional 1-2-6 warranty provides reassurance for years to come. Don't miss this opportunity to live in the heart of the Alliance corridor. Contact your Sales Counselor for current pricing, available incentives, and to explore personalization options specific to this home. Depending on construction timing, selections may still be available, so reach out today to discover what’s possible. The list price reflects current market positioning to maximize search visibility and should not be considered a substitute for the most current pricing and incentive information.
Property Details
Residential
21299661
4
3.00
2282 sqft
2
2026
0.1380
$219.11
$
$885/Semi-Annual
Wellington
Interior Features
Natural Gas
Carpet,Ceramic Tile,Luxury Vinyl Plank
Cable TV Available,Eat-in Kitchen,Kitchen Island,Open Floorplan,Pantry,Walk-In Closet(s)
Schools
Northwest ISD
Sonny And Allegra Nance
Leo Adams
Eaton
Directions
View on Google MapsTake 35W North Exit 287 and US81 North Exit Willow Springs Rd Turn left at the roundabout onto Willow Springs Rd Travel about 1 mile, turn right onto Wulstone Rd into the Wellington community Model is on the left hand side just past the intersection of Thatcher
Contact Agent
