563 Rockingham Drive, Irving, Texas 75063
$519,500
Price Reduced: $5,350Gallery
Description
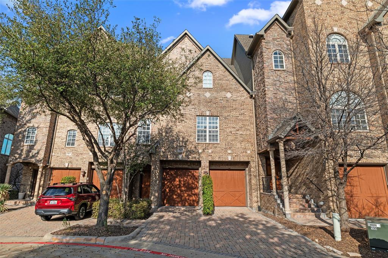
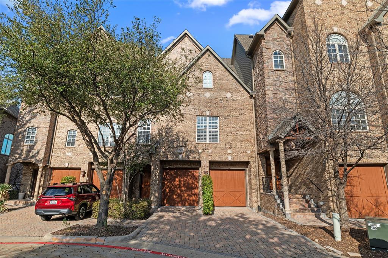
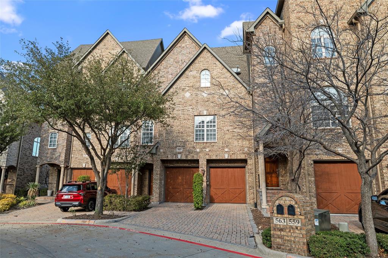
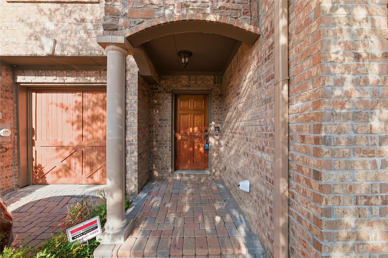
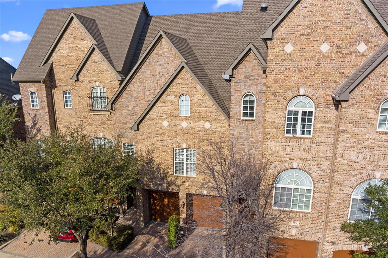
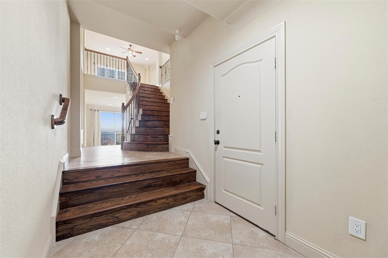
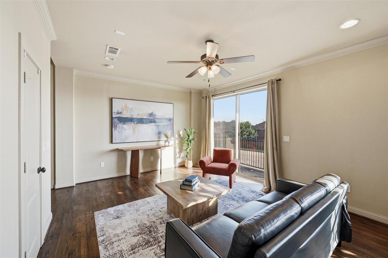
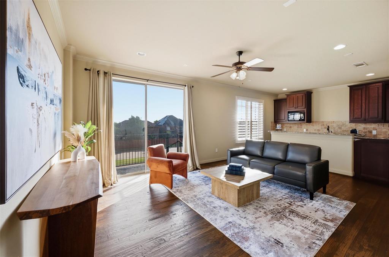
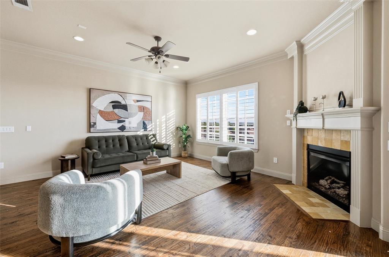
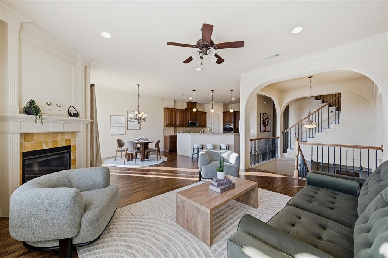
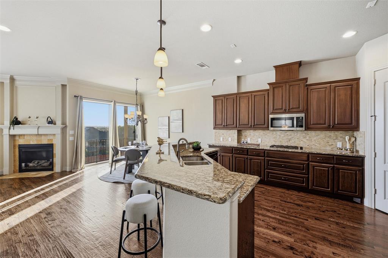
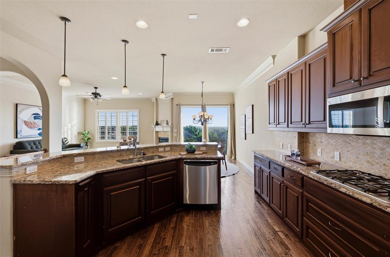
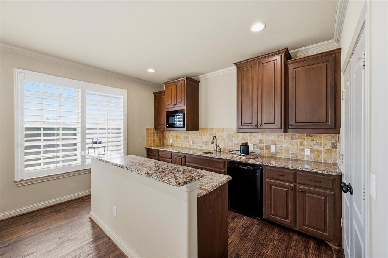
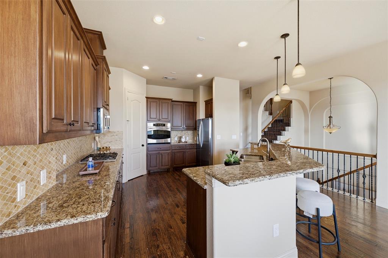
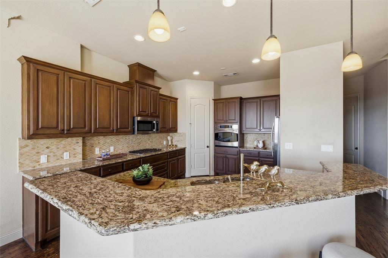
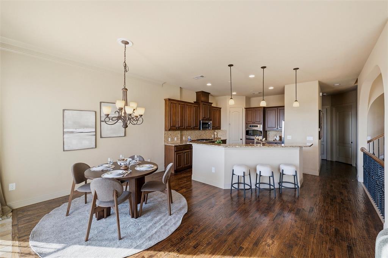
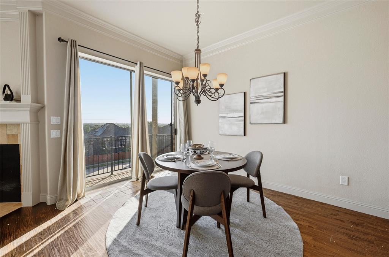
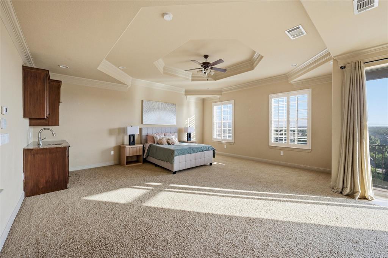
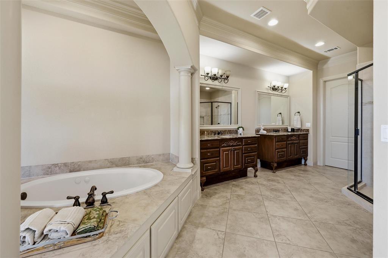
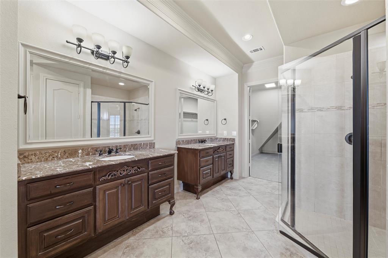
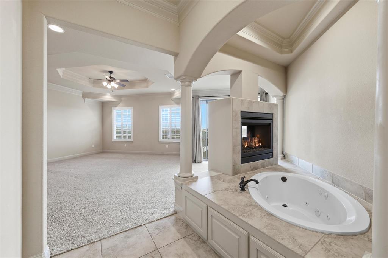
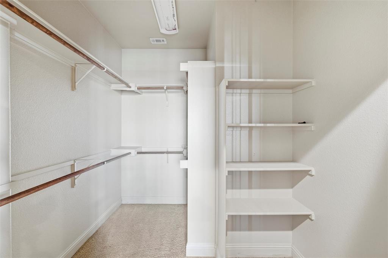
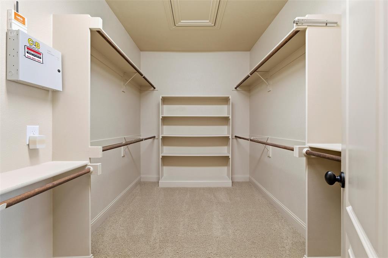
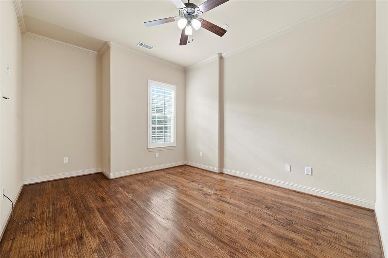
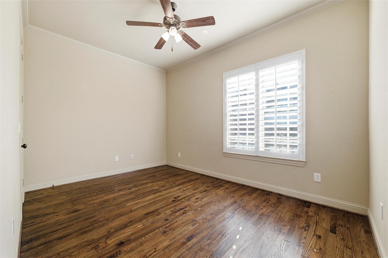
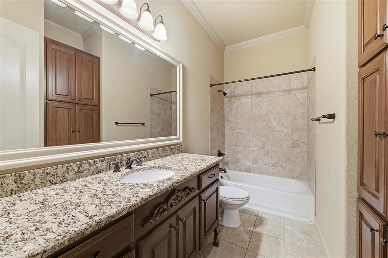
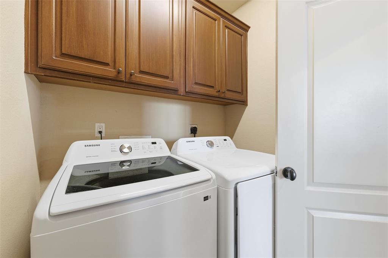
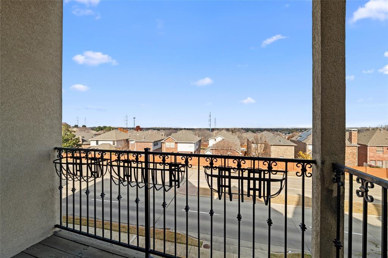
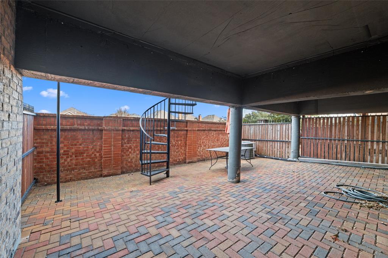
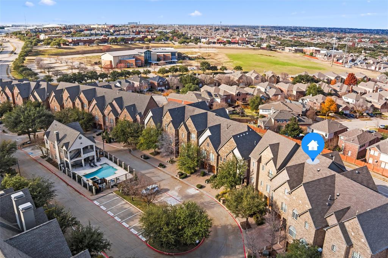
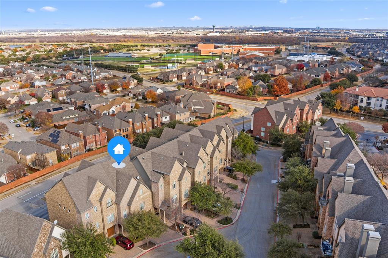
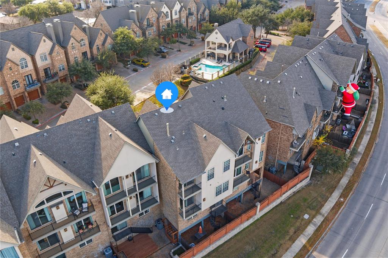
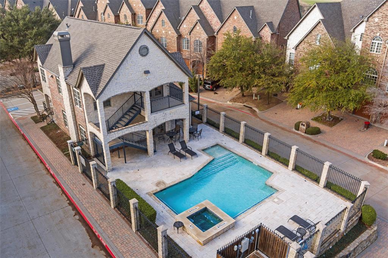
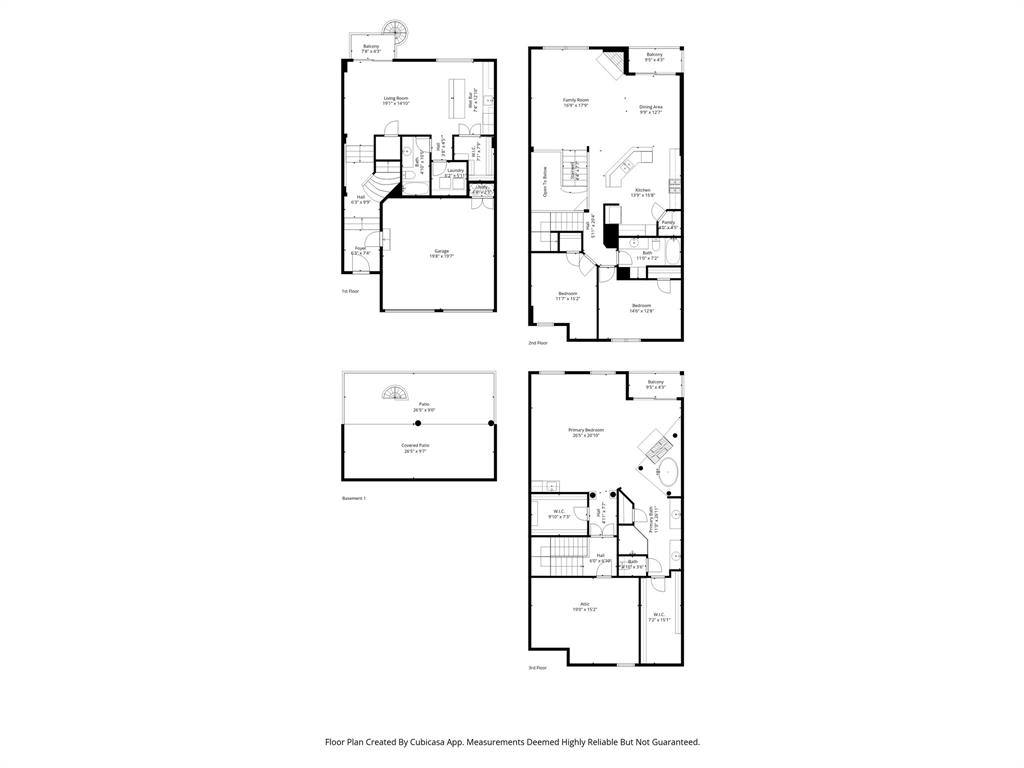
Welcome to this beautiful townhome located in the Manors of Valley Ranch Townhome complex. This stunning, three-story residence is in a gated community and offers one of the best floor plans available. This property presents a highly flexible layout, functioning as either a 3-bedroom home with two living areas or a 4-bedroom home, as the second Living area has a full bath attached as well as a walk-in closet. The entire third floor is dedicated to the luxurious primary suite, which includes a wet bar, beverage refrigerator, soaking tub, separate shower, dual vanities, a fireplace, two spacious walk-in closets, and a private balcony, creating a true retreat. The first floor offers a versatile bonus room with an en-suite bath, oversized closet, sink, microwave, and beverage fridge, providing ideal potential for an in-law suite, guest suite, media room, or home office. The utility room with a provided washer and dryer is also on this level. The main level includes an open living area with a fireplace and private balcony, a chef's kitchen, and two secondary bedrooms with a full bath. The complex provides excellent community amenities, including a pool, hot tub, weight room, and party room. Additionally, the townhome offers rare outdoor space, perfect for enjoying the Texas sunshine. Centrally located within DFW, this home provides convenient access to local amenities, dining, and entertainment. This is truly a must-see property to appreciate the luxury and functionality. The managing partner for the owner holds a TX broker's license.
Property Details
Residential
21303162
3
3.00
3025 sqft
2
2010
0.0580
$171.74
$11436
$1350/Semi-Annual
Manors At Valley Ranch
Interior Features
Central,Fireplace(s),Natural Gas
Central Air,Multi Units
Carpet,Ceramic Tile,Wood
Built-in Features,Cable TV Available,Decorative Lighting,Double Vanity,Eat-in Kitchen,Granite Counters,High Speed Internet Available,Kitchen Island,Open Floorplan,Pantry,Walk-In Closet(s),Wet Bar
Schools
Carrollton-Farmers Branch ISD
Landry
Bush
Ranchview
Contact Agent
