7900 Wichita Falls Boulevard, McKinney, Texas 75071
$569,999
Price Reduced: $15,001Gallery

Description
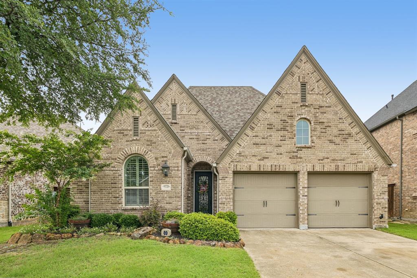
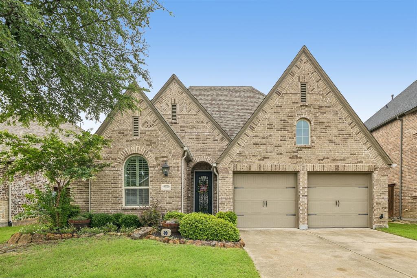
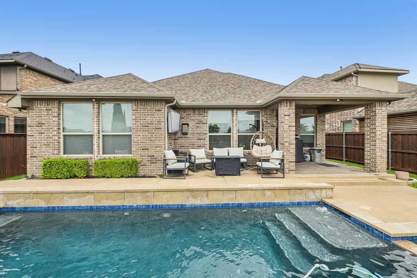
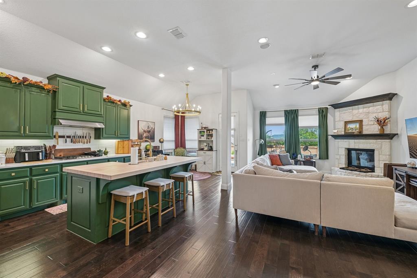
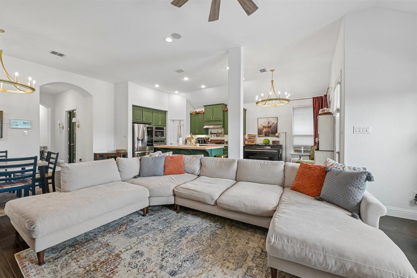
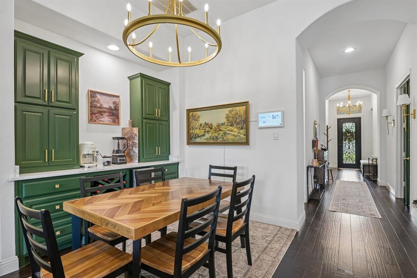
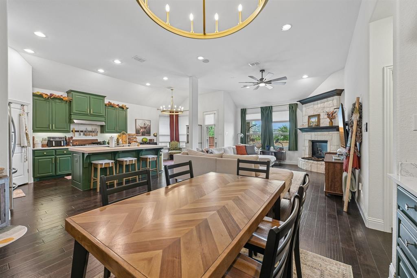
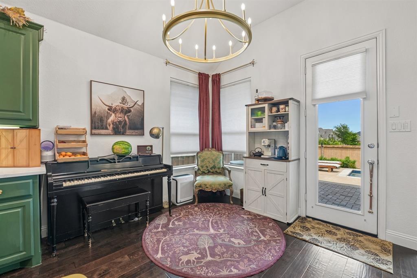
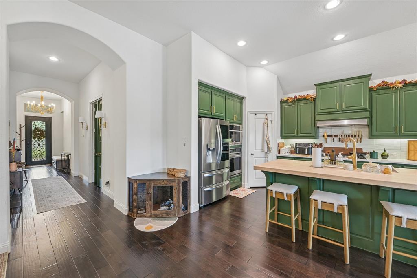
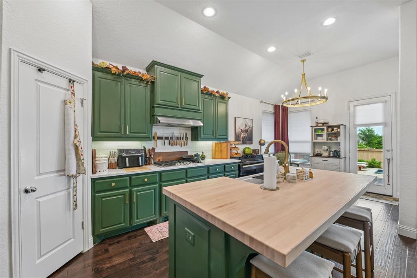
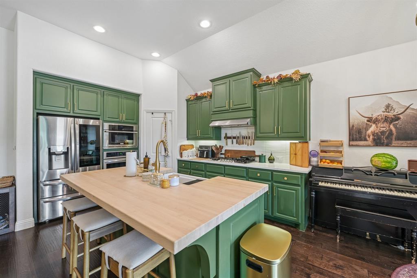
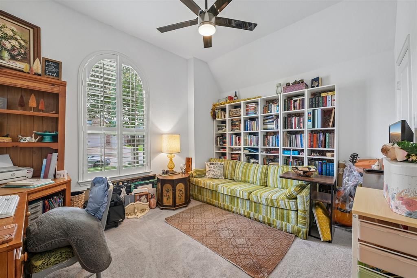
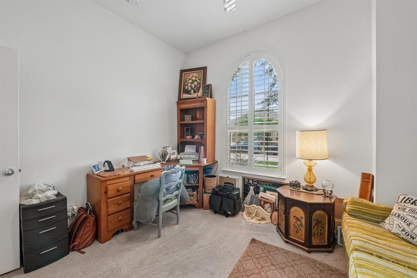
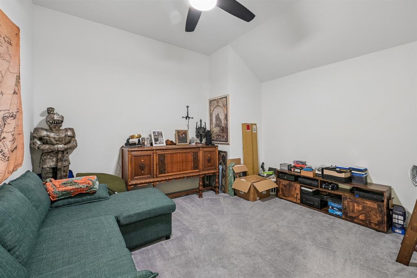
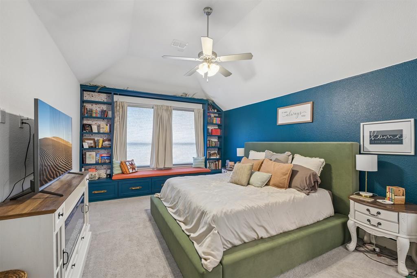
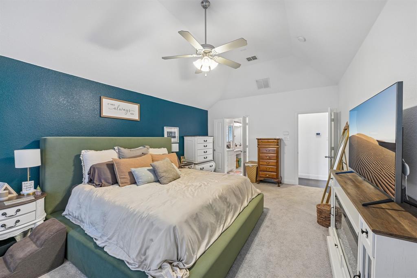
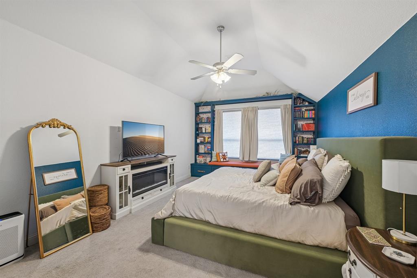
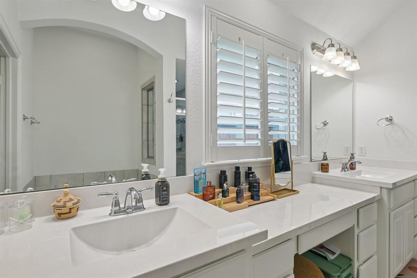
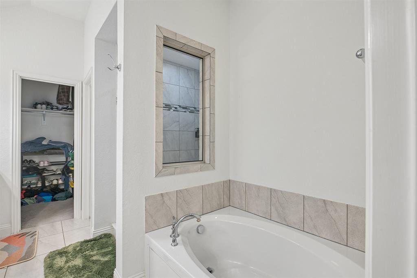
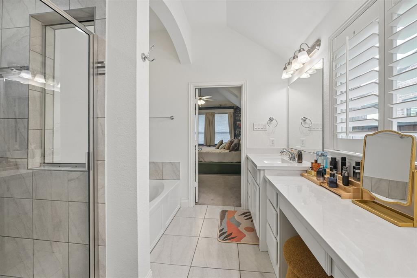
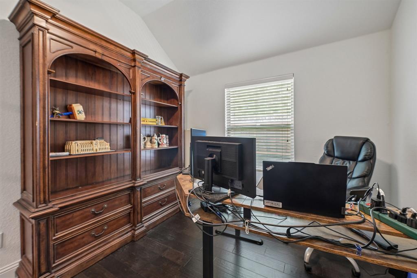
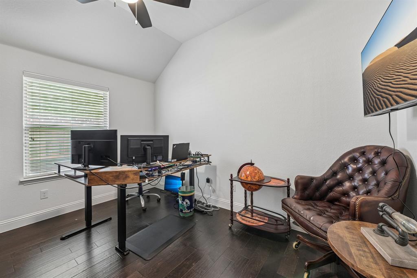
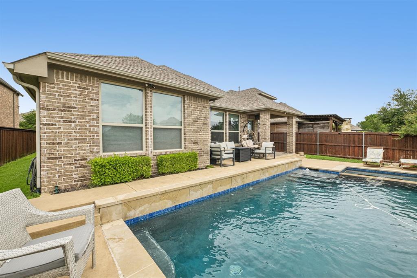
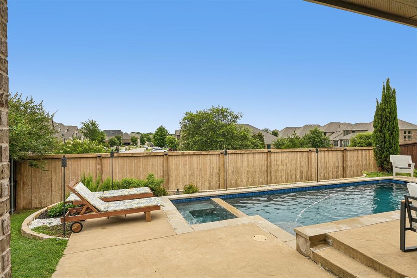
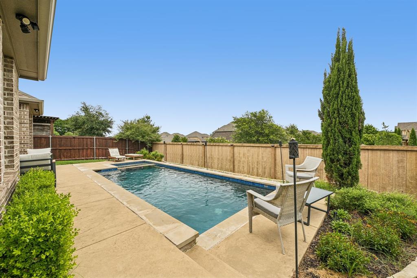
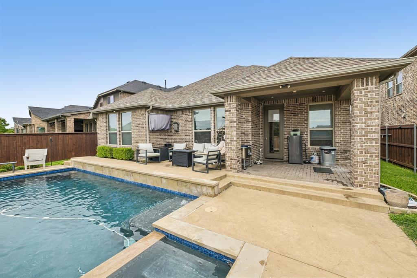
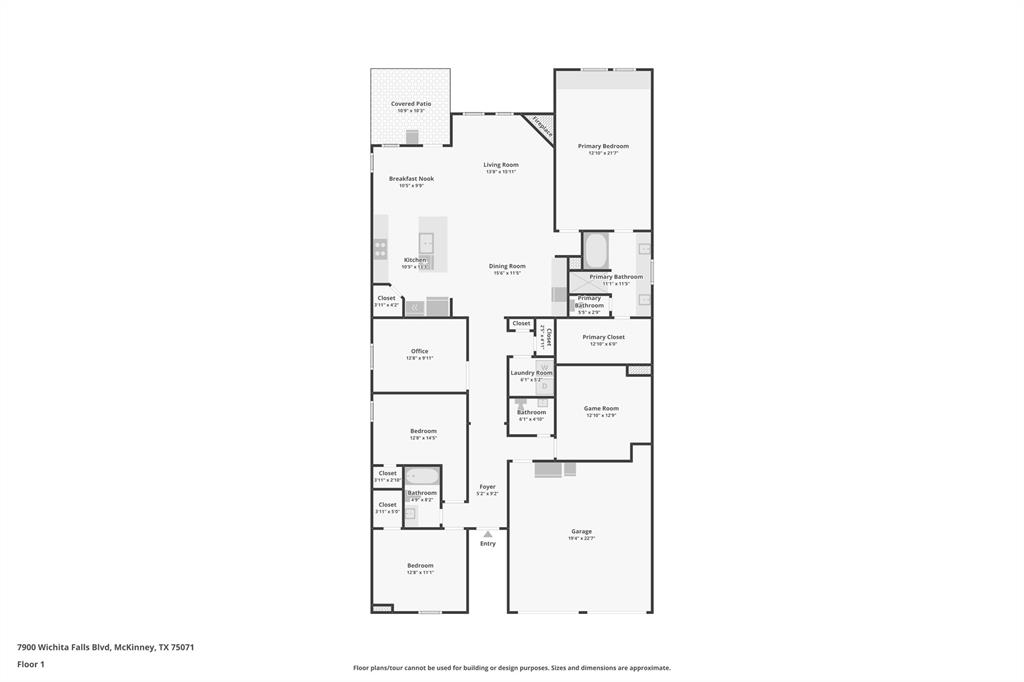
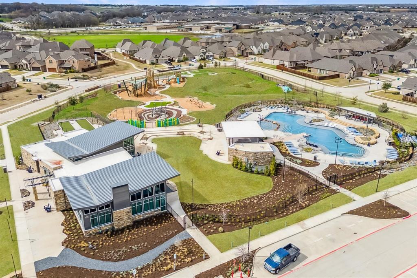
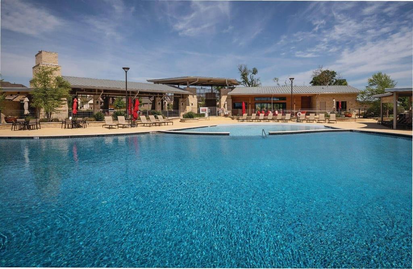
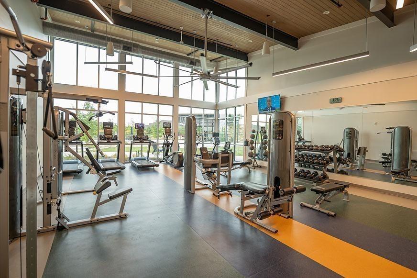
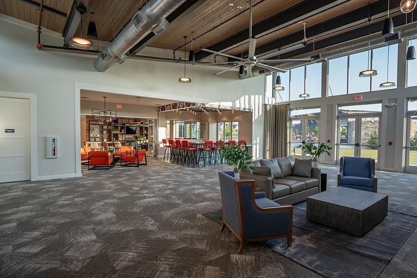
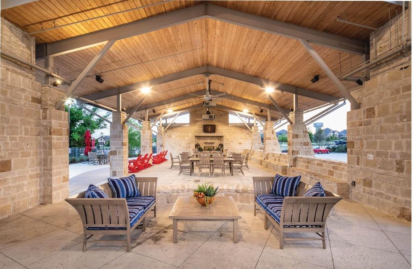
Welcome to this beautifully upgraded home in the highly sought-after Trinity Falls community, where thoughtful design, functional living, and exceptional entertaining spaces come together. From the moment you arrive, the stunning custom iron front door creates an unforgettable first impression and sets the tone for the craftsmanship found throughout the home. Inside, you’ll discover a spacious and inviting layout designed to accommodate both everyday living and special gatherings. The heart of the home is the gourmet kitchen, featuring elegant quartz countertops, a timeless farmhouse sink, and a massive butcher block island that serves as the perfect gathering place for family meals, holiday baking, and entertaining friends. The open-concept living spaces provide seamless flow throughout the home. For today’s lifestyle needs, the home offers a dedicated office, providing a private and productive workspace for remote work, studying, or creative pursuits. A spacious media and game room creates the perfect place for movie nights, game days, and making memories with family and friends. The primary suite offers a truly unique retreat with a custom built-in bookcase and charming window seat—an ideal space to curl up with a favorite book, enjoy a morning cup of coffee, or simply relax at the end of the day. Step outside and discover your own private backyard oasis. The sparkling pool and relaxing hot tub transform the outdoor living space into a resort-like escape, perfect for Texas summers, weekend entertaining, or unwinding under the stars. Located in the award-winning Trinity Falls community, residents enjoy miles of scenic trails, parks, playgrounds, community pools, and a vibrant neighborhood atmosphere, all while remaining conveniently close to shopping, dining, and major commuter routes. This is more than a house—it’s a home thoughtfully upgraded to enhance everyday living, offering the perfect balance of luxury, comfort, functionality, and fun.
Property Details
Residential
21305026
3
3.10
2317 sqft
2
2016
0.1490
$246.01
$7543
$300/Quarterly
Trinity Falls Planning Unit 2 Ph 1a
Interior Features
Central,Fireplace(s)
Ceiling Fan(s),Electric
Carpet,Tile
Built-in Features,Built-in Wine Cooler,Cable TV Available,Decorative Lighting,Dry Bar,Eat-in Kitchen,Flat Screen Wiring,Granite Counters,High Speed Internet Available,Kitchen Island,Open Floorplan,Pantry,Vaulted Ceiling(s),Walk-In Closet(s)
Schools
McKinney ISD
Naomi Press
Johnson
McKinney North
Directions
View on Google MapsTraveling from the south, take HWY 75 to 543 and go west on Weston Rd. 2.5 miles continue straight to Trinity Falls Pkwy, turn right on Village Creek Dr. go left on Wichita Falls Blvd.
Contact Agent
