321 Atlas Cedar Drive, Glenn Heights, Texas 75154
$524,990
Price Reduced: $3,000Gallery
Description
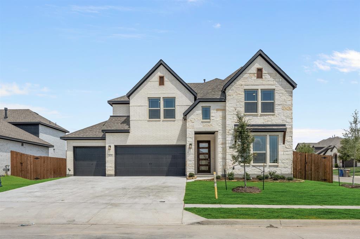
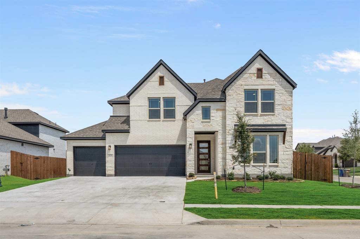
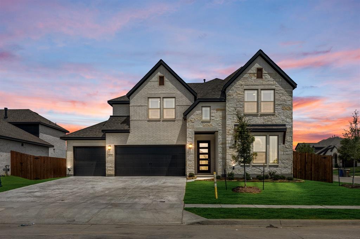
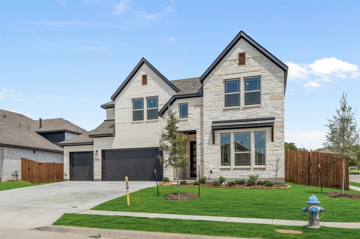
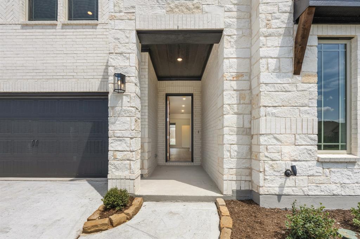
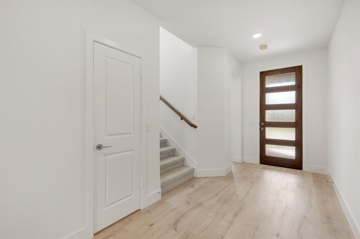
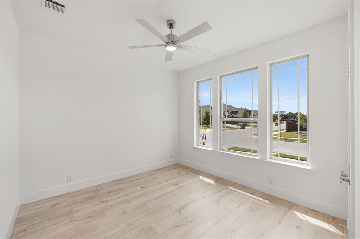
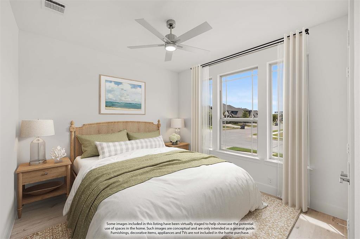
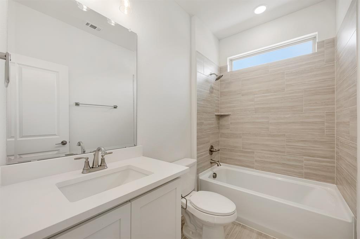
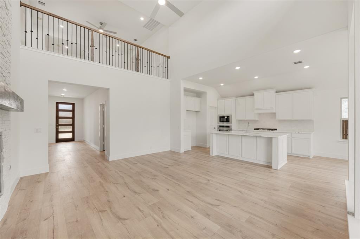
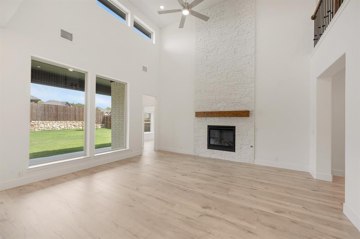
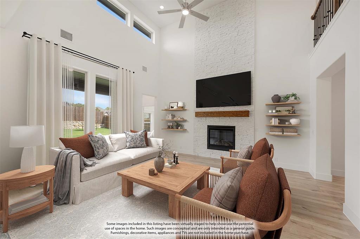
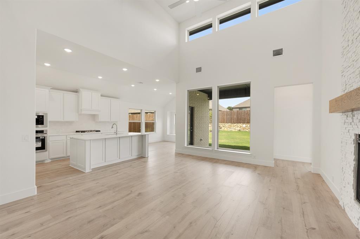
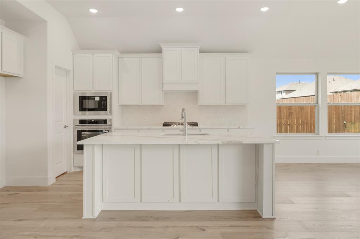
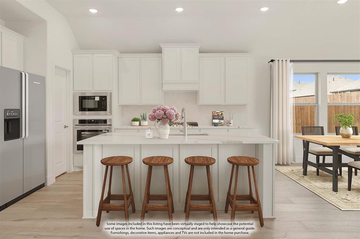
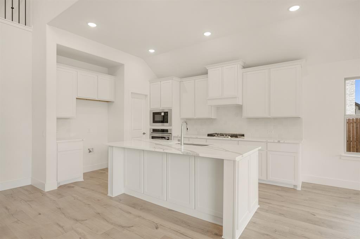
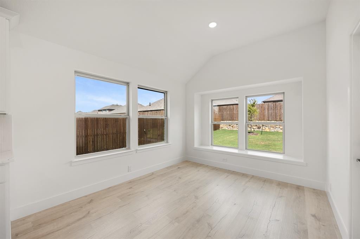
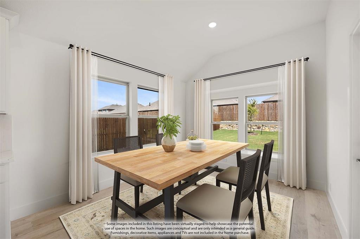
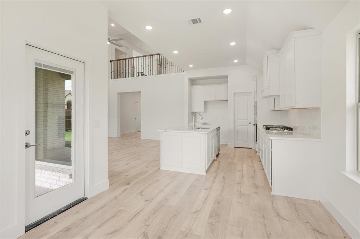
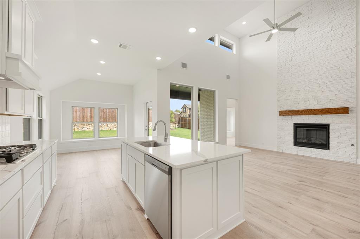
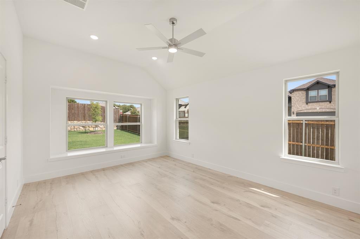
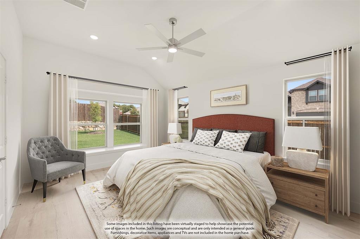
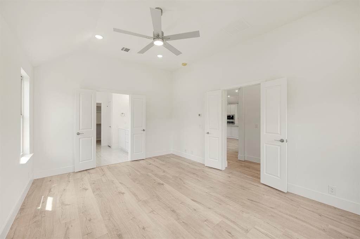
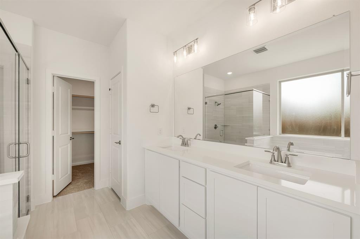
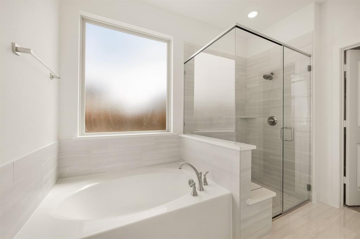
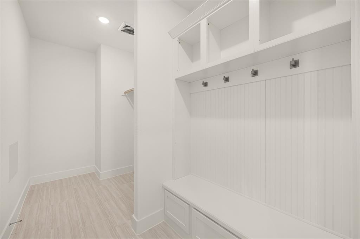
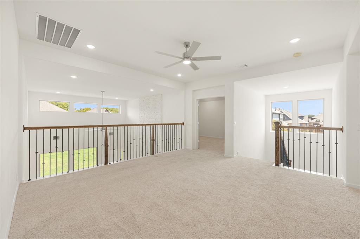
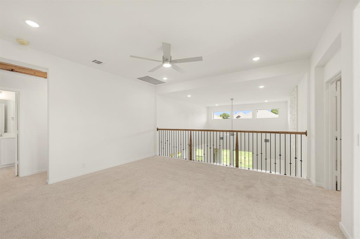
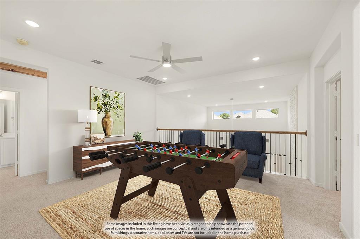
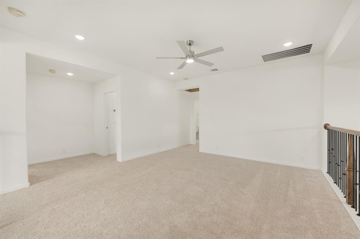
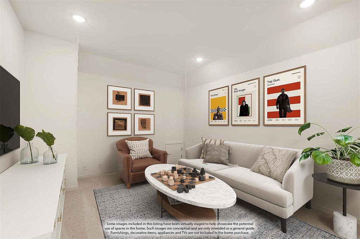
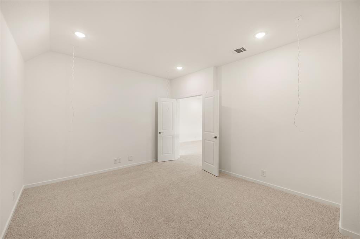
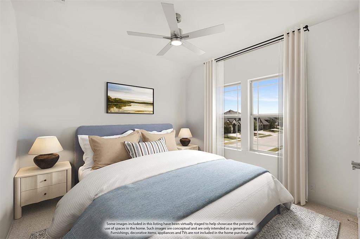
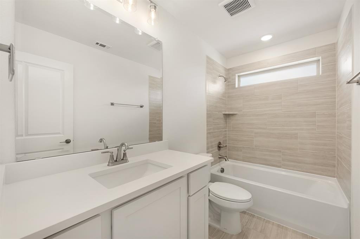
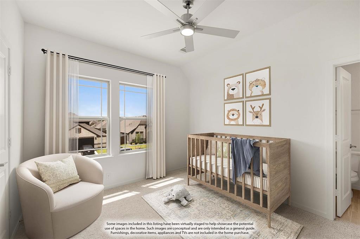
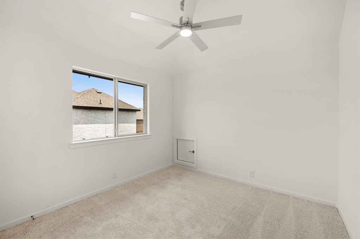
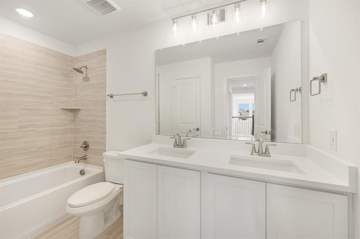
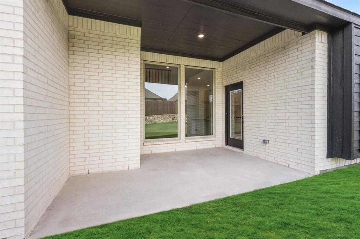
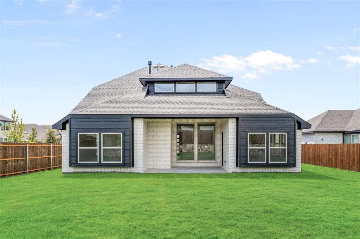
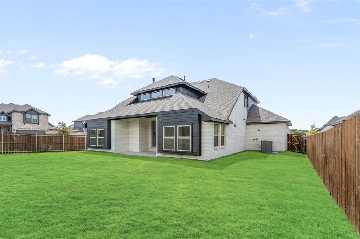
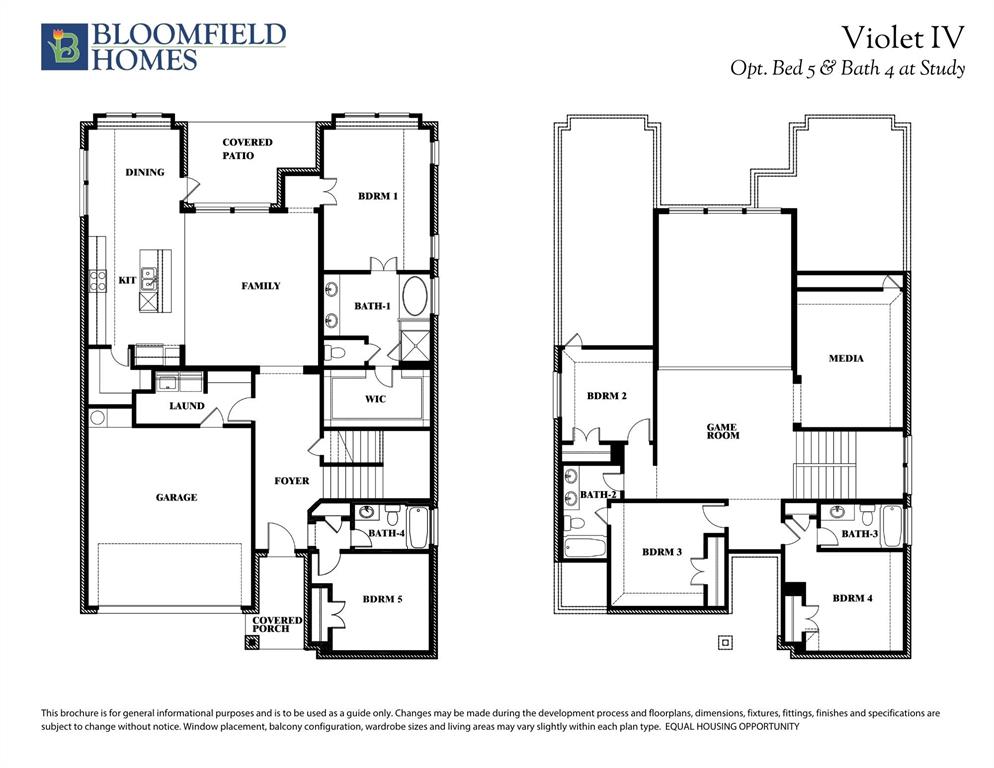
Brand New! Never Lived In! This Violet IV by Bloomfield Homes offers 5 bedrooms, 4 bathrooms, game room, and media room. Welcome to this exceptional Bloomfield Homes Violet IV in the desirable Maplewood community, a thoughtfully designed two-story home that blends modern style, comfort, and functionality throughout, showcasing striking curb appeal with a beautiful exterior design and an impressive 8' front door that sets the tone for the elevated finishes inside; step into a bright open-concept layout featuring upgraded flooring flowing through the main areas of the first floor, creating a warm and cohesive living space that leads into the expansive family room where a stunning tile-to-ceiling fireplace with a cedar mantel serves as a dramatic focal point, while soaring vaulted ceilings enhance the sense of space and natural light; the Deluxe Kitchen is designed to impress with quartz countertops, white cabinetry, pot and pan drawers, and a large functional layout perfect for both everyday living and entertaining; the home offers five generously sized bedrooms and four full baths, providing flexibility for families and guests, while upstairs you will find a spacious game room and dedicated media room ideal for movie nights, gatherings, or additional living space, with upgraded carpet throughout all bedrooms adding comfort and style; outdoor living is enhanced with a covered patio, perfect for relaxing or entertaining, and the home is completed by a spacious 3-car garage and thoughtful upgrades throughout, delivering the perfect combination of luxury and livability. Visit Bloomfield Homes today at Maplewood to tour this gorgeous Violet IV.
Property Details
Residential
21305059
5
4.00
2849 sqft
3
2026
0.1820
$184.27
$
$495/Annually
Maplewood
Interior Features
Central,Natural Gas,Zoned
Ceiling Fan(s),Central Air,Gas,Zoned
Carpet,Tile,Wood
Built-in Features,Cable TV Available,Decorative Lighting,Double Vanity,Eat-in Kitchen,Flat Screen Wiring,High Speed Internet Available,Kitchen Island,Open Floorplan,Pantry,Walk-In Closet(s)
Schools
Desoto ISD
Moates
Curtistene S Mccowan
Desoto
Directions
View on Google MapsFrom I-35E, exit Bear Creek Rd. and head West to S. Hampton Rd. Go left approx. .5 miles then take a right on West Milas Lane and left on Silverleaf Drive. Our model homes will be on the left.
Contact Agent
