1322 Genoa Circle, Garland, Texas 75040
$564,999
Price Reduced: $10,001Gallery
Description
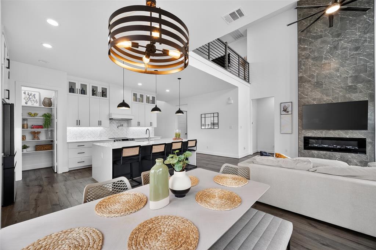
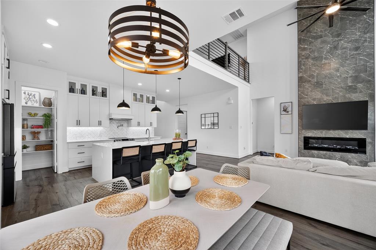
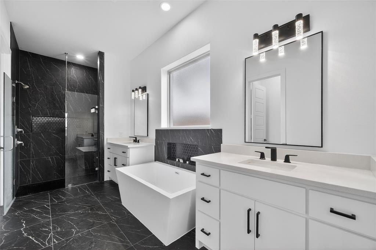
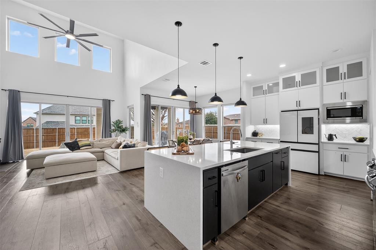
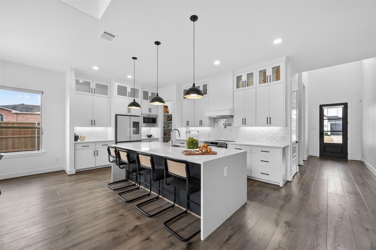
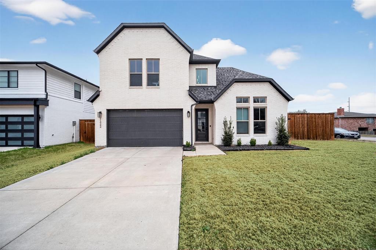
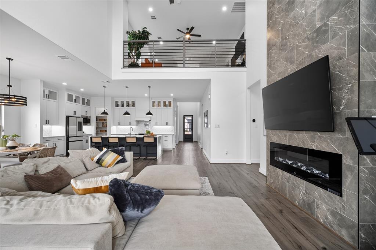
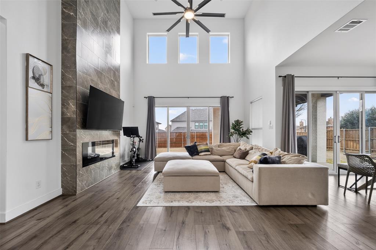
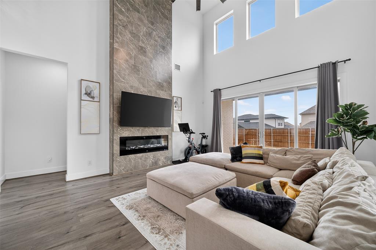
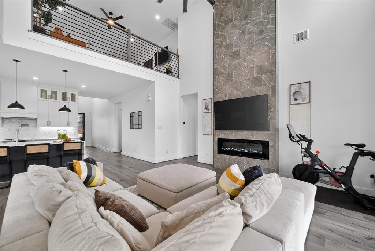
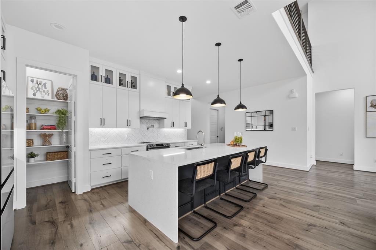
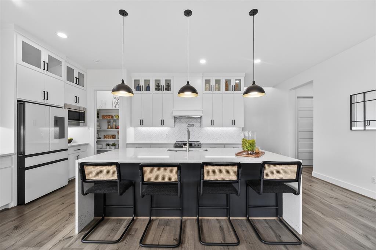
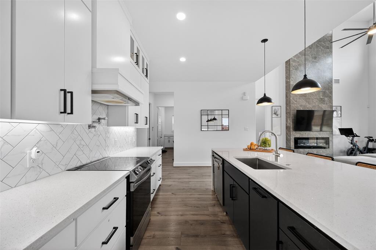
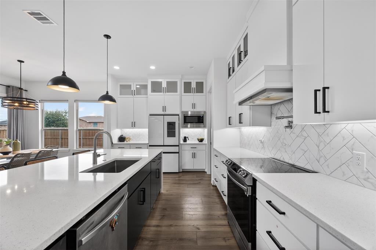
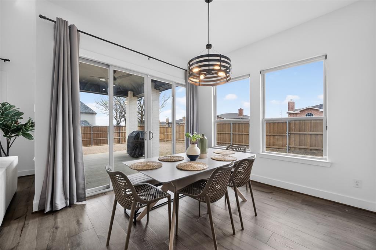
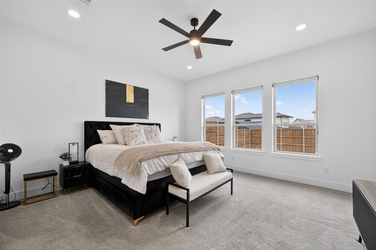
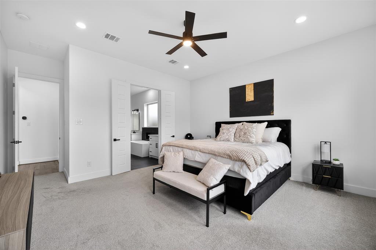
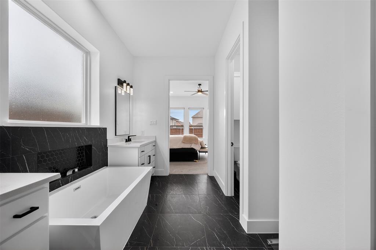
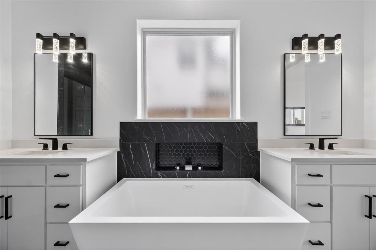
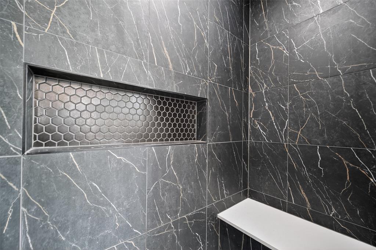
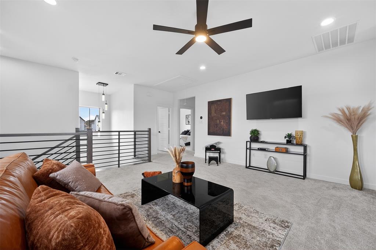
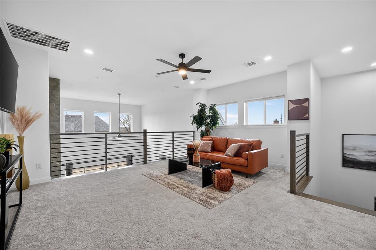
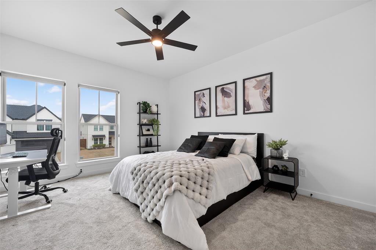
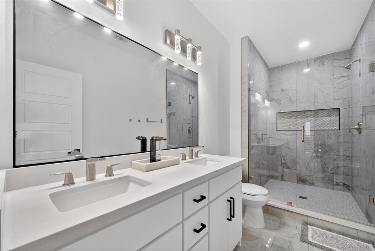
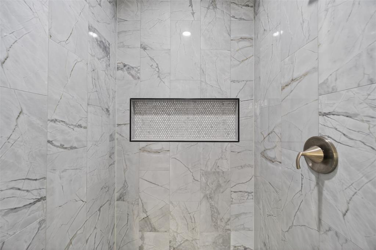
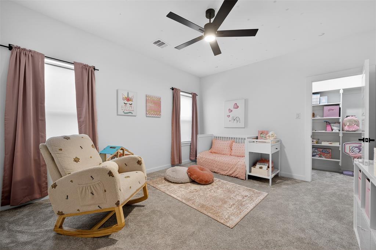
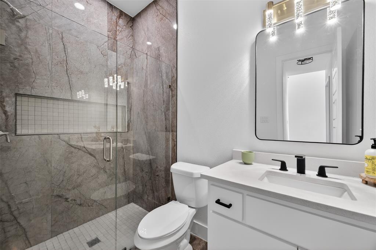
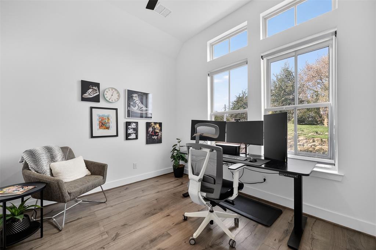
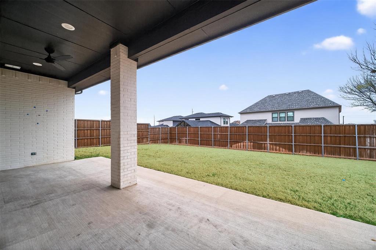
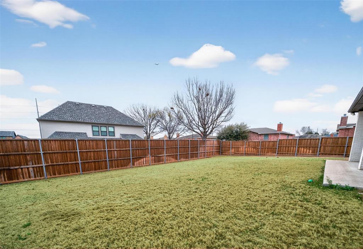
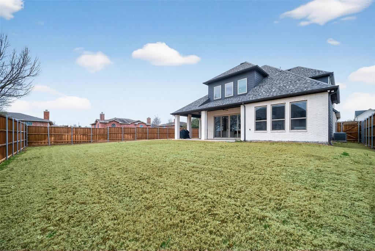
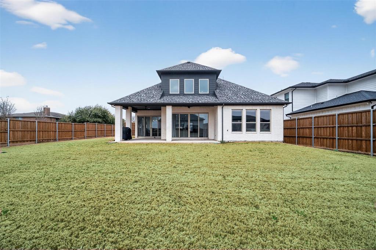
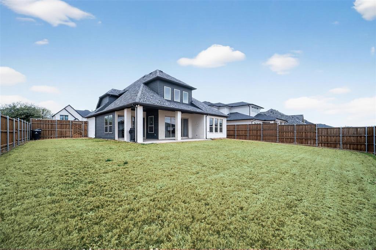
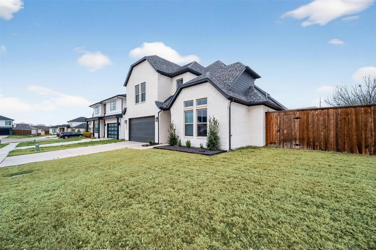
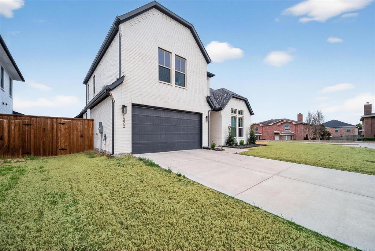
Experience striking modern design in this beautifully crafted home sitting on a corner lot featuring soaring 20-foot ceilings in the foyer and living room that flood the space with natural light. From the moment you enter, the open layout, large windows, and 8-foot doors throughout create an airy and upscale feel. The spacious living room is highlighted by a stunning floor-to-ceiling tiled fireplace wall and expansive windows overlooking the backyard. The open-concept layout flows seamlessly into the dining area and kitchen, making it perfect for everyday living and entertaining. The chef’s kitchen is the centerpiece of the home, showcasing a massive quartz waterfall island with seating, sleek cabinetry extending to the ceiling, designer pendant lighting, and a stylish backsplash. Abundant cabinetry, generous counter space, and a walk-in pantry make the kitchen both functional and visually impressive. The primary suite offers a luxurious retreat, featuring a spacious bedroom and a spa-inspired bathroom with dual vanities, modern lighting, a freestanding soaking tub, and a large walk-in shower with dramatic floor-to-ceiling tile and built-in niche. All bathrooms feature porcelain tile flooring, adding durability and cohesive design throughout the home. Upstairs, a large loft overlooking the living room provides flexible space ideal for a media room, game room, office, or additional living area while maintaining the home’s open architectural feel. Outside, enjoy a covered patio and spacious fenced backyard, perfect for relaxing, entertaining, or future additions like a pool or outdoor kitchen. Blending modern architecture, luxury finishes, and functional living spaces, this home delivers impressive ceiling heights, designer details, and a thoughtfully designed layout.
Property Details
Residential
21319379
4
3.00
2695 sqft
2
2022
0.2120
$209.65
$12687
$480/Annually
Edgewood Estates
Interior Features
Central,Electric
Ceiling Fan(s),Central Air,Electric
Carpet,Ceramic Tile,Luxury Vinyl Plank
Built-in Features,Cable TV Available,Decorative Lighting,Double Vanity,Eat-in Kitchen,High Speed Internet Available,Kitchen Island,Loft,Open Floorplan,Pantry,Vaulted Ceiling(s),Walk-In Closet(s)
Schools
Garland ISD
Choice Of School
Choice Of School
Choice Of School
Directions
View on Google MapsHeading northbound on State Hwy 78. Turn right onto W Miller Rd. Turn left onto E Centerville Rd. Make a left onto High Meadow Dr. Turn right onto Genoa Cir. Home will be on the corner to your right.
Contact Agent
