TBD Sundance Cecil Court, Poolville, Texas 76487
$549,000
Price Reduced: $900Gallery
Description
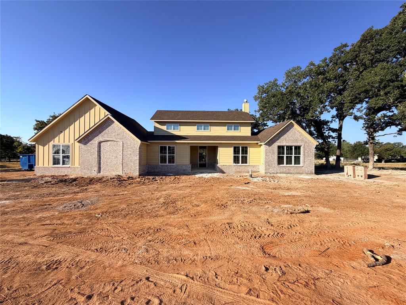
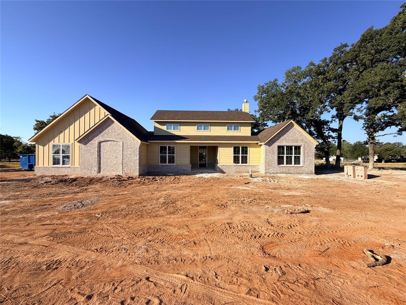
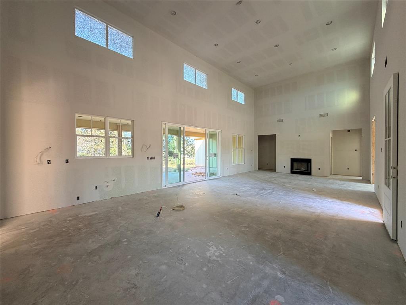
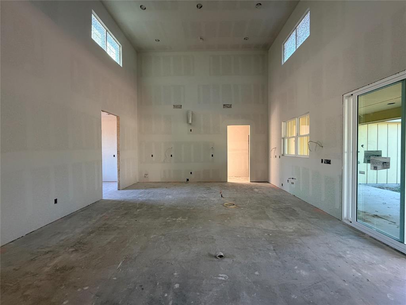
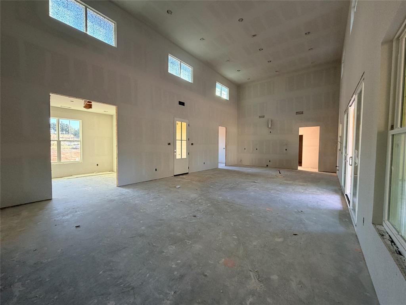
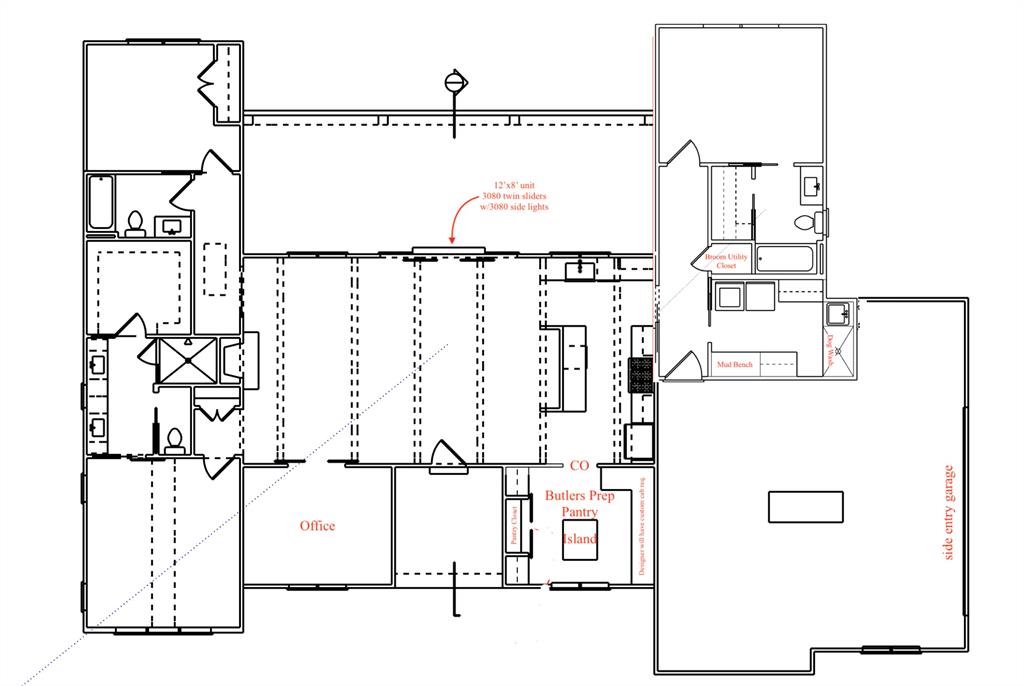
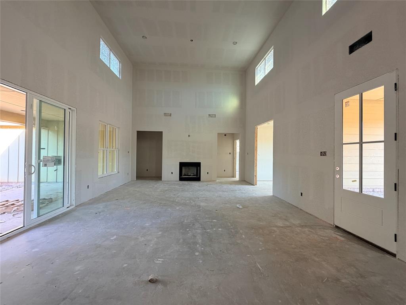
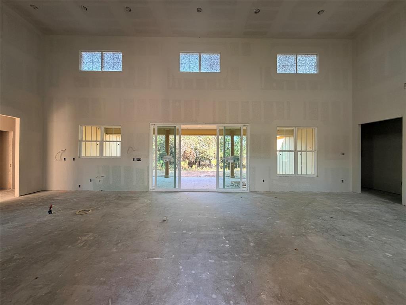
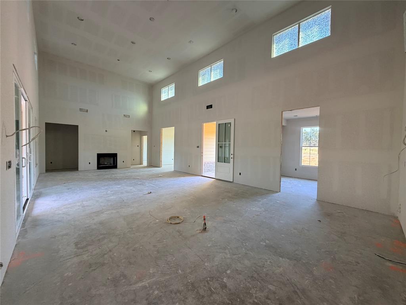
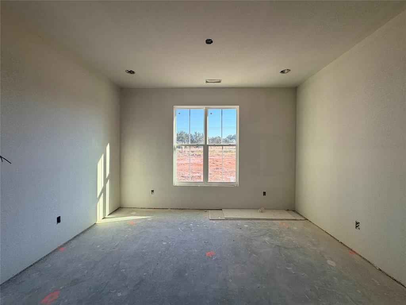
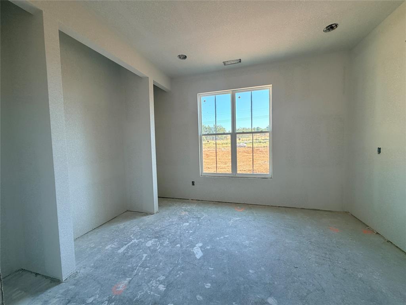
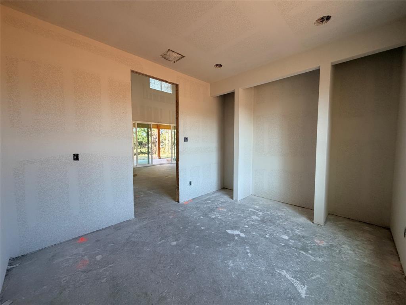
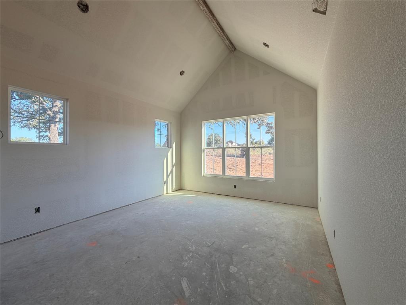
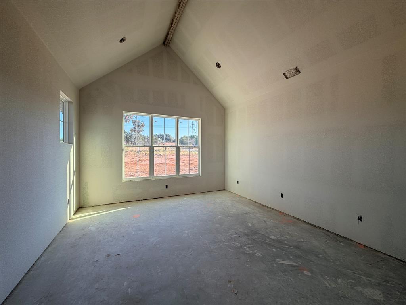
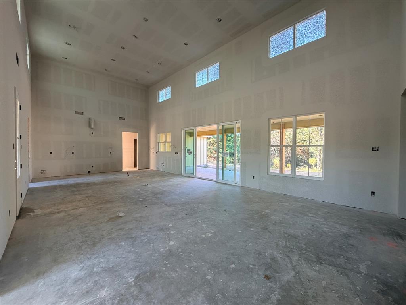
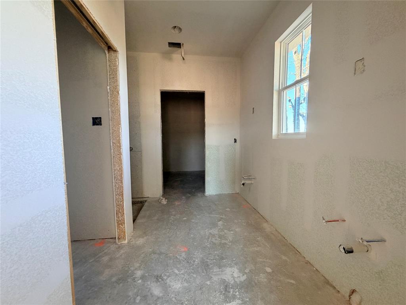
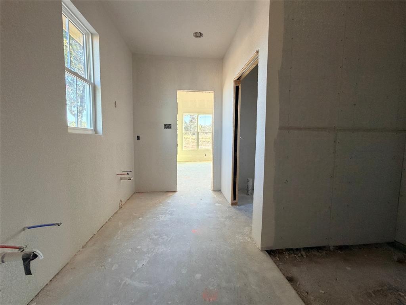
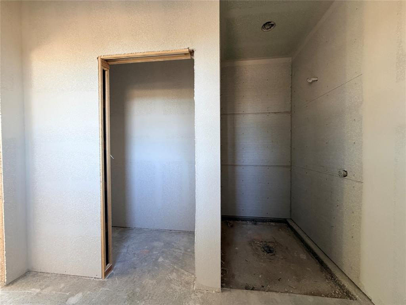
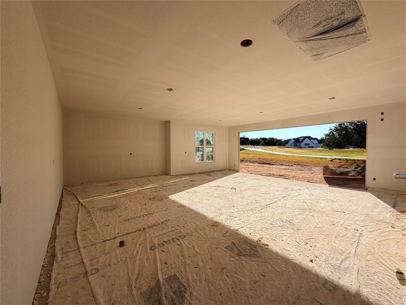
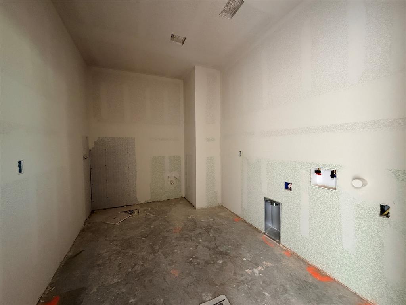
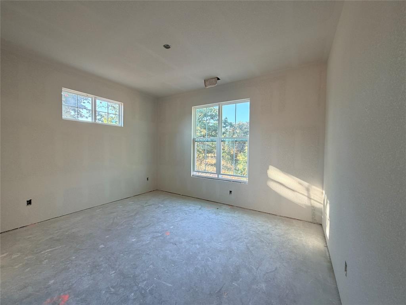
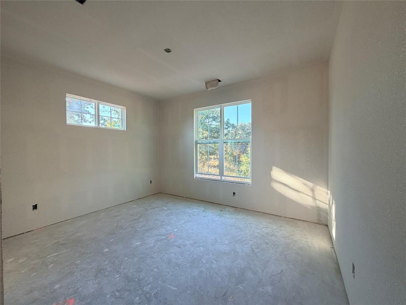
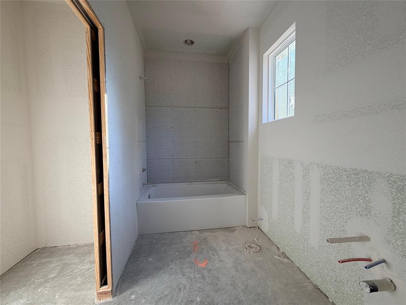
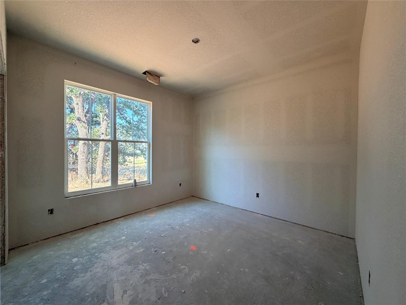
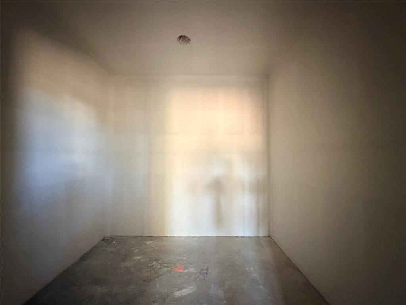
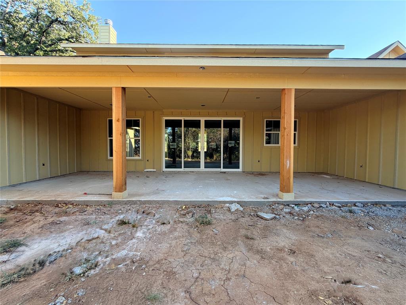
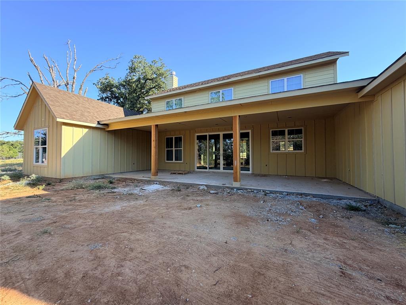
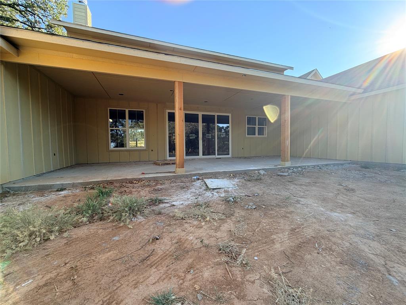
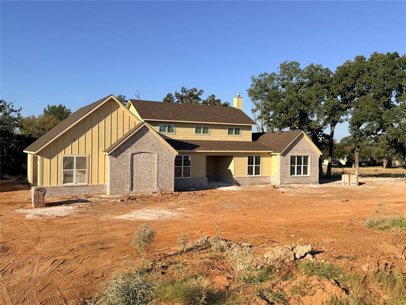
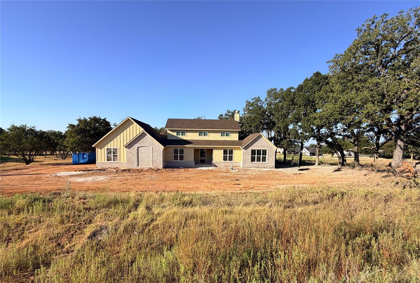
Welcome to the Sundance Plan, where custom craftsmanship meets peaceful country living. Situated on a beautiful 2-acre corner lot with mature trees & open pasture, this thoughtfully designed home offers 3 beds, 3 full baths, a dedicated office, & a 2-car garage with room to enjoy the Texas countryside. The open-concept is centered around an oversized kitchen island that flows seamlessly into the dining & living areas, all filled with natural light from expansive windows. The kitchen features custom cabinetry, sleek countertops, and an oversized walk-in pantry. LVP flooring runs throughout the main living spaces, while the bedrooms offer plush carpet & the bathrooms feature designer tile accents. The spacious living room showcases vaulted ceilings & a double sliding glass door leading to the covered back porch, creating the perfect indoor-outdoor living space. The private owner's suite offers vaulted ceilings, a stylish barn door, dual vanities, a fully tiled semi-frameless glass shower, & an oversized walk-in closet. The third bedroom includes its own private bath, making it ideal for guests or multigenerational living. A spacious laundry room features generous counter space, a utility sink, & a convenient dog wash station. Built with quality in mind, this home includes spray foam insulation, custom cabinetry & closets, Delta faucets, decorative mirrors, wall-mounted TV outlets, hardline Ethernet ports, spacious covered porches, and a smart MyQ garage opener with auto-lock technology. Step outside to enjoy the expansive covered porch with cedar-stained columns overlooking your private acreage. UPGRADED power to include 320 amp service with two disconnects. It’s shop power ready! Bring your horses, cattle, chickens, & more to enjoy true country living. Located just 25 minutes from Weatherford & under an hour from FTW, you'll enjoy rural tranquility & city convenience. Still time to personalize select finishes! Txt keyword ZHB2 to 88000 for builder details.
Property Details
Residential
21321475
3
3.00
2105 sqft
2
2026
2.0000
$260.81
$
N/A
Monarch Manor
Interior Features
Central,Electric,Fireplace(s)
Ceiling Fan(s),Central Air,Electric
Carpet,Ceramic Tile,Luxury Vinyl Plank
Built-in Features,Decorative Lighting,Double Vanity,Eat-in Kitchen,Granite Counters,Kitchen Island,Open Floorplan,Other,Pantry,Walk-In Closet(s)
Schools
Poolville ISD
Poolville
Poolville
Contact Agent
