11625 Parade Drive, Frisco, Texas 75036
$574,000
Price Reduced: $15,000Gallery
Description
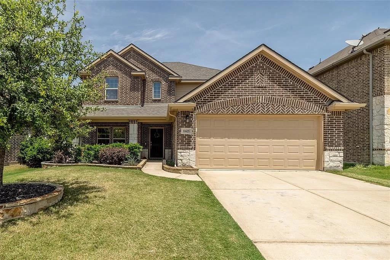
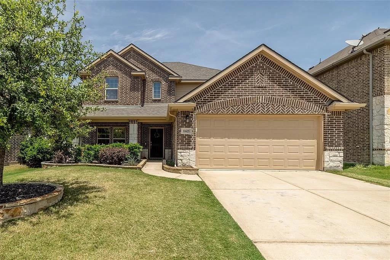
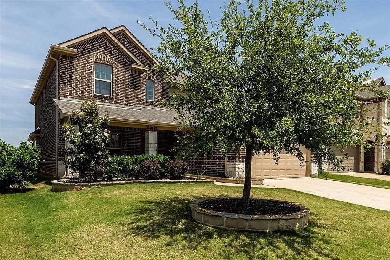
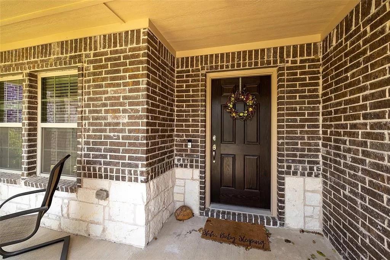
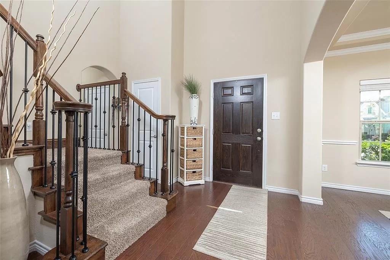
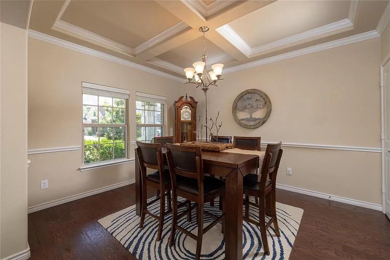
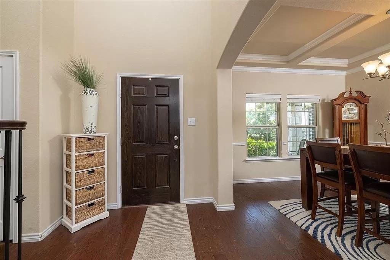
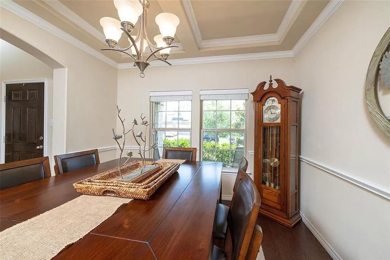
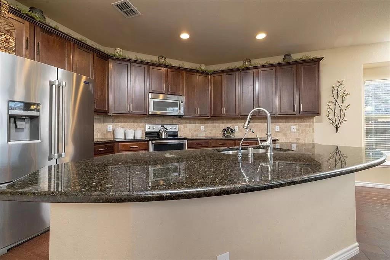
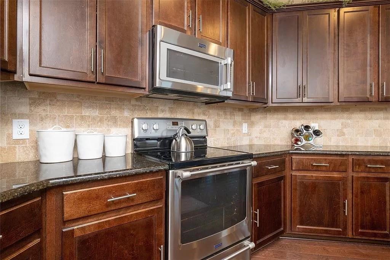
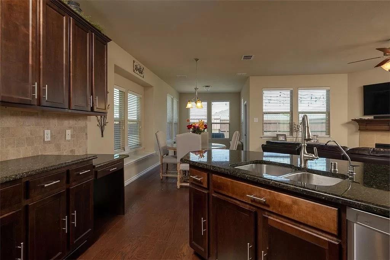
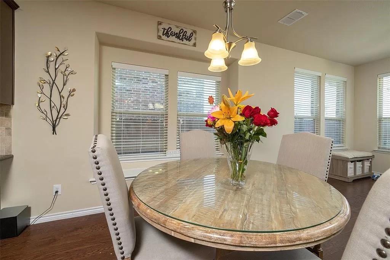
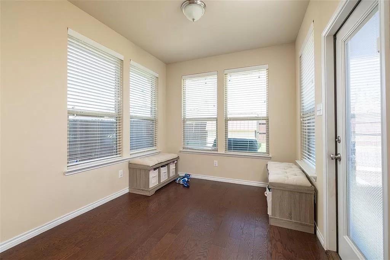
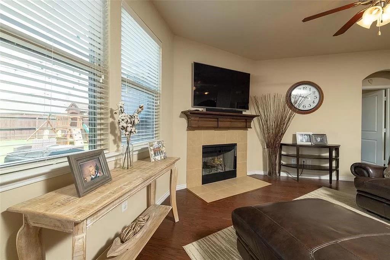
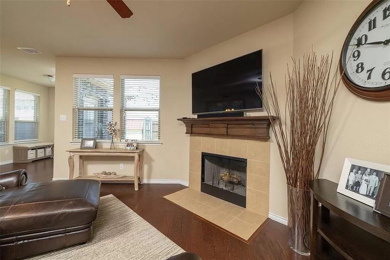
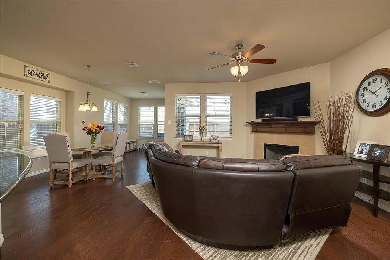
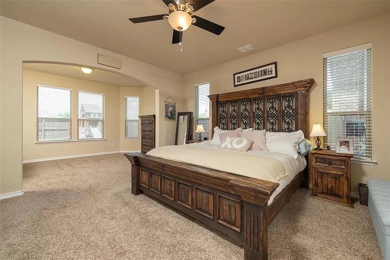
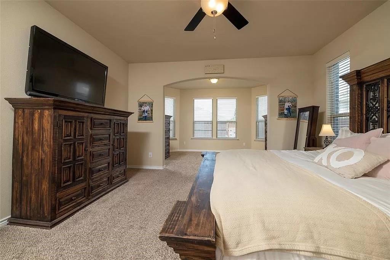
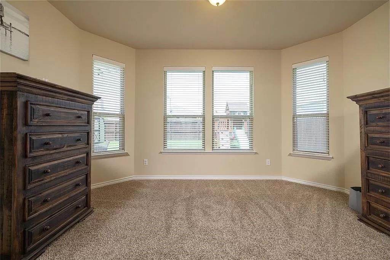
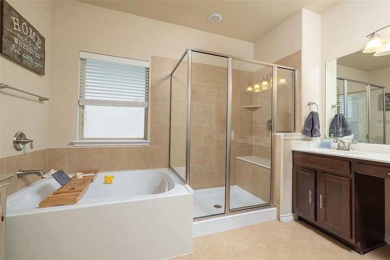
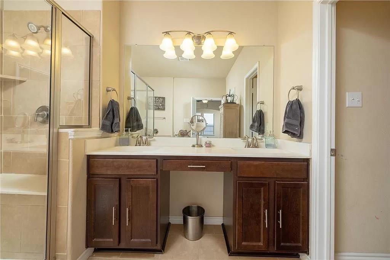
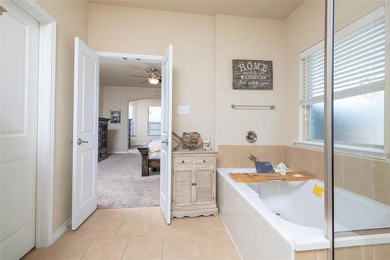
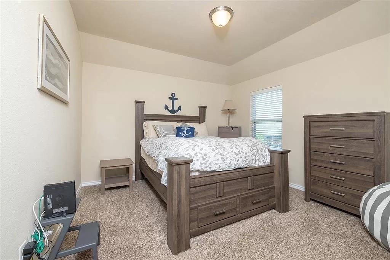
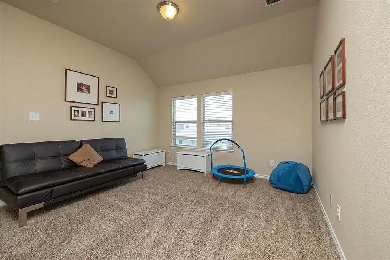
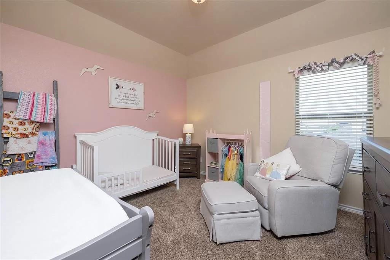
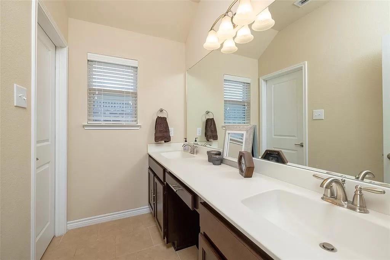
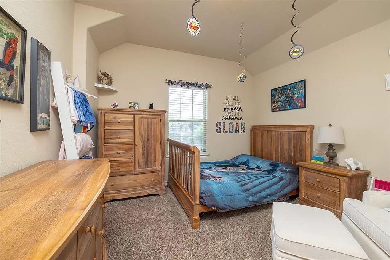
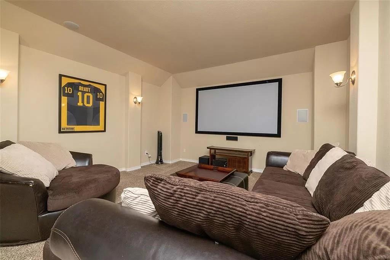
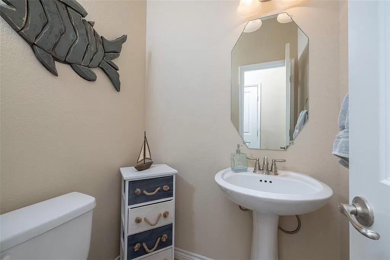
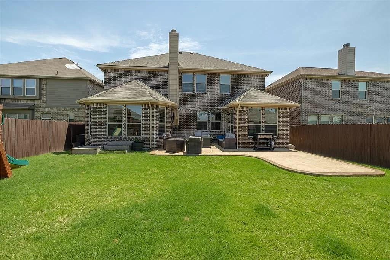
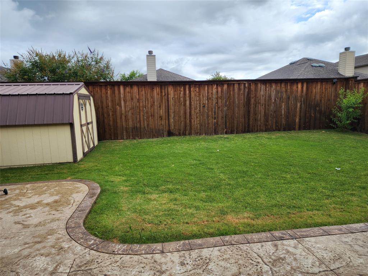
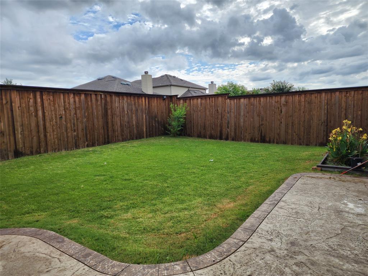
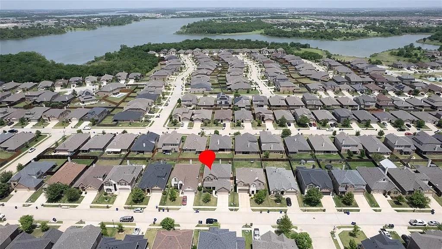
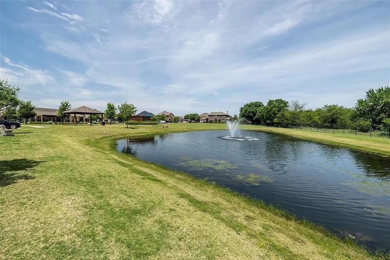
Great family home in gated community one mile from Lake Lewisville. Covered Front Porch provides a great place to sit and visit with neighbors. Home has a beautiful formal dining that could be used as a study with a coffered ceiling, open floorplan kitchen with 42' cabinets, granite counter and stainless appliances. The breakfast, and family room are open concept with hardwood flooring and a fireplace. A first floor master has a huge sitting area and ensuite bath. Three bedrooms are up with media and game room. The utility room has space for a second refrigerator. A shed in the backyard keeps the garage clear of yard maintenance equipment and the patio is shaded in the afternoons. Enjoy the community pool and playground or dock your boat at the marina that is a mile away at Hidden Cove Park. Quick access for those weekends on the lake or to enjoy the hiking trails. Roof replace 4-22.
Property Details
Residential
21330911
4
2.10
2929 sqft
2
2014
0.0130
$195.97
$
$750/Annually
The Shores At Hidden Cove Phas
Interior Features
Chandelier,Eat-in Kitchen,Kitchen Island,Pantry,Walk-In Closet(s)
Schools
Little Elm ISD
Hackberry
Lowell Strike
Little Elm
Directions
View on Google MapsNorth on Dallas Tollway, Exit Stonebrook Pkwy, left on Stonebrook Pkwy 6.4 miles, Right on Sand Castle Dr , Right on Seashore Ln,Left on Parade Dr.
Contact Agent
