11305 Bratton Boulevard, Fort Worth, Texas 76052
$525,000
Price Reduced: $19,755Gallery
Description
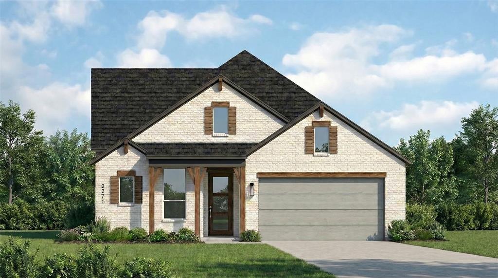
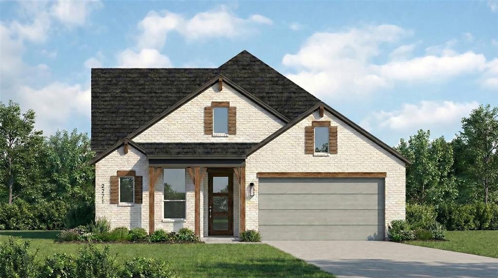
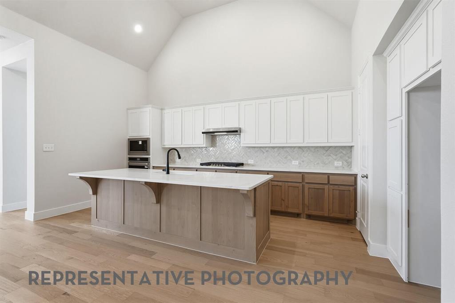
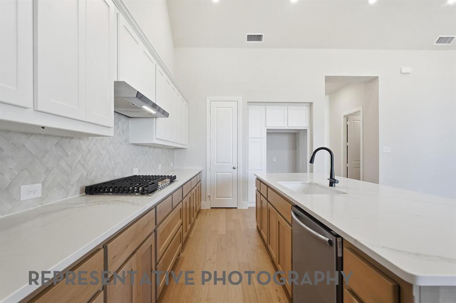
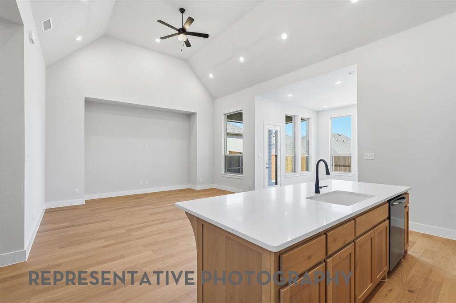
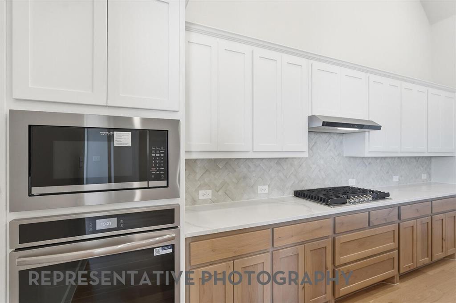
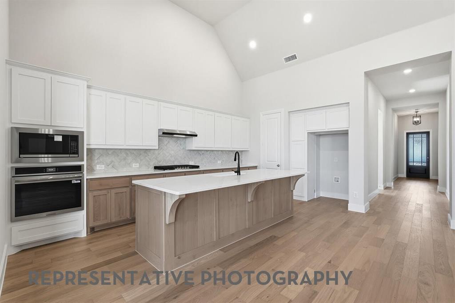
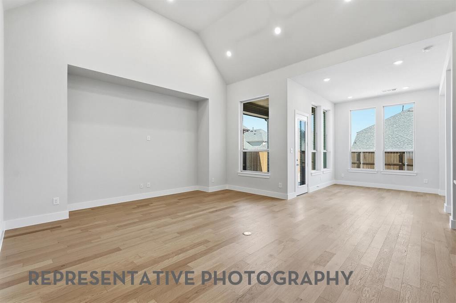
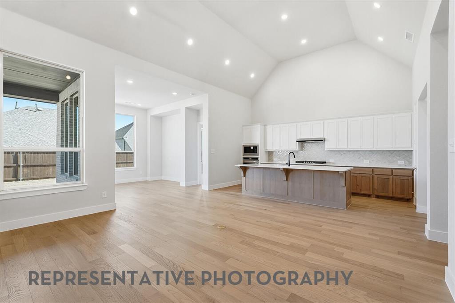
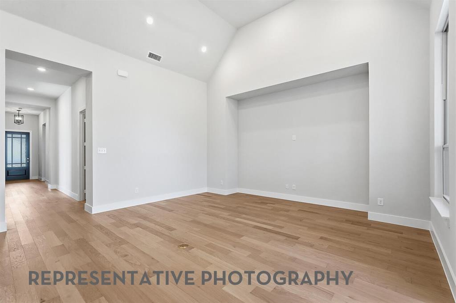
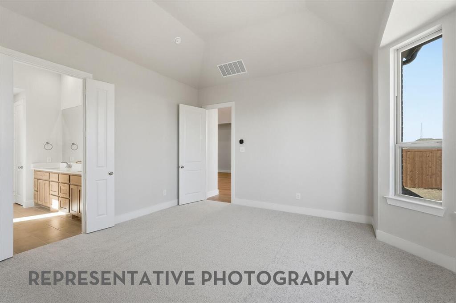
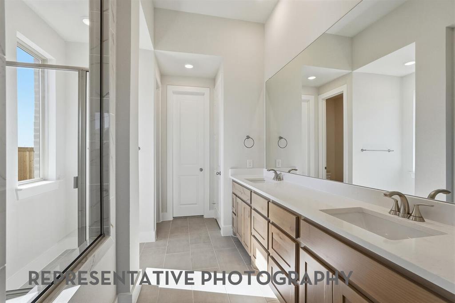
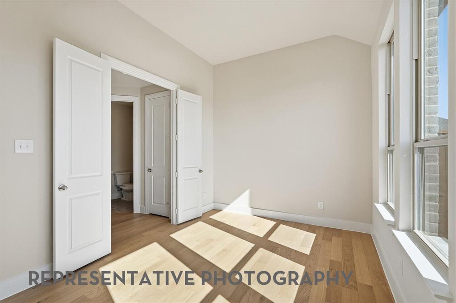
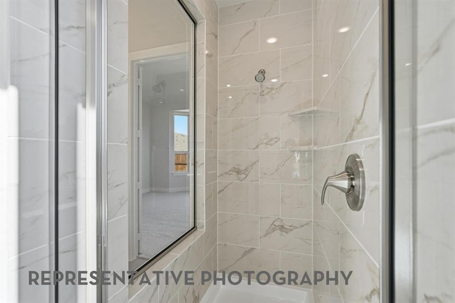
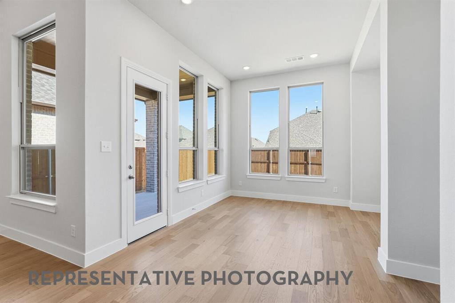
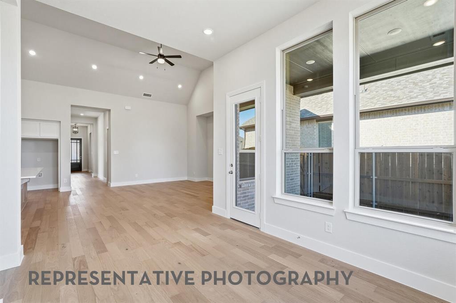
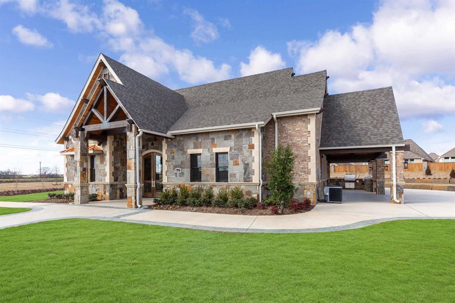
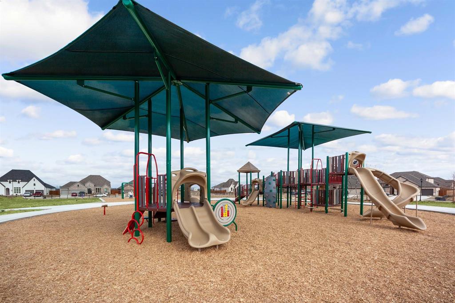
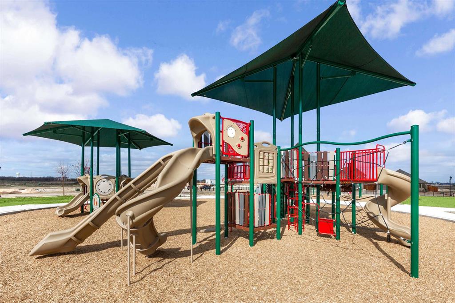
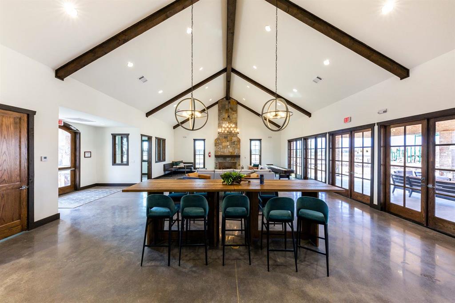
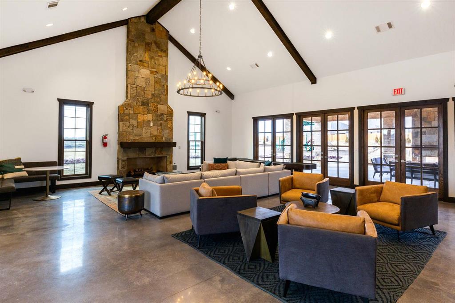
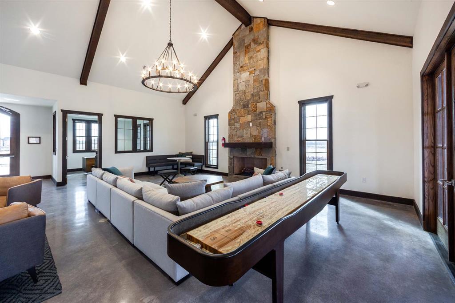
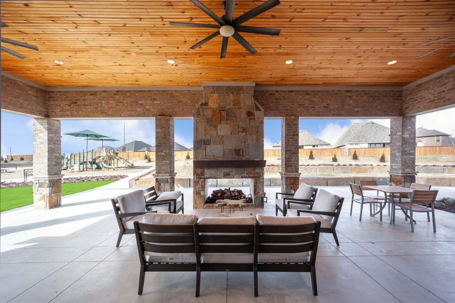
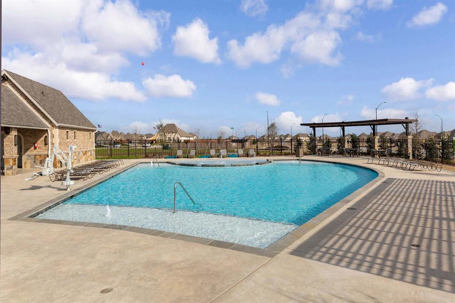
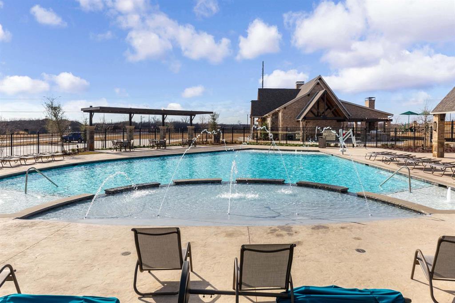
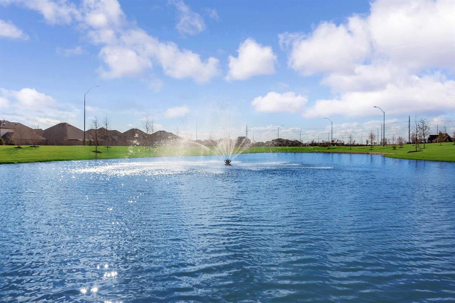
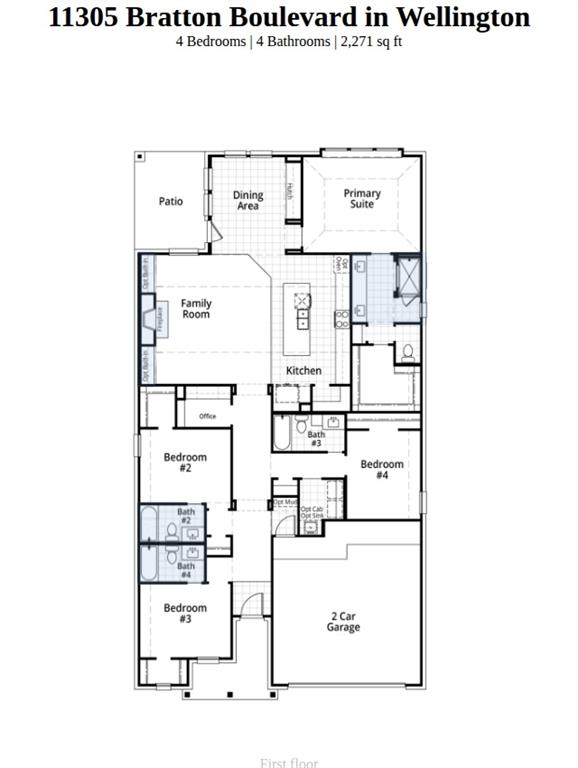
Discover a brand-new home that makes an immediate impression, blending soaring spaces, abundant natural light, and standout design in one exceptional setting. The Brent plan in Wellington delivers an inviting open-concept layout with 4 bedrooms and 4 baths, a spacious living room with vaulted ceilings and fireplace, and a beautifully appointed kitchen featuring a large island, 36inch 5-burner gas cooktop, built-in oven and microwave. A pocket office adds versatility, while large windows, walk-in closets, and an oversized primary shower bring everyday comfort and function together. Step outside to enjoy the covered patio. Home completion is expected November 2026. Wellington delivers a resort-style lifestyle with pools, walking trails, playgrounds, and an amenity center, creating a vibrant, walkable environment and a strong sense of neighborhood identity. Convenient access to grocery stores, shopping, the airport, and major employment centers adds everyday ease. Built by award-winning Highland Homes, known for quality and craftsmanship, this home offers exceptional value at its price point and includes Highland Homes Exclusive 1-2-6 Builder Warranty.
Property Details
Residential
21336099
4
4.00
2271 sqft
2
2026
0.1380
$231.18
$
$885/Semi-Annual
Wellington
Interior Features
Central,Natural Gas
Ceiling Fan(s),Central Air,Electric
Carpet,Ceramic Tile,Laminate
Cable TV Available,Double Vanity,High Speed Internet Available,Kitchen Island,Open Floorplan,Pantry,Vaulted Ceiling(s),Walk-In Closet(s)
Schools
Northwest ISD
Sonny And Allegra Nance
Leo Adams
Eaton
Directions
View on Google MapsTake 35W North Exit 287 - US81 North 5.5 miles, exit Blue Mound Rd - Willow Springs Rd Left at the light onto Blue Mound Rd Left at the roundabout onto Willow Springs Rd 1 mile, turn right onto Wulstone Rd into the Wellington community Model is on the left side past the intersection of Thatcher
Contact Agent
