4720 Portrait Lane, Plano, Texas 75024
$505,000
Price Reduced: $10,000Gallery
Description
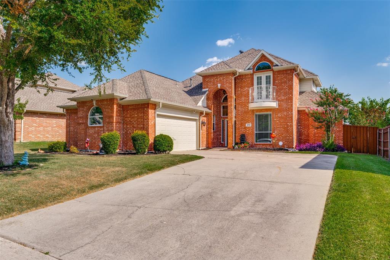
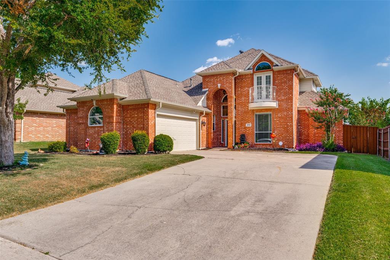
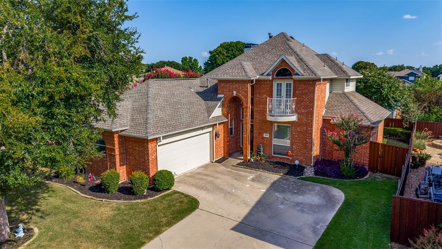
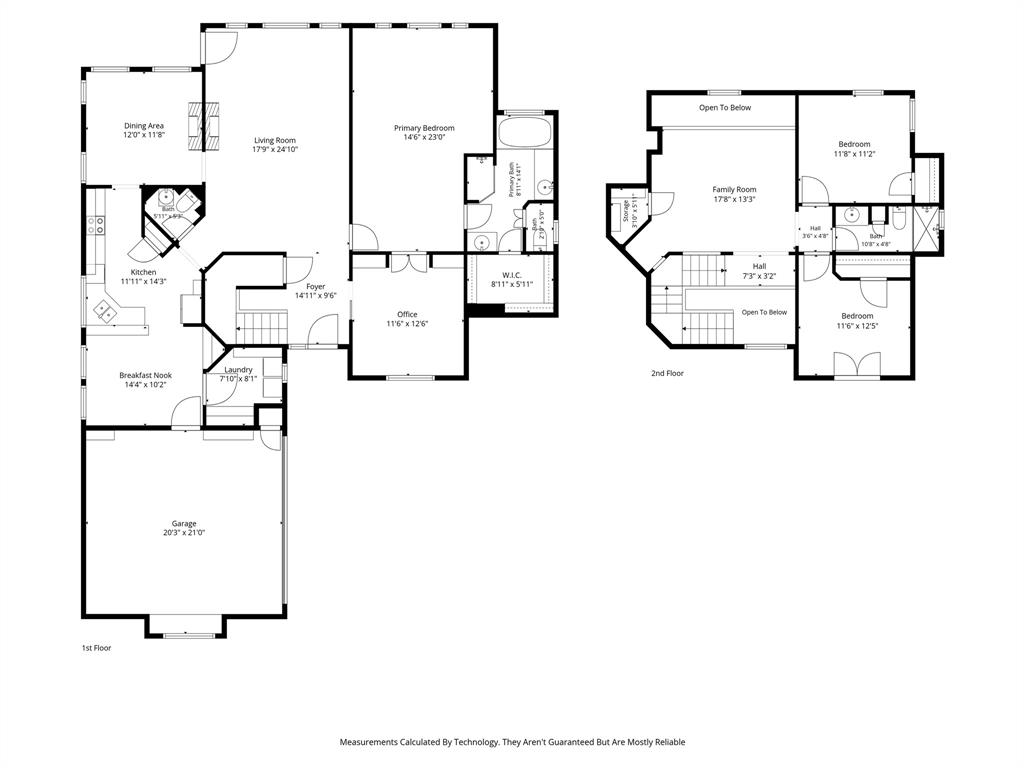
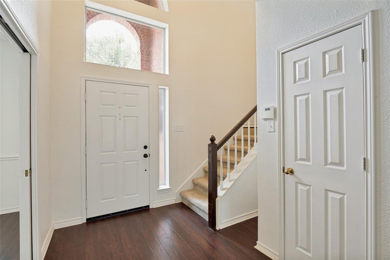
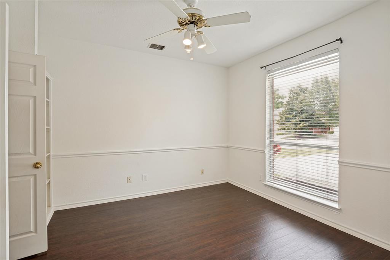
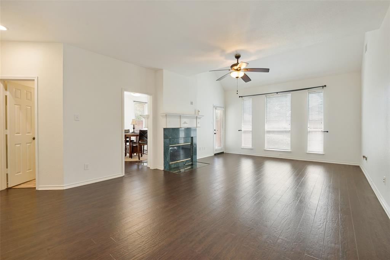
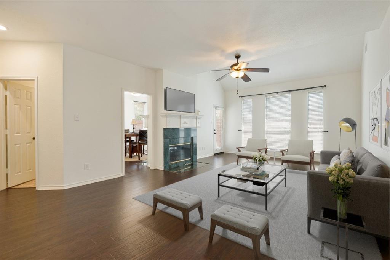
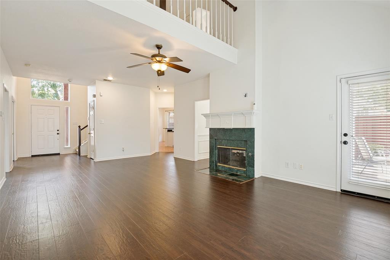
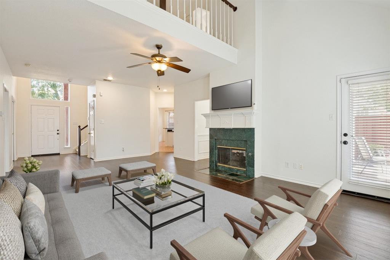
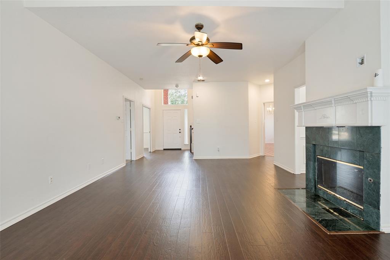
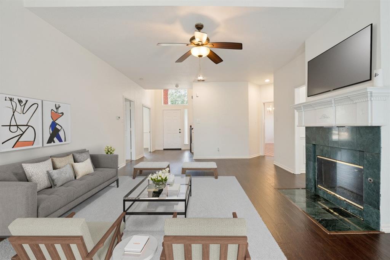
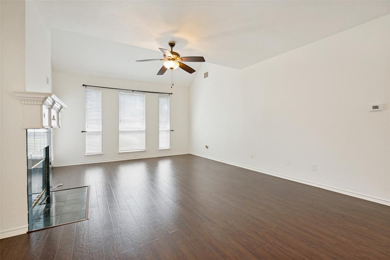
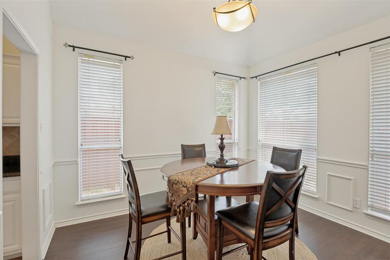
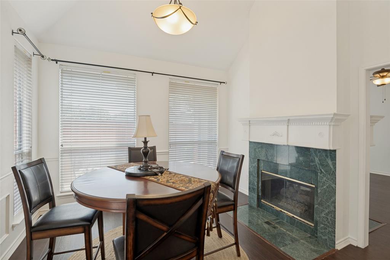
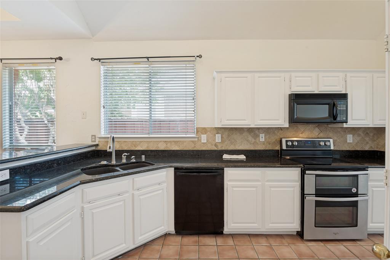
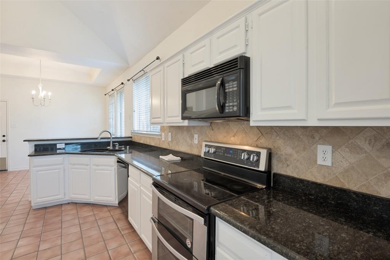
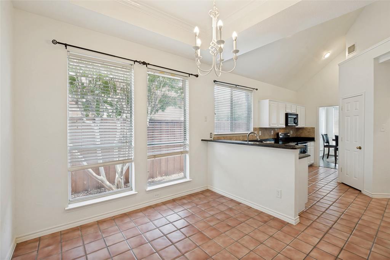
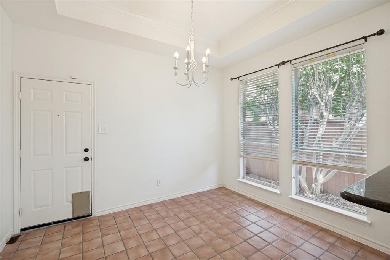
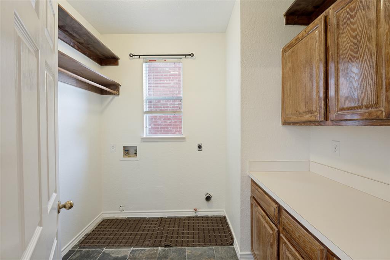
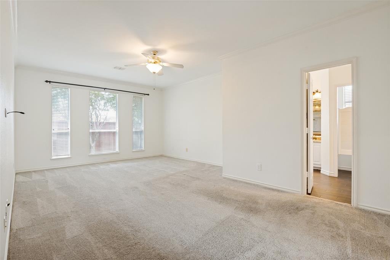
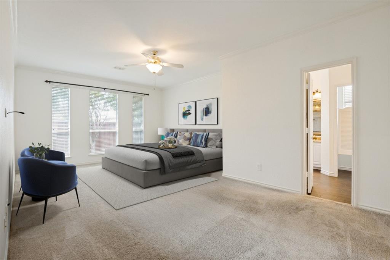
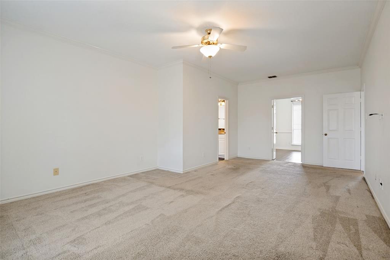
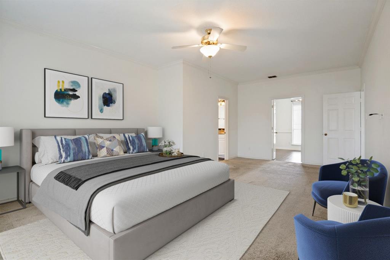
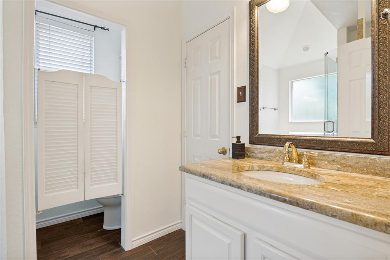
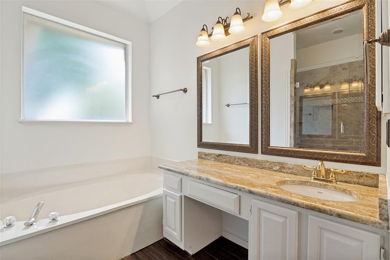
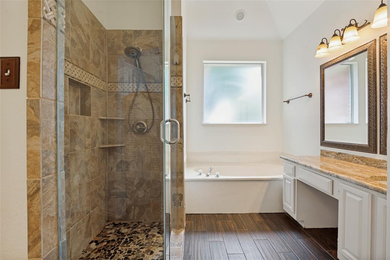
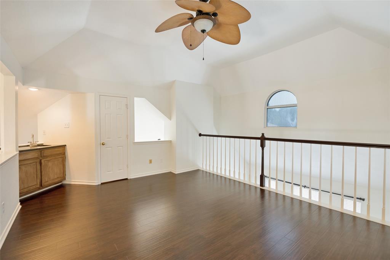
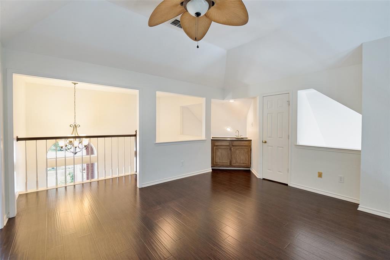
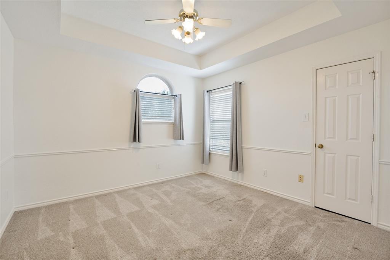
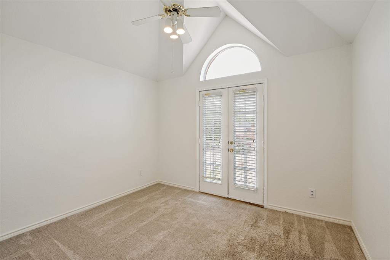
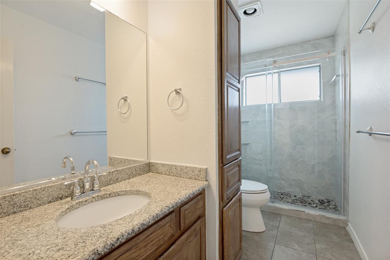
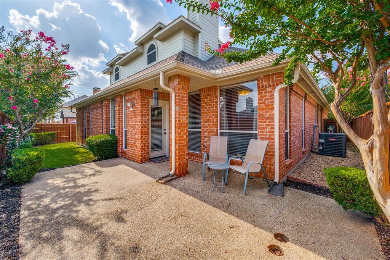
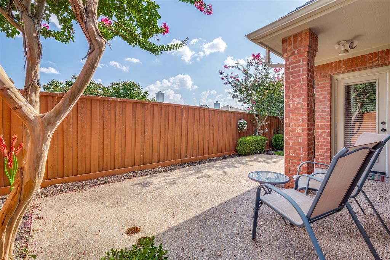
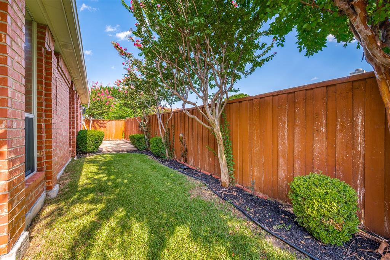
LENDER CREDIT TO THE BUYER $5000.No HOA,NORTH FACING & Plano ISD Schools! Nestled on a quiet, tree-lined street FRESHLY PAINTED, 3-bdrm, 2.5-bath home with an OFFICE is truly move-in ready. The home is updated with 2021 ROOF, 2021 HVAC, fresh exterior paint, 2025 WATER HEATER upgraded window glass, a remodeled upstairs closets & bathroom all complemented by a HOME WARRANTY valid through MARCH 2029 providing peace of mind for years to come.Step inside to a double-height entryway with rich hardwood floors that flow seamlessly through the main living areas. The dedicated front office features custom built-ins and natural light overlooking the expansive driveway.The spacious living room centers around a cozy double-sided fireplace shared with the bright dining room, located just off the kitchen.The inviting kitchen offers granite countertops, beautiful wood cabinetry, a gas stub for a future gas cooktop, and a pantry, complemented by a cozy breakfast nook. The oversized laundry room features built-in cabinets, a folding counter, and extra pantry storage space.The private main-floor primary suite is large enough for a dedicated sitting area overlooking the backyard. Its ensuite bath features dual granite vanities, a deep soaking tub, a separate tiled glass shower, and a generous walk-in closet.Upstairs, you’ll find hardwood-floored game room complete with a wet bar, plus two spacious bedrooms connected by full bath. One bedroom features its own charm-filled Juliet balcony!Outside, the easy-to-maintain backyard offers an extended patio for outdoor dining and a lush lawn surrounded by vibrant landscaping.A commuter’s dream—just minutes from Preston Road, Dallas North Tollway, and Hwy 121—making daily commutes to Legacy Business Park, Frisco, or Downtown Dallas effortless. Located a short drive from Legacy West, The Shops at Legacy, and Grandscape, dining, upscale boutique shopping, and major corporate headquarters (Toyota, Liberty Mutual, FedEx) right at your doorstep.
Property Details
Residential
21339410
3
2.10
2449 sqft
2
1990
0.1400
$206.21
$9029
N/A
Preston Bend Ph Two
Interior Features
Central,Natural Gas,Zoned
Ceiling Fan(s),Central Air,Electric,Zoned
Carpet,Ceramic Tile,Engineered Wood,Wood
Decorative Lighting,Double Vanity,Granite Counters,Pantry,Walk-In Closet(s)
Schools
Plano ISD
Haun
Robinson
Jasper
Contact Agent
