4412 Wordsworth Avenue, Celina, Texas 76227
$544,990
Gallery
Description
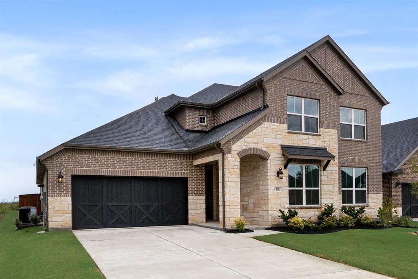
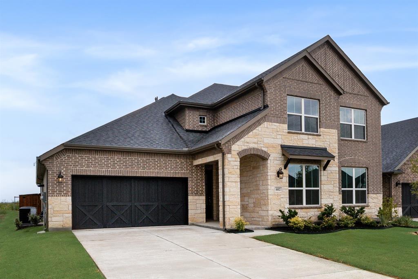
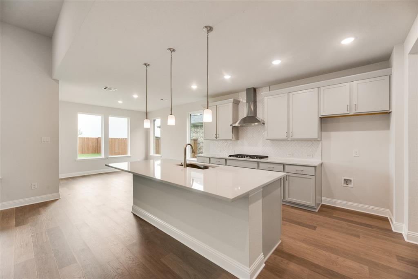
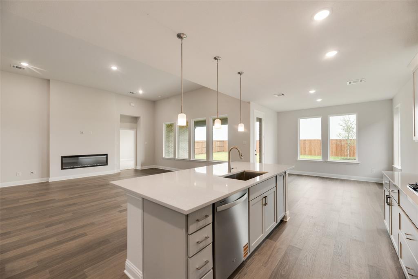
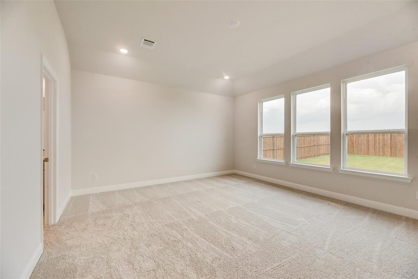
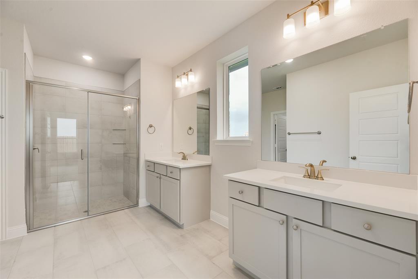
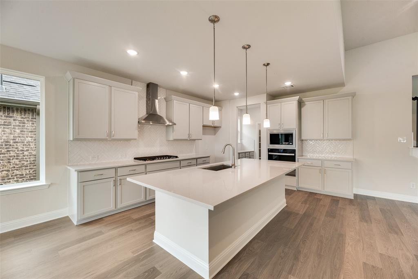
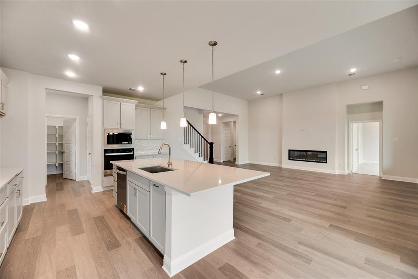
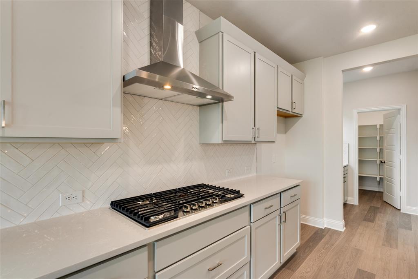
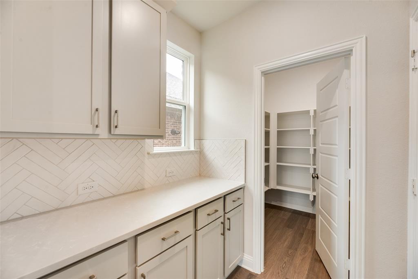
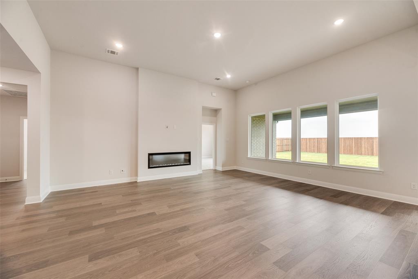
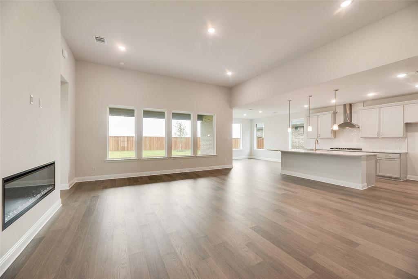
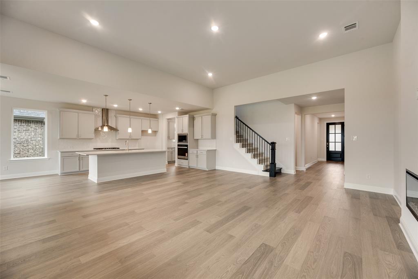
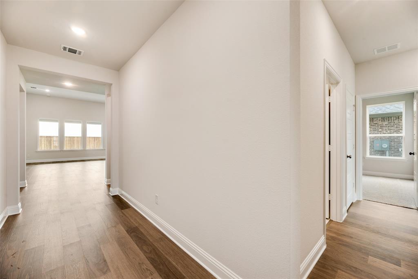
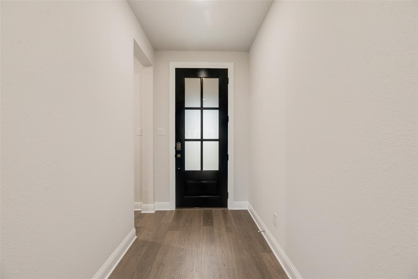
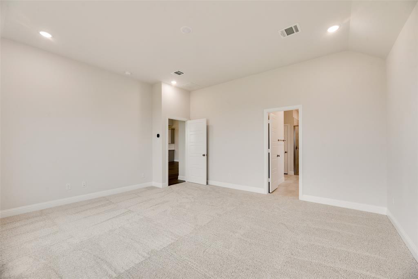
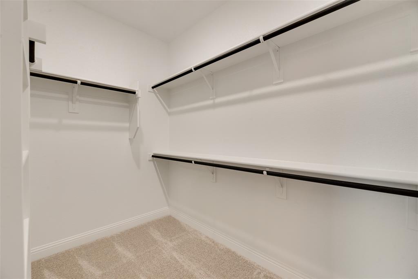
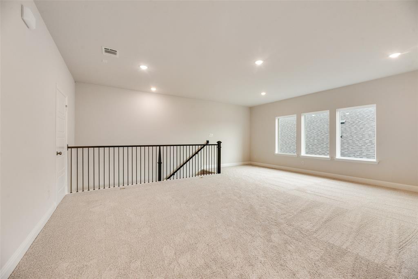
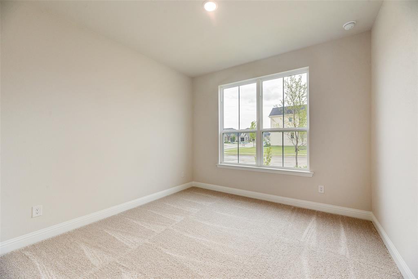
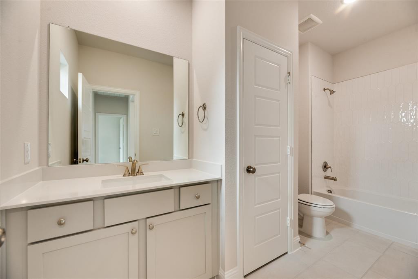
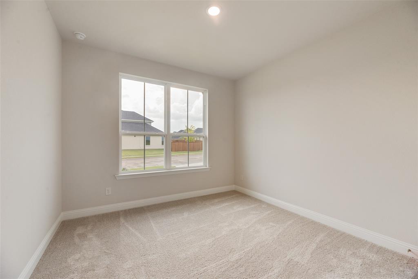
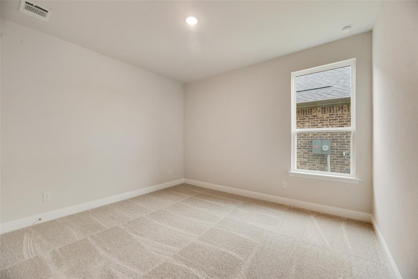
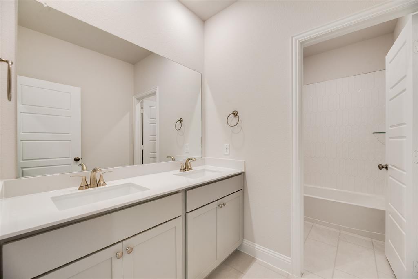
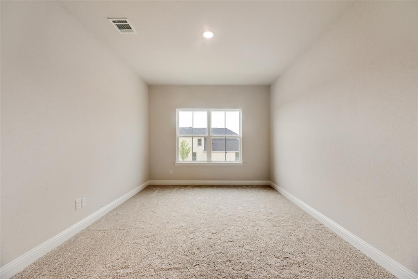
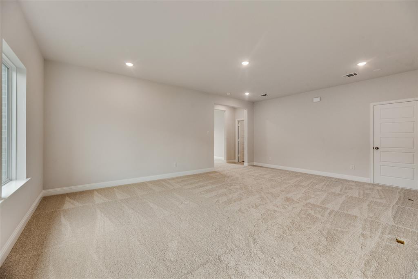
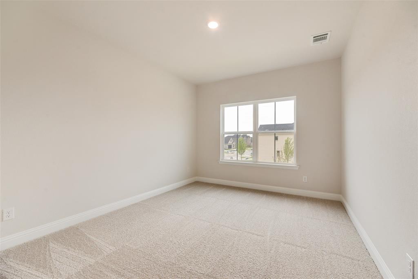
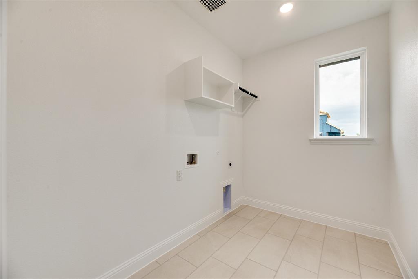
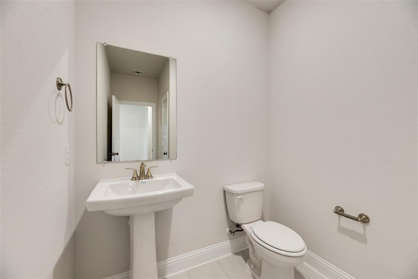
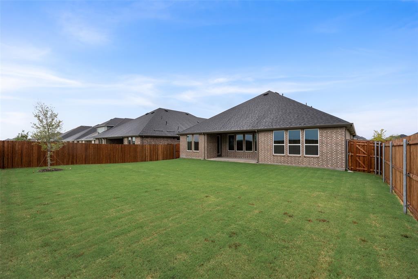
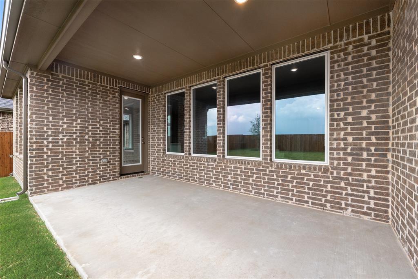
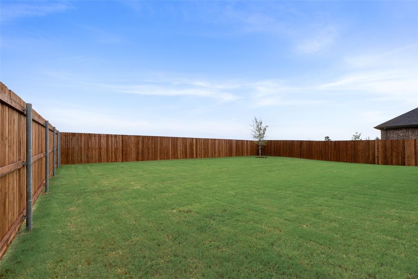
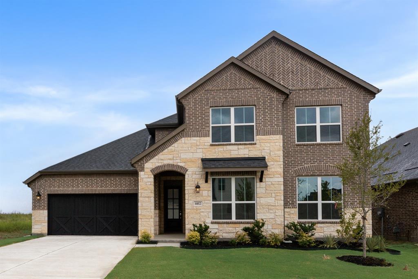
Built by Mattamy Homes - The Polermo - Available Now! The Polermo floor plan combines elegant design with a functional layout, offering 5 bedrooms, 3.5 bathrooms, and versatile spaces for modern living. The owner's suite, located on the main floor for privacy, features a walk-in closet, a spa-inspired bathroom with dual vanities, and a large walk-in shower. The open-concept Great Room, with a cozy fireplace, flows into the dining area and gourmet kitchen, which includes a large island, solid surface countertops, a walk-in pantry, and designer finishes. Three secondary bedrooms on the main floor are thoughtfully arranged, with one featuring an en-suite bathroom and the other two sharing a full bathroom. A half bathroom near the foyer adds convenience. Upstairs, the game room offers endless possibilities for entertainment or relaxation, alongside a flex room, an additional bedroom with a walk-in closet, and a full bathroom. Outdoor living shines with a covered patio and gas stub for grilling. Energy-efficient features like a tankless water heater, LED lighting, and a Wi-Fi-enabled thermostat provide comfort and savings. The Polermo is designed to fit your lifestyle.
Property Details
Residential
21345246
5
3.10
3566 sqft
2
2026
0.1620
$152.83
$
$550/Annually
Sutton Fields
Interior Features
Central,ENERGY STAR Qualified Equipment
Electric,ENERGY STAR Qualified Equipment
Carpet,Ceramic Tile,Laminate
Cable TV Available,Decorative Lighting,Granite Counters,High Speed Internet Available,Kitchen Island,Open Floorplan,Pantry,Walk-In Closet(s)
Schools
Prosper ISD
Dan Christie
Moseley
Richland
Directions
View on Google MapsTake US-380 to Left on 1385 to Right on Parvin Rd to Left on Bothwell Blvd to Right on Halton Dr to Left on Whitman. Model home located 4413 Angevin Ave Celina
Contact Agent
