860 Alondrita Street, Celeste, Texas 75423
$540,000
Gallery
Description
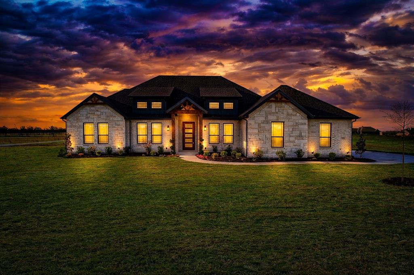
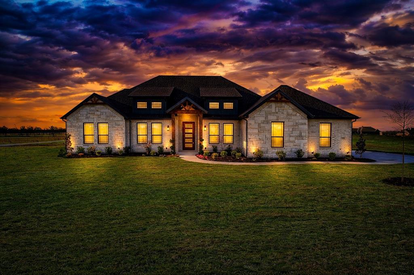
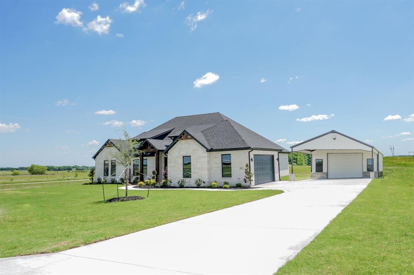
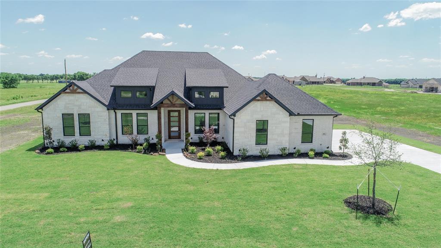
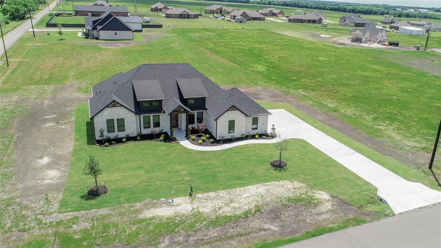
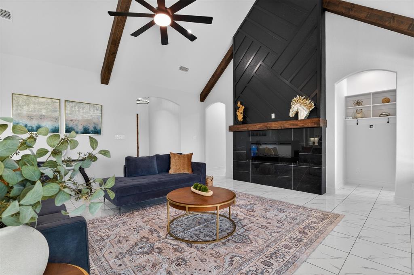
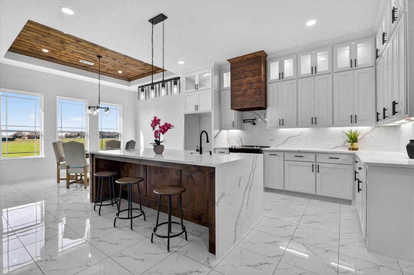
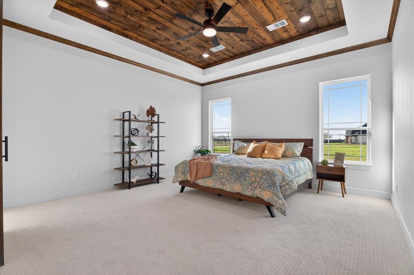
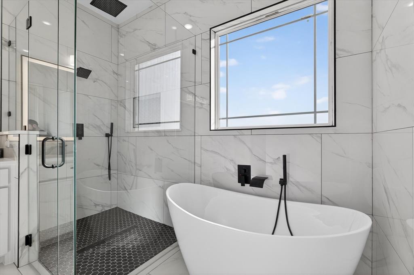
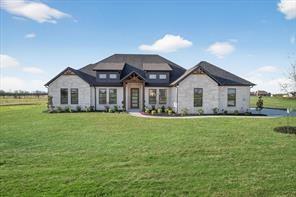
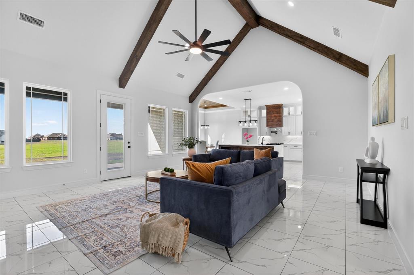
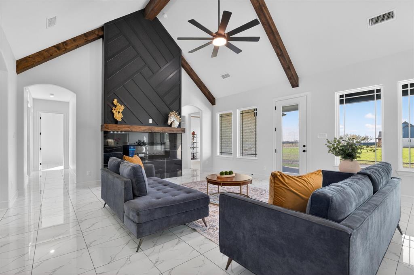
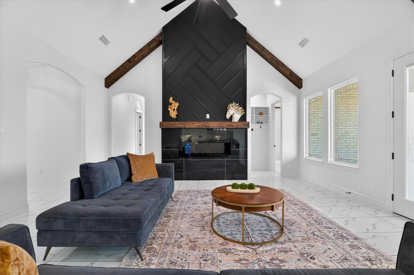
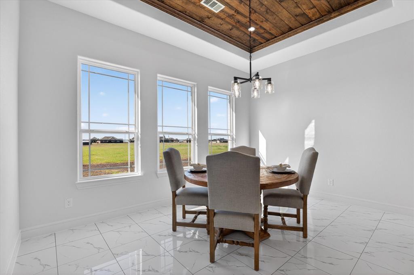
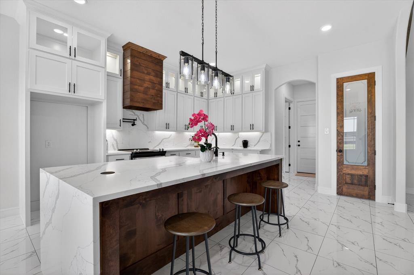
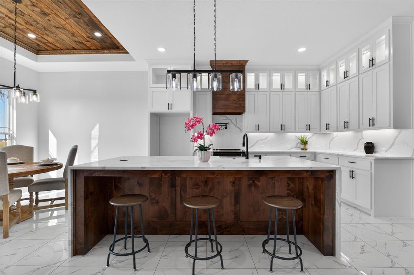
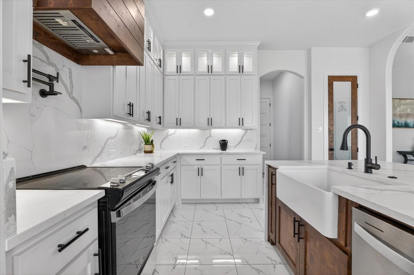
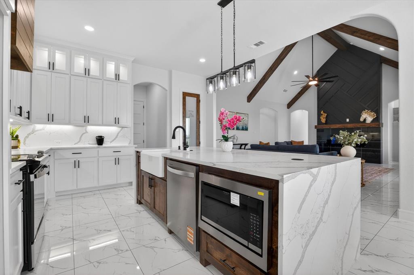
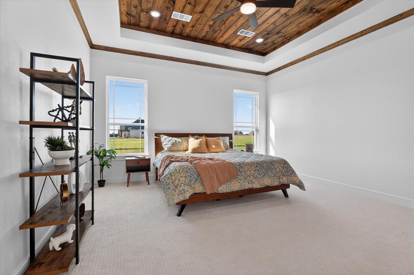
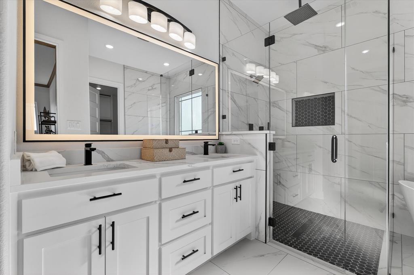
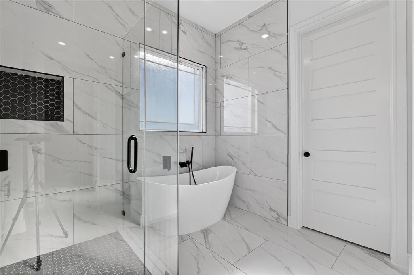
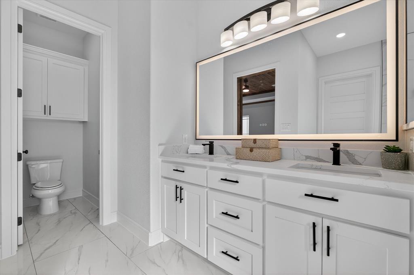
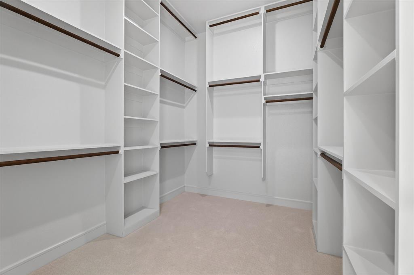
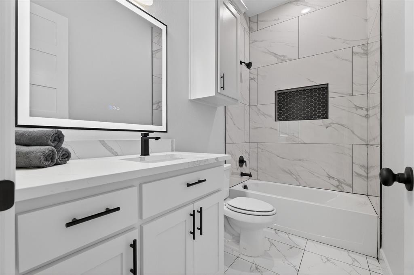
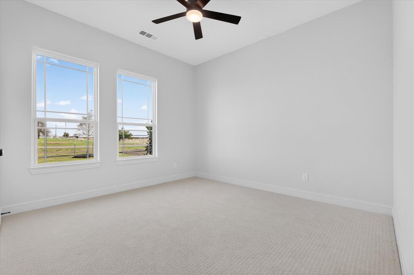
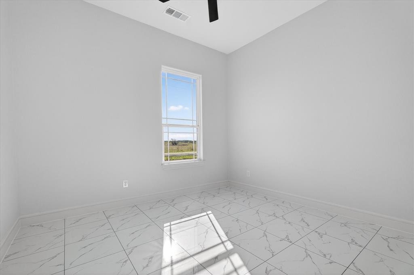
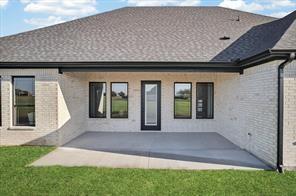
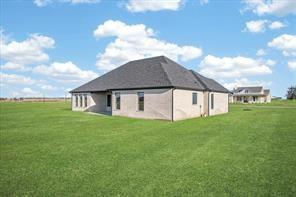
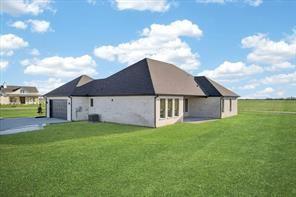
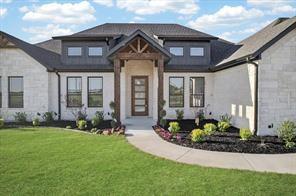
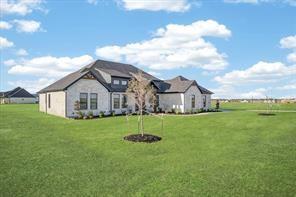
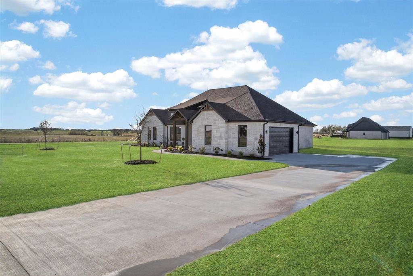
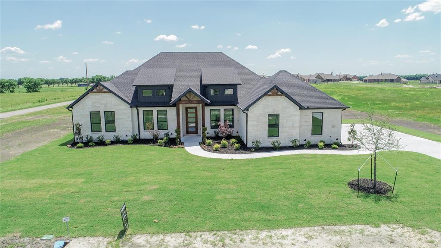
Custom-built masterpiece boasts stunning open floorplan. NO HOA on Acreage. Step inside to find soaring cathedral ceilings, rich wood beams & magnificent quartz stone fireplace. Luxurious master suite offers a spa-like bathroom complete with frameless glass shower sleek modern tile, & dual quartz sinks. Enormous built-in closet provides lots of storage space. Open-concept kitchen, features large walk-in pantry, trendy backsplash, elegant quartz countertops, shaker cabinets that extends to ceiling with glass upper cabinets & back lit lighting. Situated on approximately 1.02 acres, offering a serene country setting with mature trees, providing plenty of room for kids to play, family gatherings, or relaxing on the huge covered patio. Experience a perfect blend of luxury & tranquility in this modern farmhouse. Built with the highest energy efficiency in mind, home includes encapsulating foam insulation & sits on a durable peered & slab foundation, ensuring long lasting quality & comfort.
Property Details
Residential
21346173
4
3.00
2522 sqft
2
2026
1.0200
$214.12
$1306
N/A
Orduna Add
Interior Features
Central,Electric
Ceiling Fan(s),Central Air,Electric
Ceramic Tile
Built-in Features,Decorative Lighting,Double Vanity,Eat-in Kitchen,Kitchen Island,Open Floorplan,Pantry,Vaulted Ceiling(s),Walk-In Closet(s)
Schools
Leonard ISD
Leonard
Leonard
Contact Agent
