17265 Oxborough Drive, Justin, Texas 76247
$530,000
Price Reduced: $3,000Gallery
Description
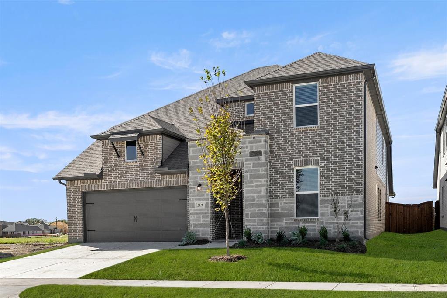
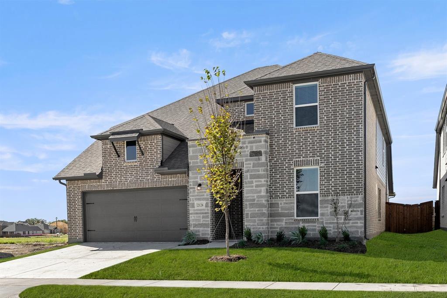
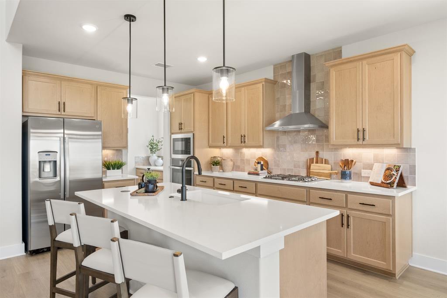
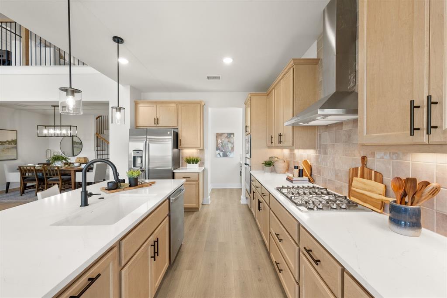
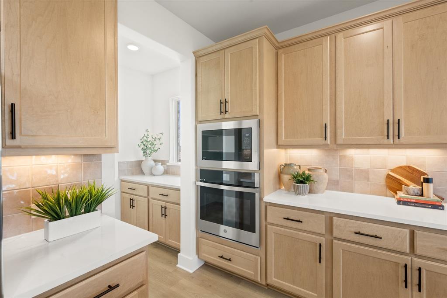
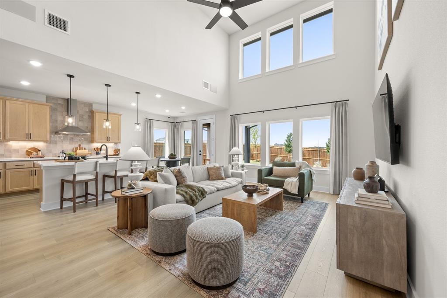
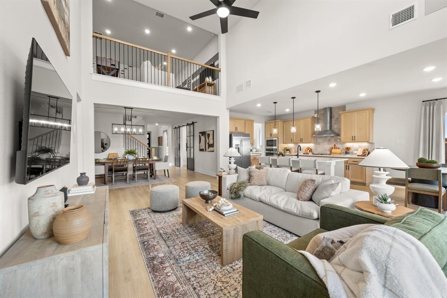
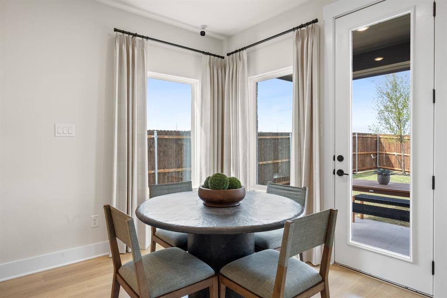
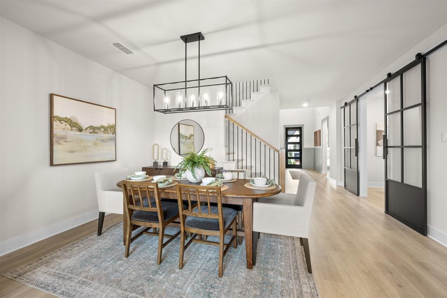
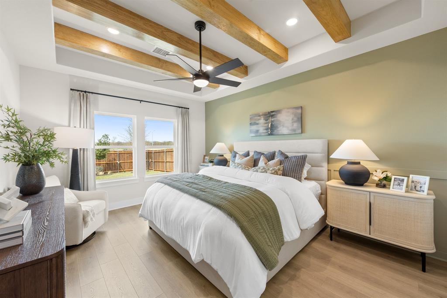
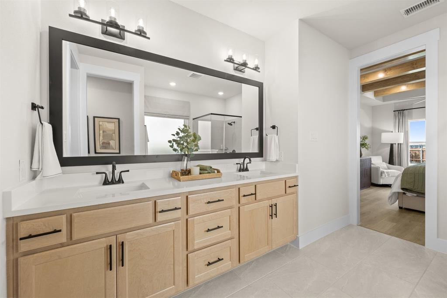
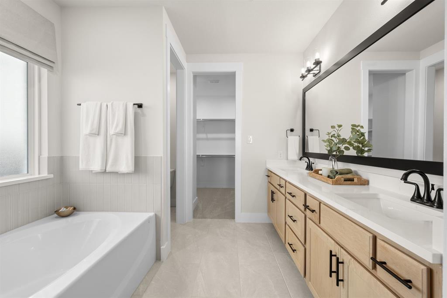
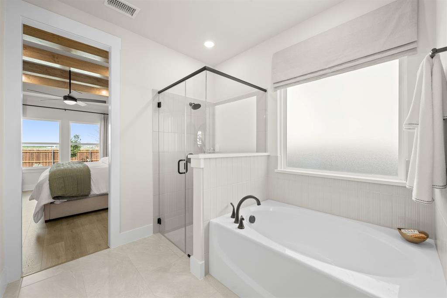
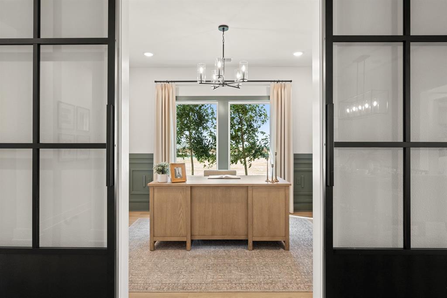
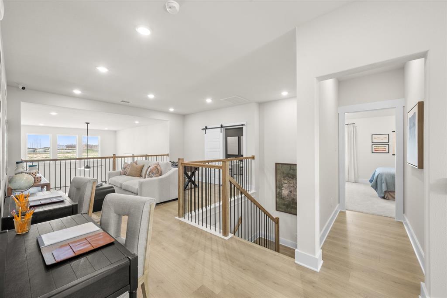
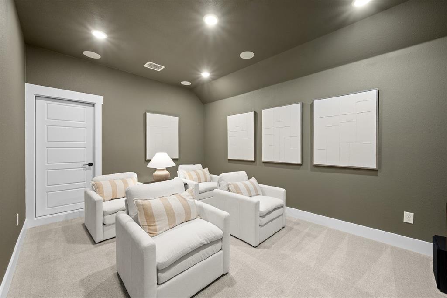
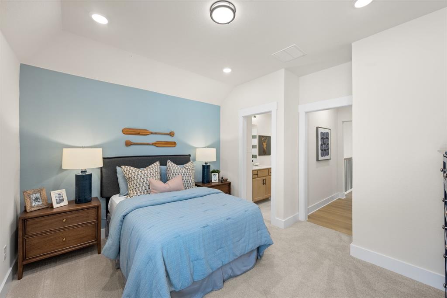
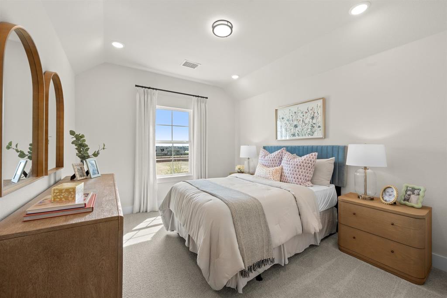
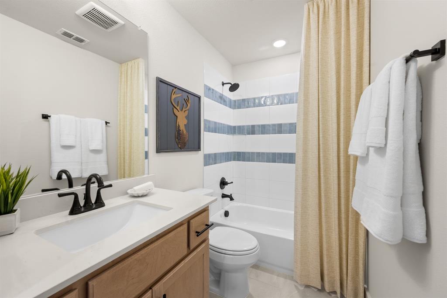
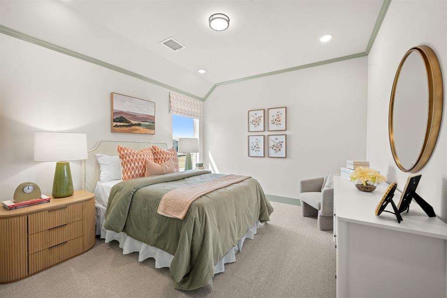
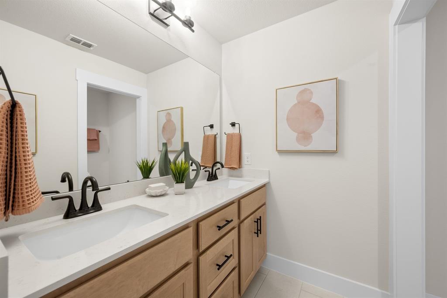
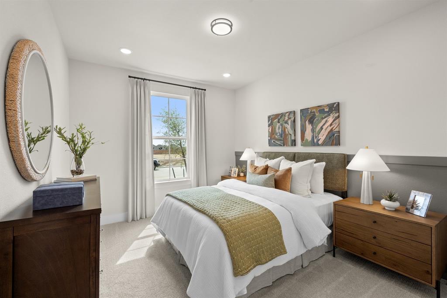
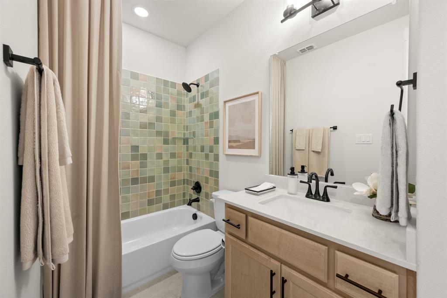
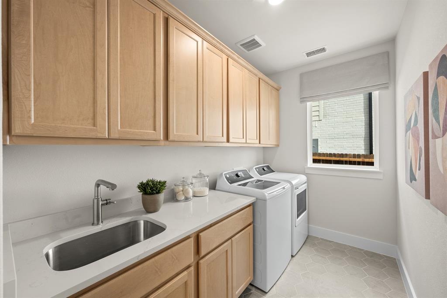
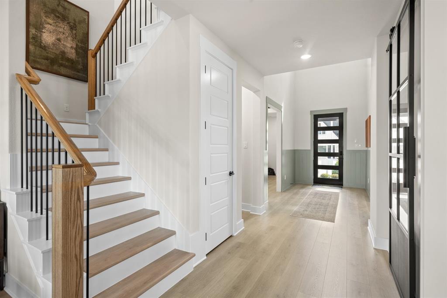
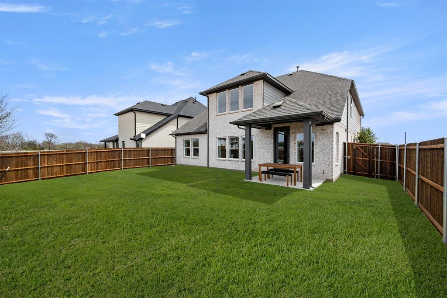
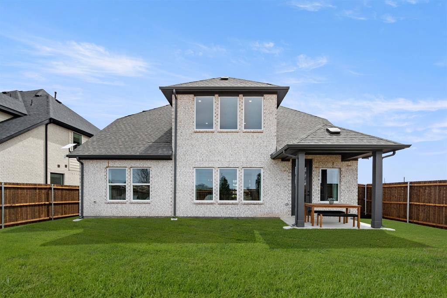
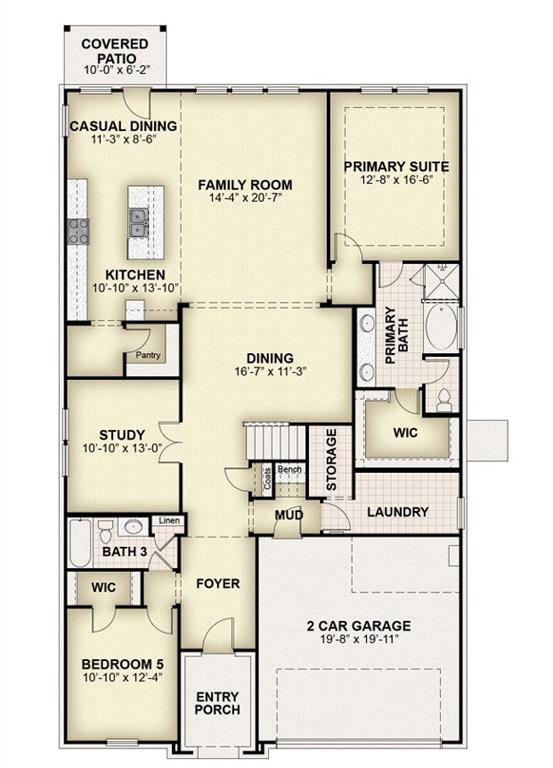
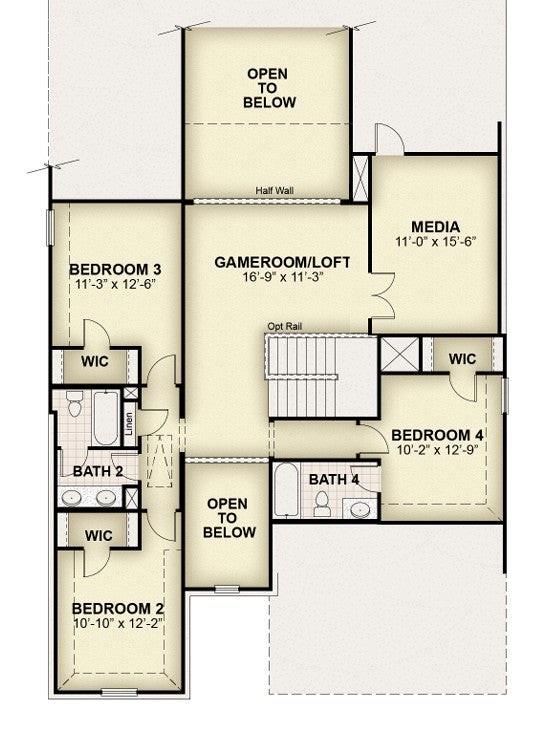
MLS# 21346359 - Built by RockWell Homes - Sep 2026 completion! ~ New 2-story home featuring 5 bedrooms, 4 bathrooms, dining room, home office, game room, media room and a 2-car garage. Exterior w- full brick and stone, covered front porch, covered back yard patio and dual-pane energy-efficient windows. Inside, open-concept layout places the living, kitchen, and dining at the back of the home, w-kitchen boasting an island w- bar stool seating, solid surface countertops, upgraded stainless steel gas appliances, built in oven, dishwasher, microwave, ceramic tile backsplash, 42-inch cabinets, solid surface flooring, Delta faucet, recessed can lighting, undermount single bowl stainless steel sink, butler's pantry & walk-in pantry. Living area w-natural light from multiple dual-pane windows, soaring ceilings open to the second floor above & includes upgraded solid surface flooring. New home features: home office space w- double doors + first-floor guest suite complete w- walk in closet and full bathroom with ceramic tile tub-shower surround, ceramic tile flooring, solid surface countertops, upgraded fixtures and lighting. Primary suite, located on 1st floor, features tray ceiling, garden tub, ceramic tile shower w- glass enclosure, ceramic tile flooring, luxury solid surface countertops, dual undermount sink vanities, large walk-in closet, private water closet & Delta faucets. Utility area located on the 1st floor is over sized w- ceramic tile flooring. Upstairs, bedrooms all include walk-in closets, and surround the central game room and media room. Bathrooms offer ceramic tile flooring, ceramic tile tub-shower surrounds, delta faucets, upgraded cabinetry, towel bars, undermount sinks and solid surface countertops. Upgrades include fully automated sprinkler system, full landscaping package, full gutters, 8-foot front door, 8ft interior doors 1st floor, upgraded flooring, fully fenced in private back yard with gate, garage door opener &10-year structural home warranty.
Property Details
Residential
21346359
5
4.00
3371 sqft
2
2026
0.1515
$157.22
$
$69/Monthly
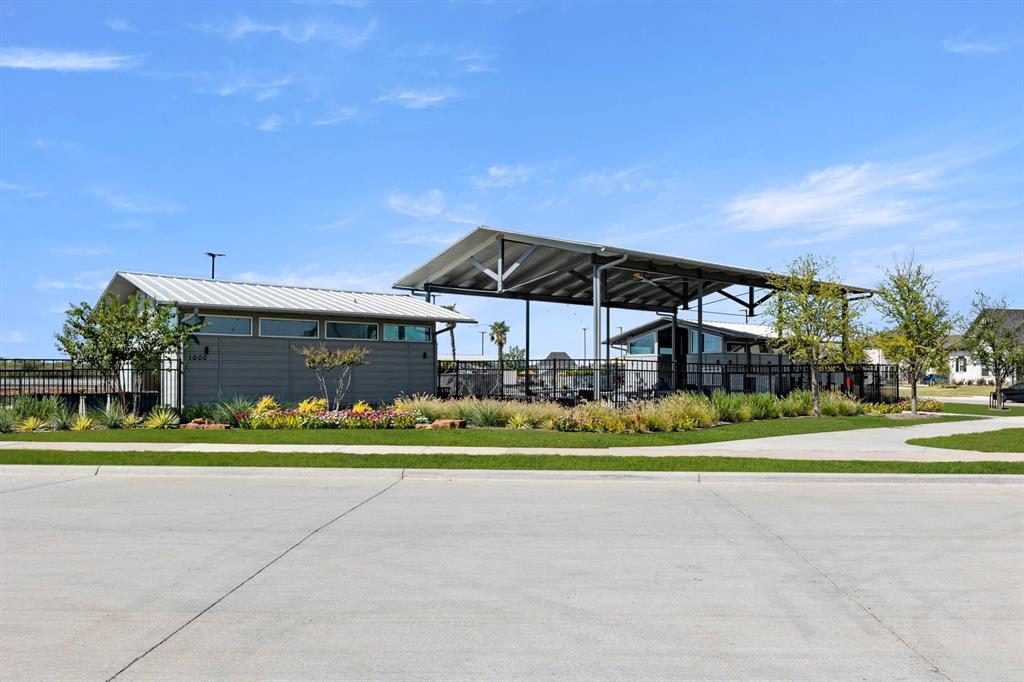
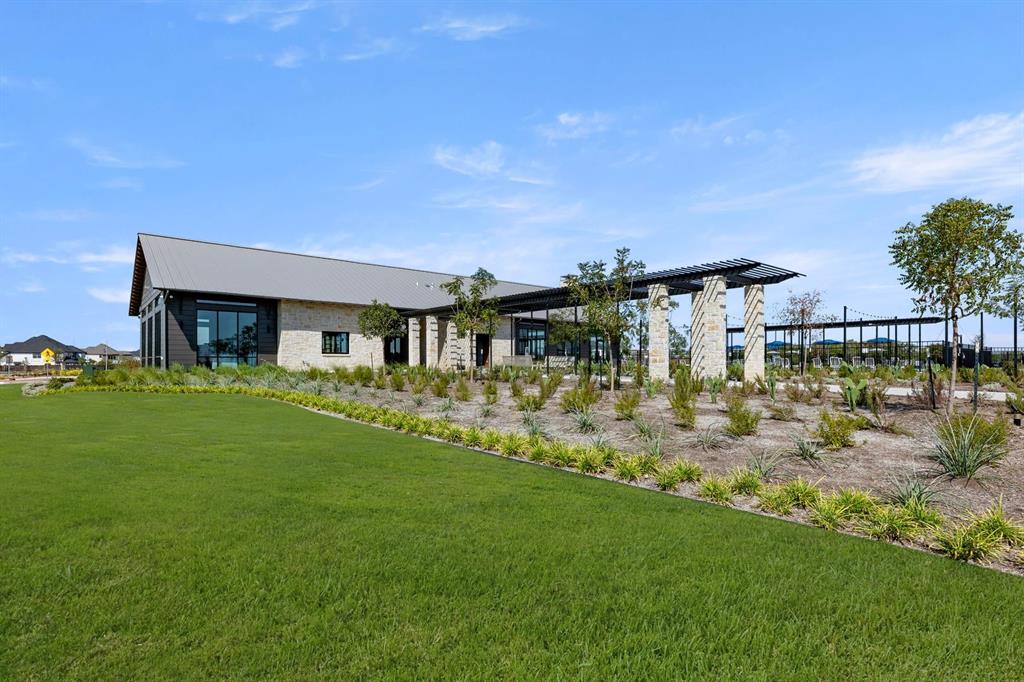
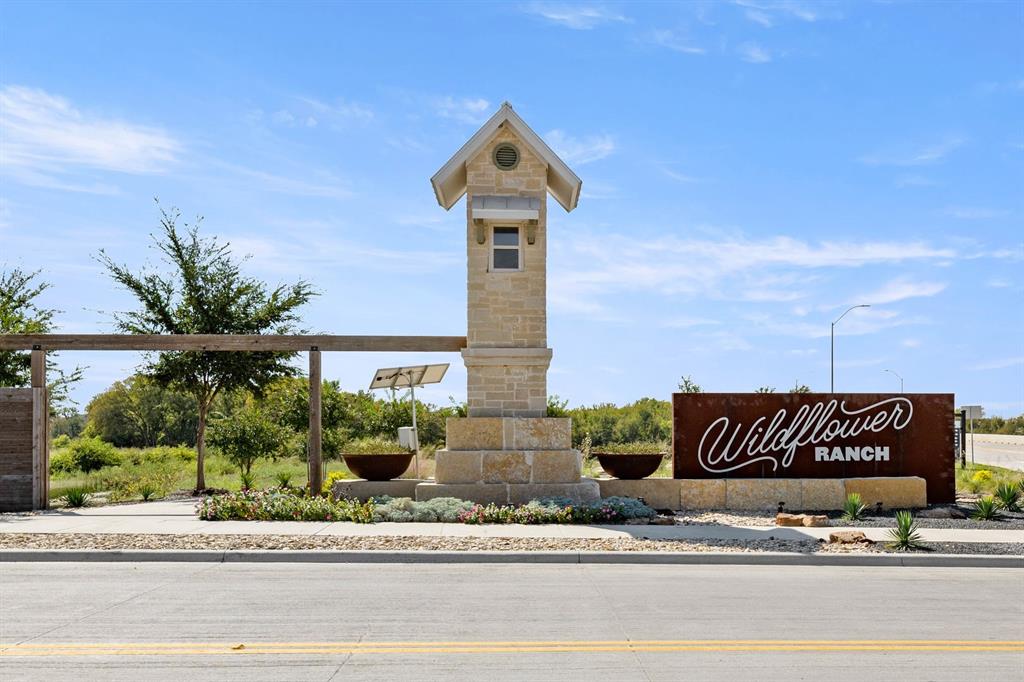
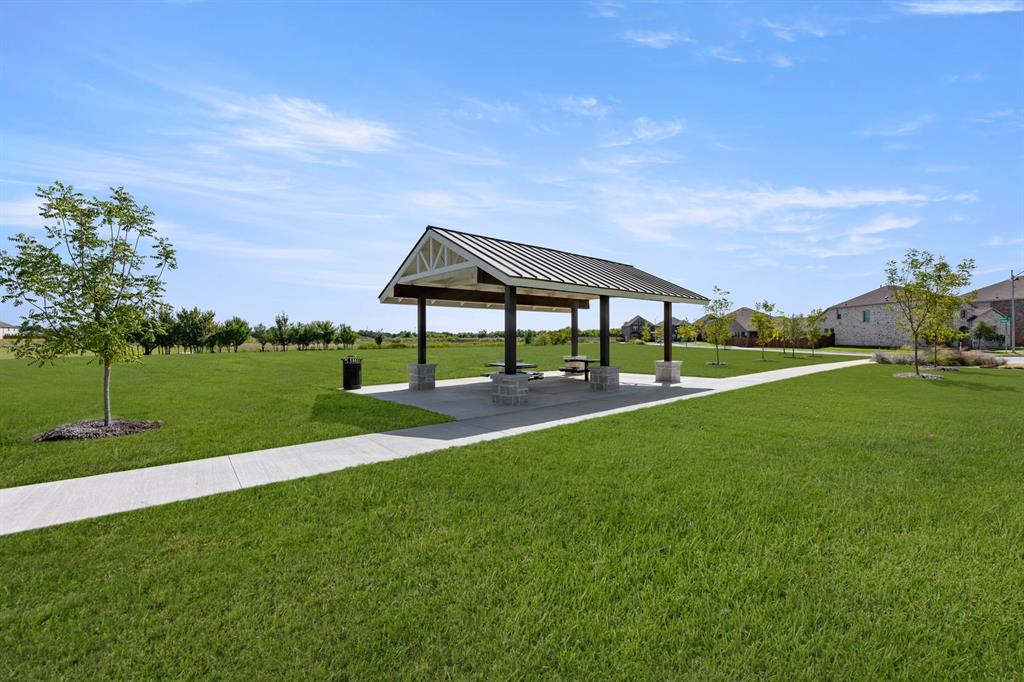
Wildflower Ranch
Interior Features
ENERGY STAR Qualified Equipment
ENERGY STAR Qualified Equipment
Carpet,Ceramic Tile,Luxury Vinyl Plank,Tile
Cable TV Available,Decorative Lighting,Double Vanity,Eat-in Kitchen,Flat Screen Wiring,Granite Counters,High Speed Internet Available,Kitchen Island,Loft,Open Floorplan,Other,Pantry,Smart Home System,Vaulted Ceiling(s),Walk-In Closet(s),Wired for Data
Schools
Northwest ISD
Alan and Andra Perrin
Chisholmtr
Northwest
Directions
View on Google MapsFrom Fort Worth: Take I35W North to exit TX-114W, continue on highway 114 West to Wildflower Ranch community entrance on Winding Meadows drive. Turn right on to Winding Meadows drive into Wildflower Ranch continue straight to Sam Reynolds Road and turn right, turn left on Amberleigh Way, left on Rus
Contact Agent
