105 Parkside Drive, Wylie, Texas 75098
$565,000
Price Reduced: $10,000Gallery
Description
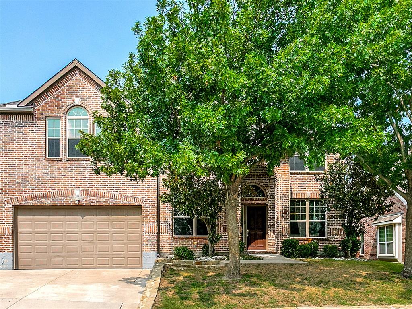
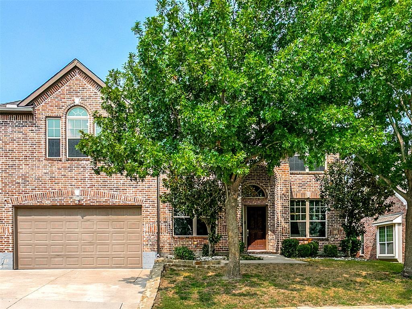
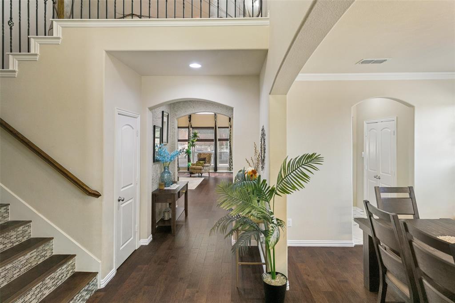
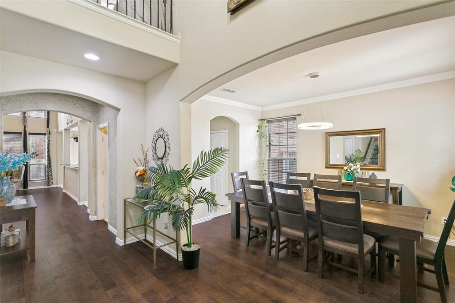
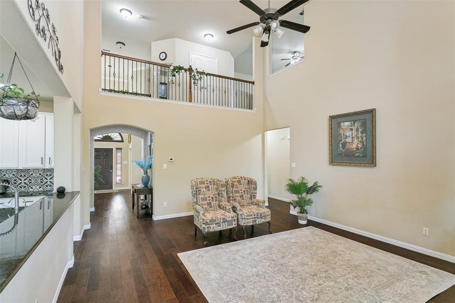
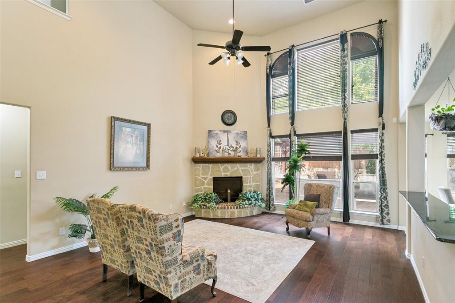
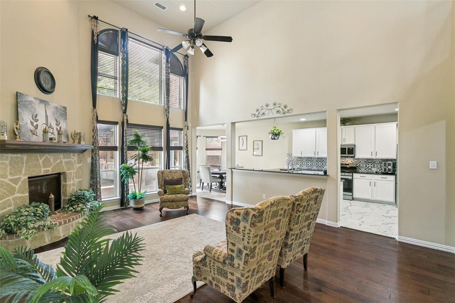
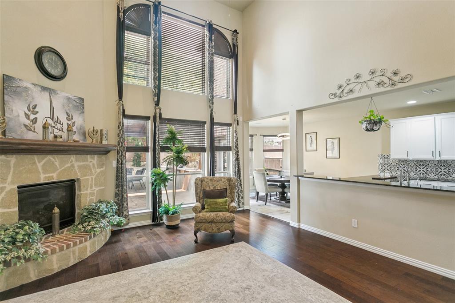
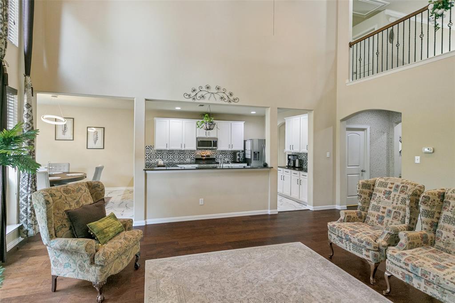
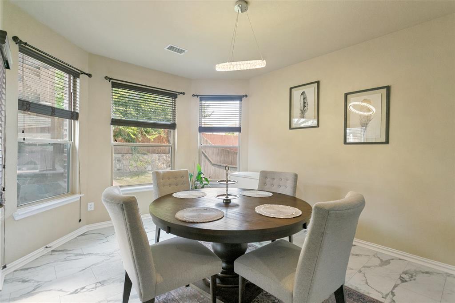
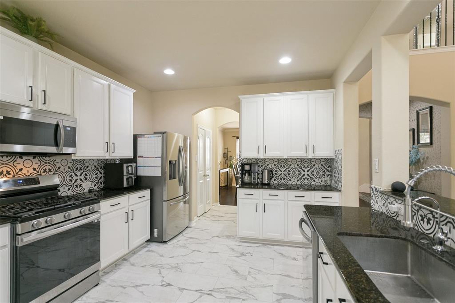
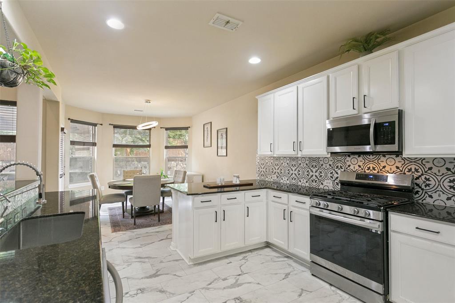
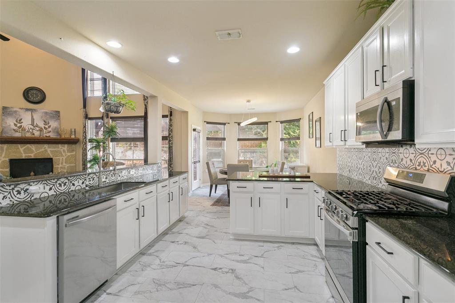
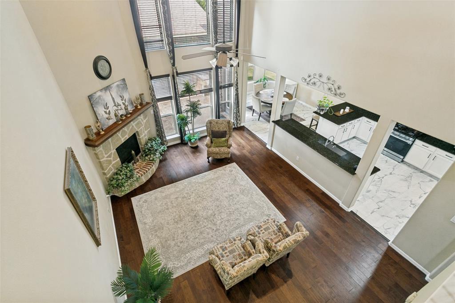
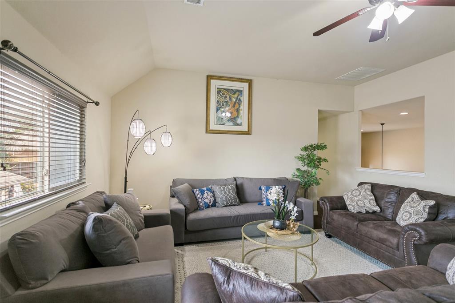
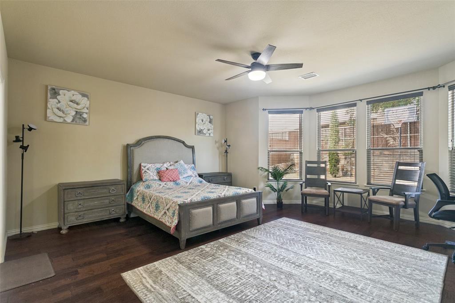
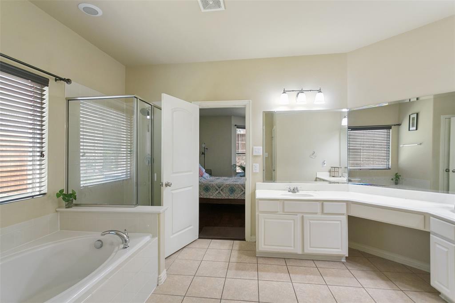
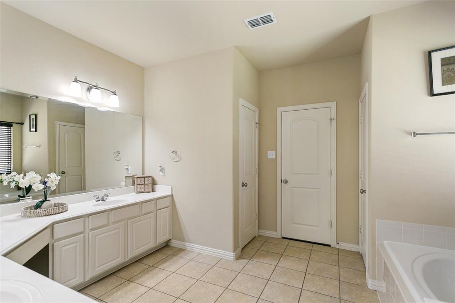
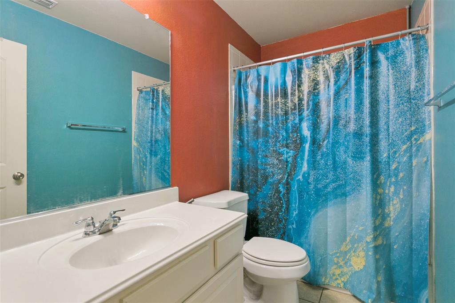
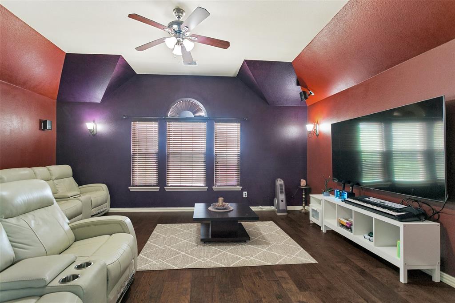
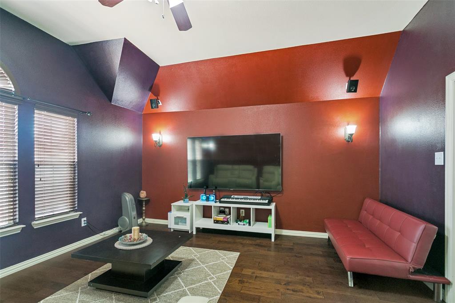
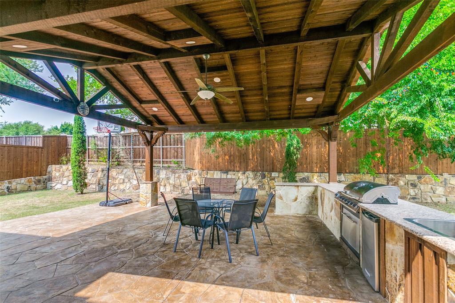
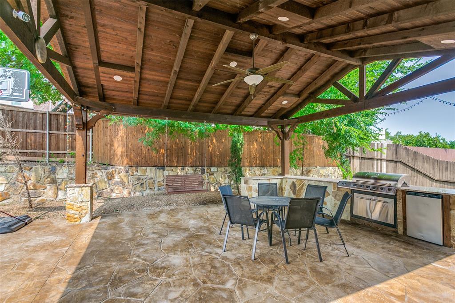
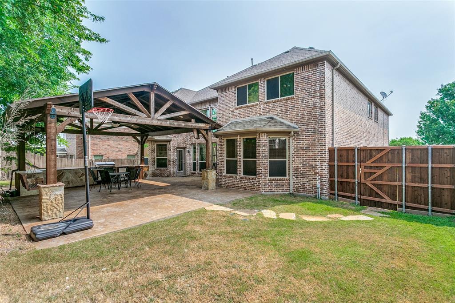
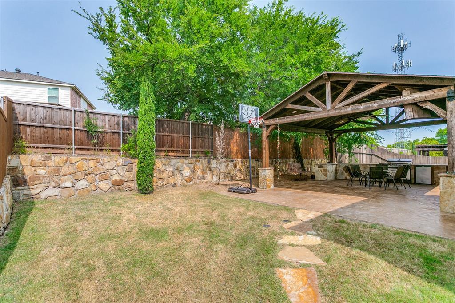
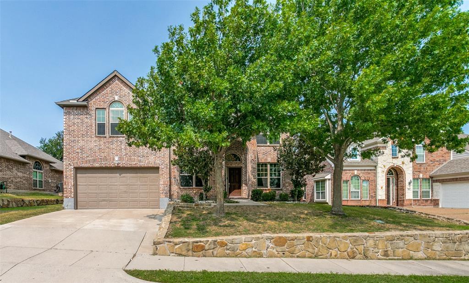
Two-story brick in Parkside with 4,105 square feet, five bedrooms, and a layout that gives every space its own purpose. The family room opens to an 18-foot ceiling and a gas log fireplace, with the kitchen and breakfast nook flowing right off it. Kitchen and appliances recently updated; granite counters. New HVAC upstairs. Hardwood through most of the home. Primary suite is down with a garden tub, separate shower, dual vanities, and a walk-in closet. A private study with doors sits off the entry. Upstairs holds four more bedrooms, three with walk-in closets, a media room, and an 18x20 game room under 10-foot ceilings. One upstairs bedroom measures 17'8 x 15'2 with its own walk-in closet and a full bath at the door, a true second suite. Outside, a covered patio with built-in grill, full outdoor kitchen with sink, and a pergola. Minutes to Woodbridge shopping and dining, neighborhood parks, and Collin College. Wylie ISD. HOA is $264 annually.
Property Details
Residential
21346494
5
3.10
4105 sqft
2
2008
0.2020
$137.64
$13750
$264/Annually
Parkside Ph I
Interior Features
Central
Hardwood
Eat-in Kitchen,Granite Counters,Open Floorplan,Pantry,Walk-In Closet(s)
Schools
Wylie ISD
Smith
Wylie
Directions
View on Google MapsFrom President George Bush Turnpike, north on Country Club Rd to Plano Pkwy/FM 544. Right (E) on FM 544, left (N) on Country Club, left (W) on Lakefield, left (S) onto Parkside Dr. Home is on the left.
Contact Agent
