4704 Starlight Drive, McKinney, Texas 75071
$509,990
Price Reduced: $10,000Gallery
Description
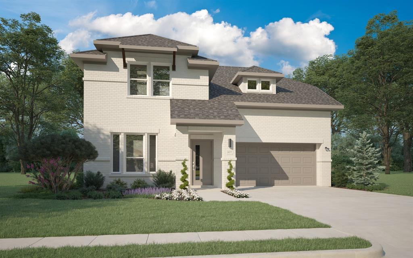
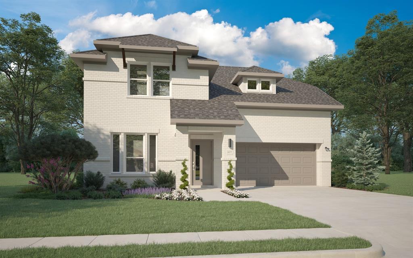
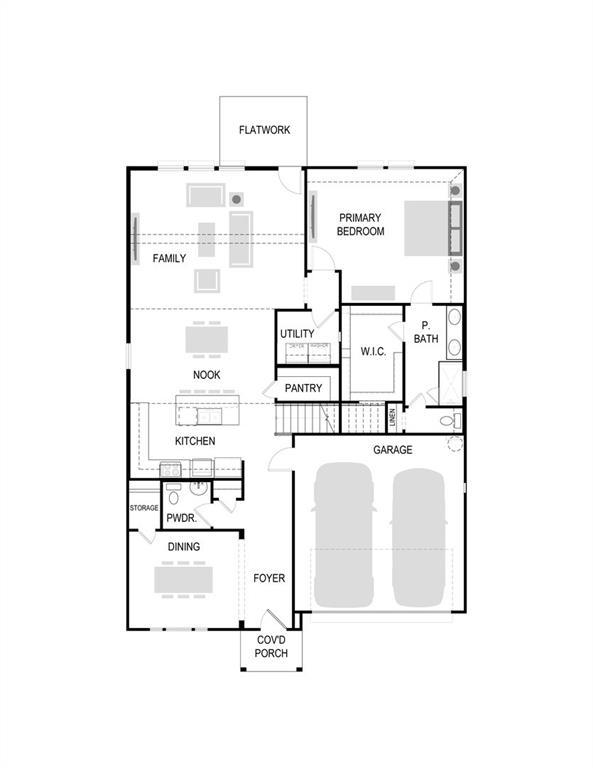
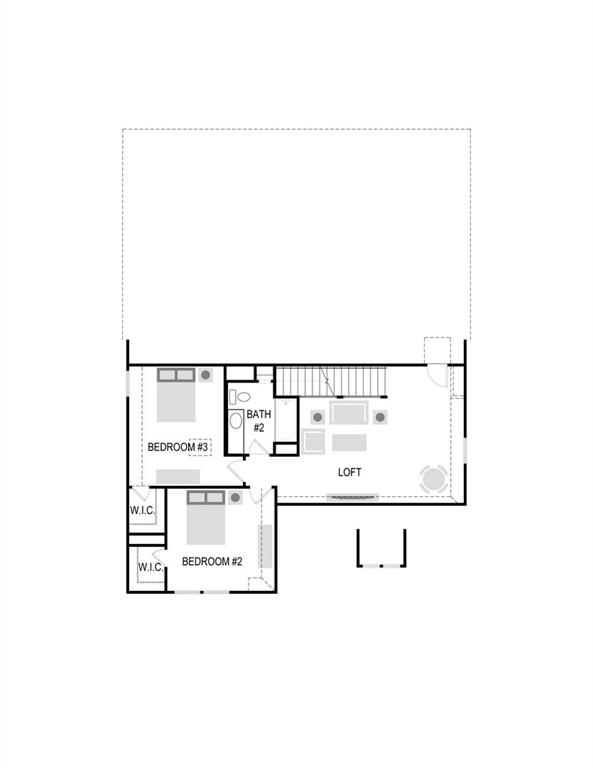
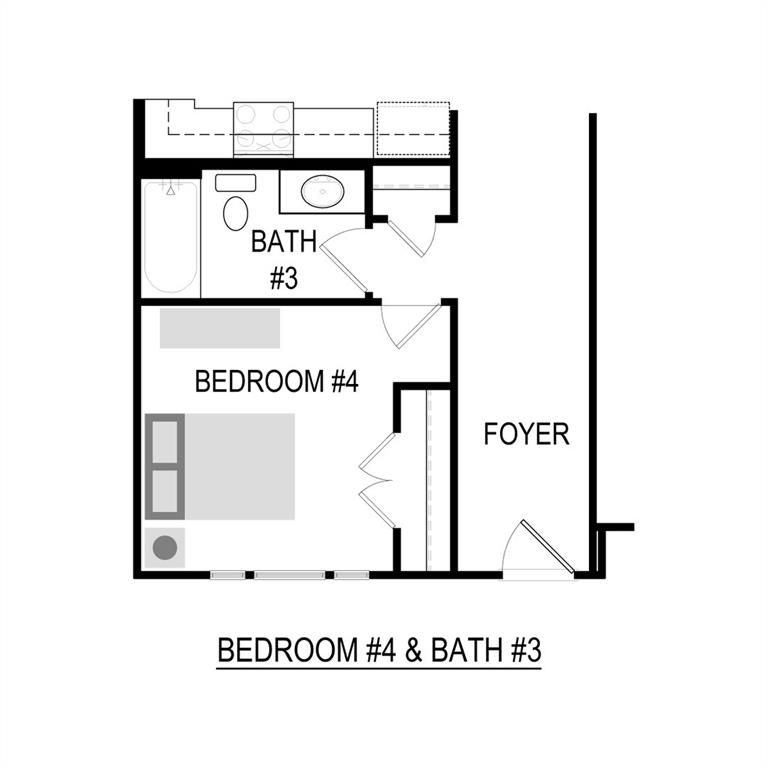
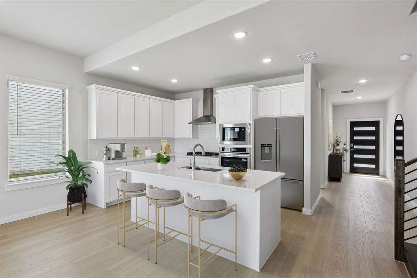
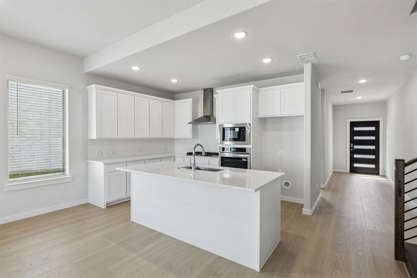
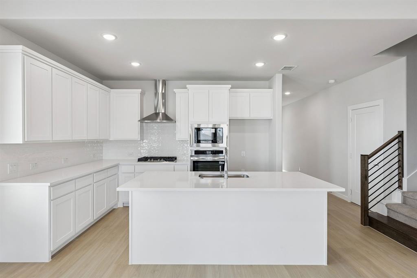
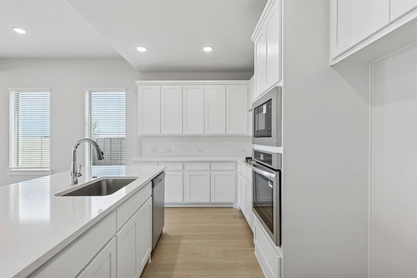
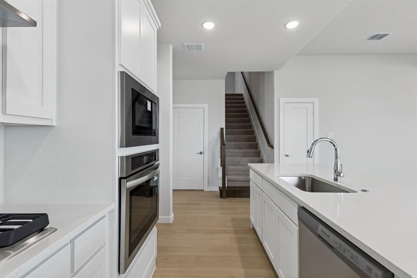
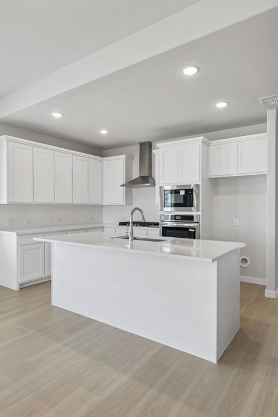
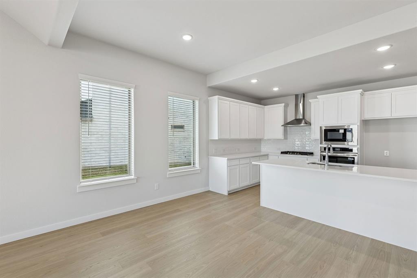
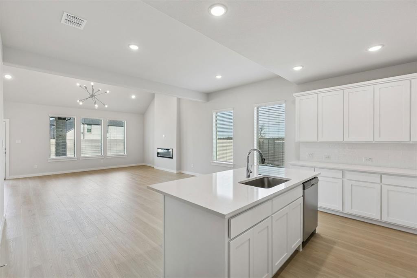
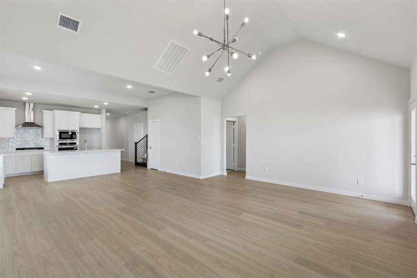
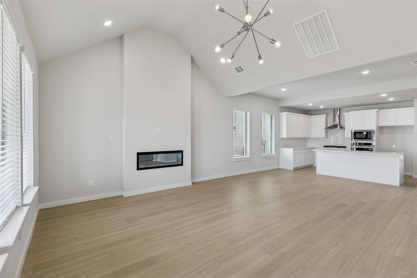
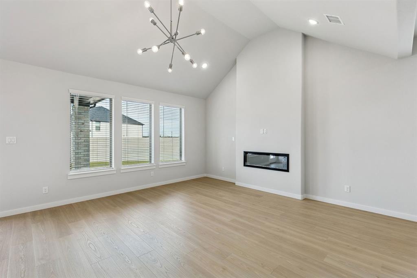
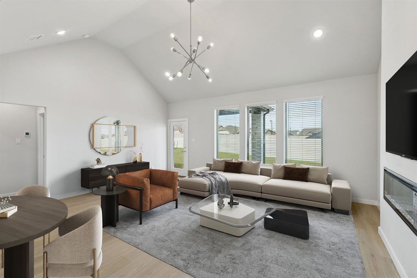
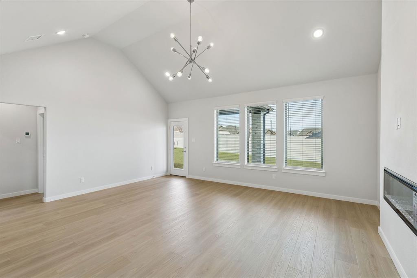
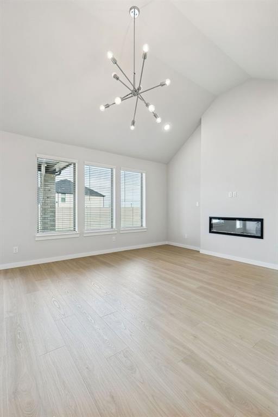
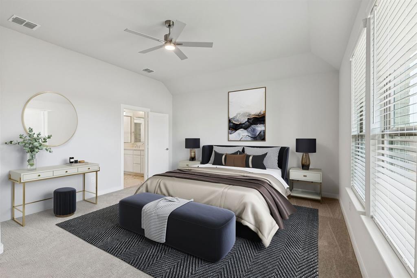
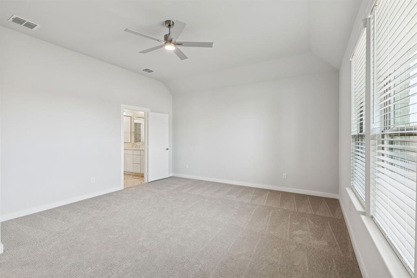
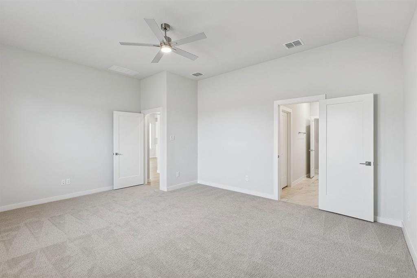
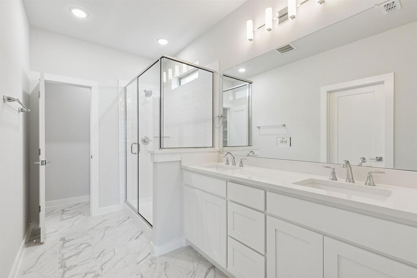
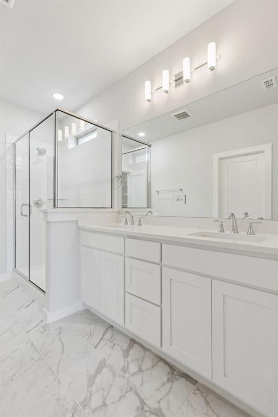
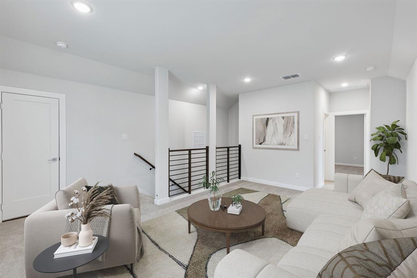
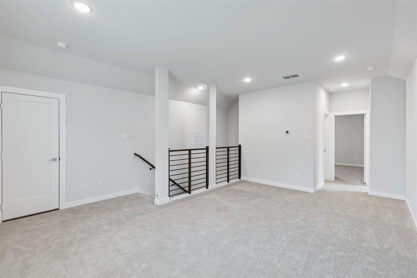
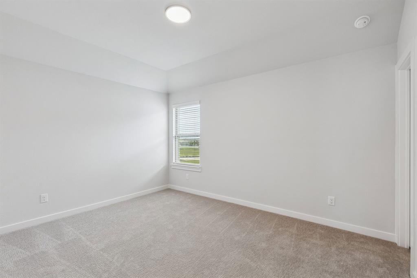
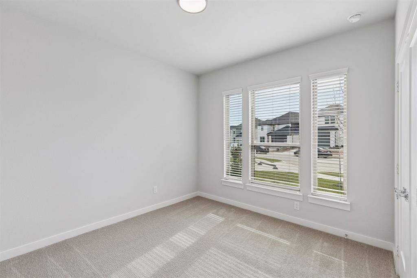
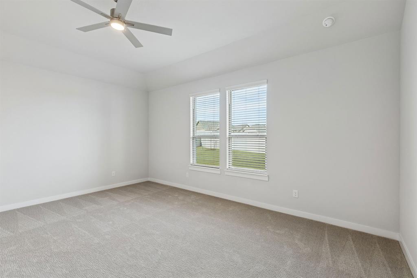
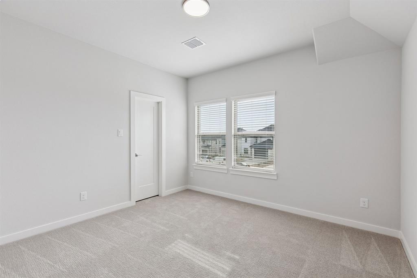
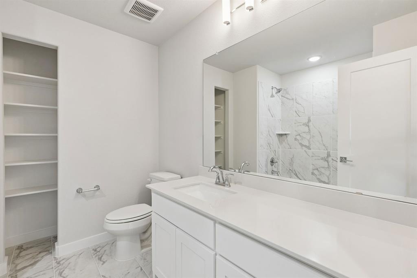
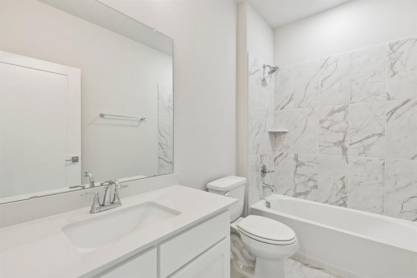
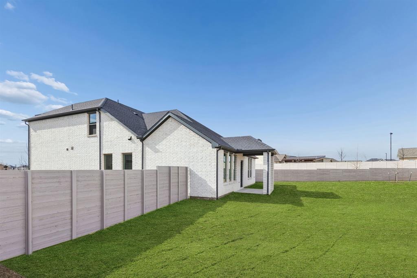
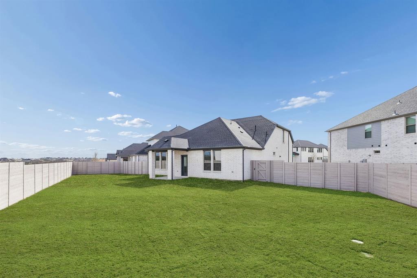
MLS# 21346835 - Built by Trophy Signature Homes - Ready Now! ~ The Stanley II is a winning combination of comfort and adaptability. The main floor offers a bedroom with a full bath for guests. Of course, no one could blame you if you crafted an exceptional workout room instead. A wall of windows in the airy living room illuminates the space with natural light that carries into the casual dining area and the spectacular kitchen. Quartz countertops, stainless steel appliances and a gorgeous island ensure the kitchen will be everyone's favorite space. The presence of an upstairs loft near the bedrooms with a full bath creates a home - within - a - home!
Property Details
Residential
21346835
4
3.00
2466 sqft
2
2026
0.1320
$206.81
$
$270/Quarterly
Painted Tree
Interior Features
Central
Ceiling Fan(s),Central Air
Carpet,Laminate,Tile
Cable TV Available,Decorative Lighting,High Speed Internet Available,Open Floorplan,Pantry,Vaulted Ceiling(s),Walk-In Closet(s)
Schools
McKinney ISD
Lizzie Nell Cundiff McClure
Dr Jack Cockrill
Mckinney Boyd
Directions
View on Google MapsFrom Dallas North Tollway take Highway 121 to Lake Forest Dr and head North. Follow Lake Forest past 380 then turn right onto Summit View Dr, which will turn into Sagan Dr and lead you to our sales center on your right at 4813 Sagan Dr.
Contact Agent
