2017 Westridge Drive, Plano, Texas 75075
$514,999
Price Reduced: $10,000Gallery
Description
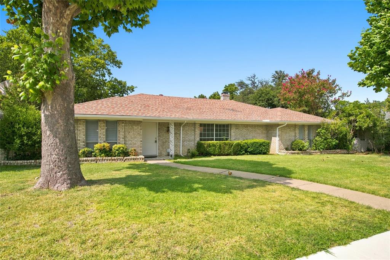
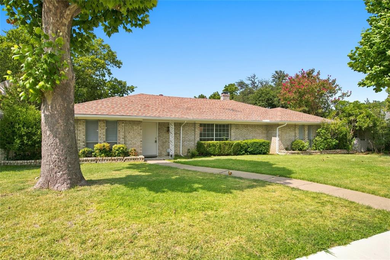
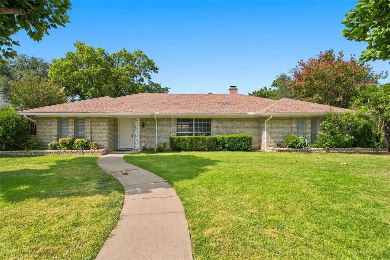
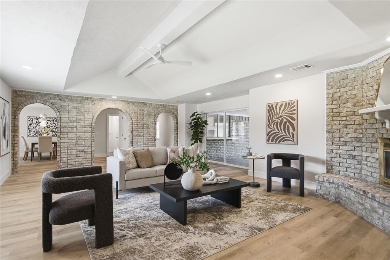
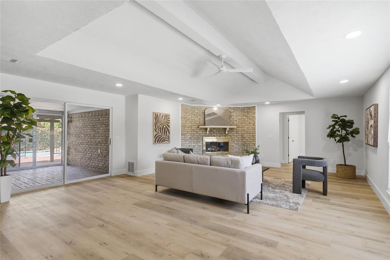
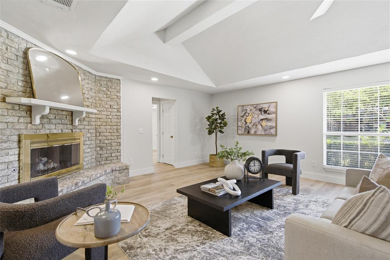
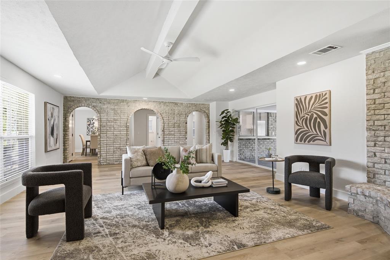
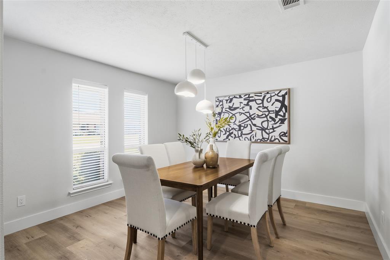
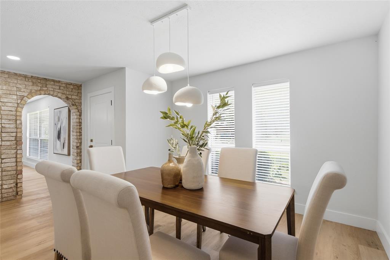
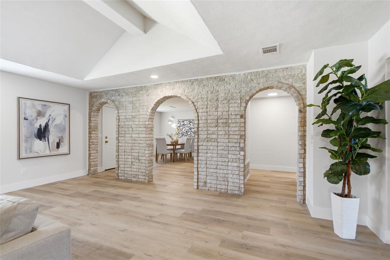
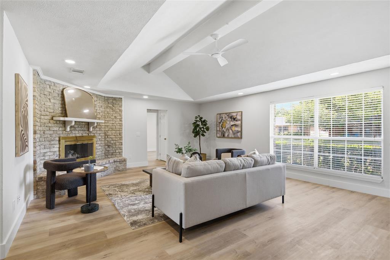
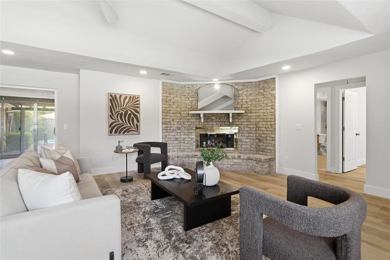
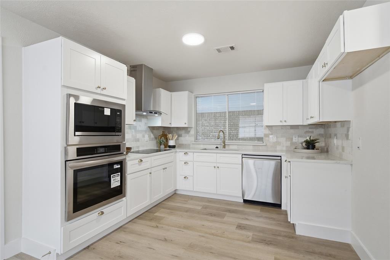
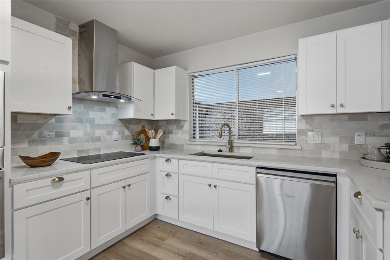
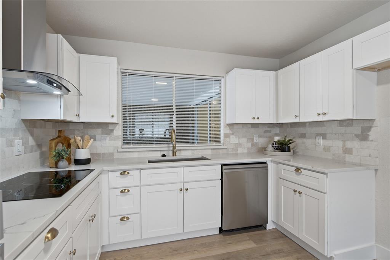
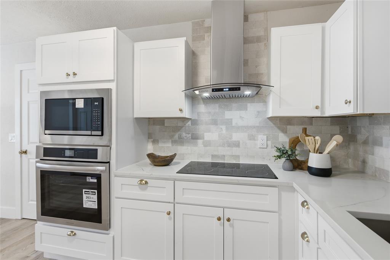
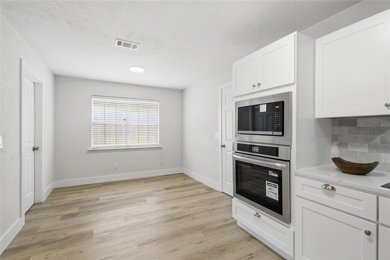
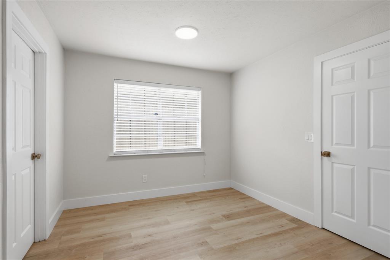
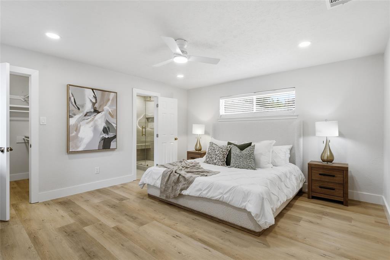
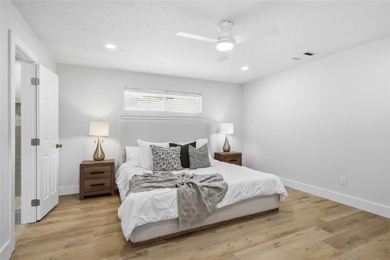
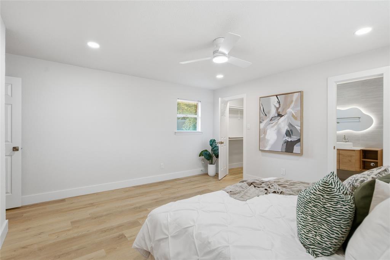
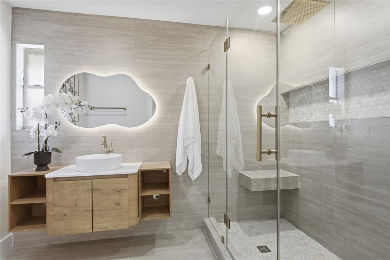
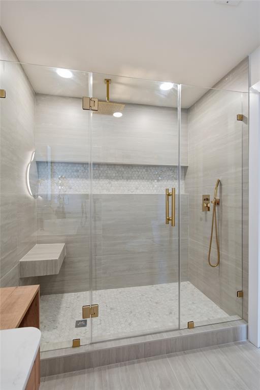
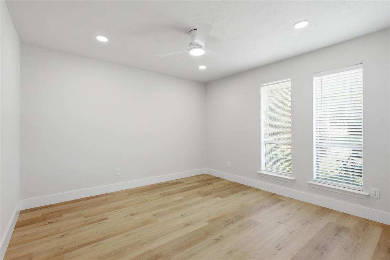
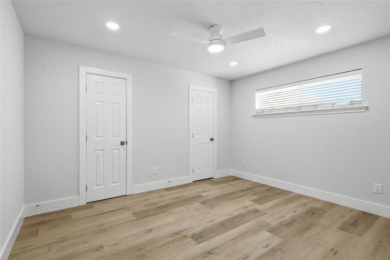
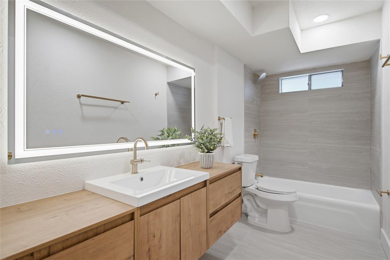
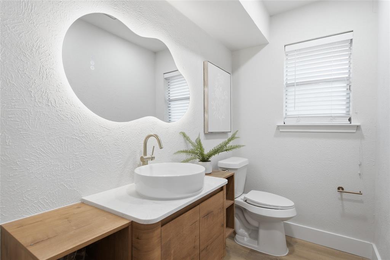
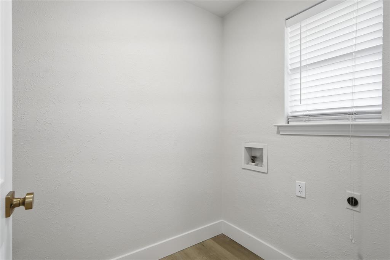
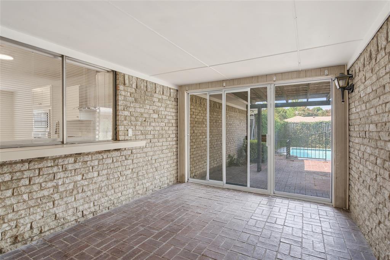
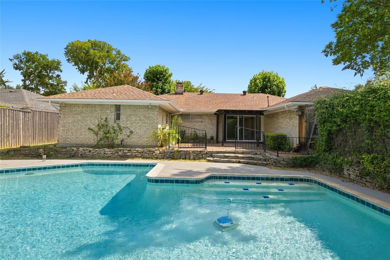
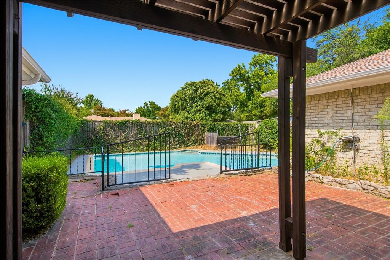
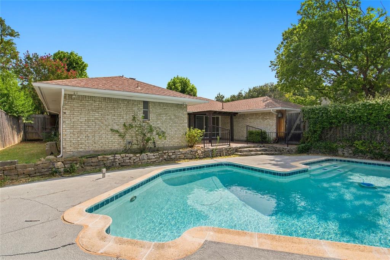
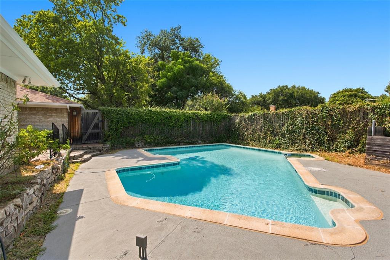
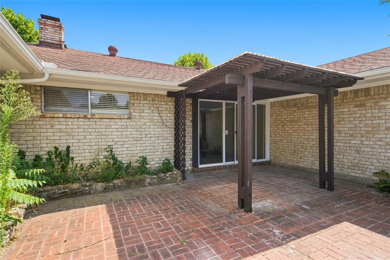
Welcome to 2017 Westridge Drive, a spacious single-story home nestled in the established Dallas North Estates neighborhood of Plano. Offering 4 bedrooms, 2.5 bathrooms, and over 2,200 square feet of living space, this home combines timeless character with endless potential. Inside, you’ll find vaulted ceilings, generous living areas, and a cozy fireplace that fills the home with natural light and warmth. The functional floor plan is perfect for both everyday living and entertaining. Step outside to your private backyard retreat featuring an inviting in-ground pool, covered patio, and plenty of space to relax or host family and friends. Situated on a large lot with a two-car garage and located within highly regarded Plano ISD, this home offers convenient access to shopping, dining, parks, major highways, and everything Plano has to offer. Whether you’re looking for a move-in-ready home or an opportunity to add your personal touch, 2017 Westridge Drive is full of possibilities.
Property Details
Residential
21349553
4
2.10
2289 sqft
2
1968
0.2236
$224.99
$
N/A
Dallas North Estates Ninth Instl
Interior Features
Electric
Attic Fan,Ceiling Fan(s),Central Air,Electric
Laminate,Tile
Decorative Lighting,Eat-in Kitchen,Open Floorplan,Vaulted Ceiling(s),Walk-In Closet(s)
Schools
Plano ISD
Shepard
Wilson
Vines
Contact Agent
