1021 Plateau Ridge Way, Fort Worth, Texas 76052
$500,000
Price Reduced: $15,000Gallery
Description
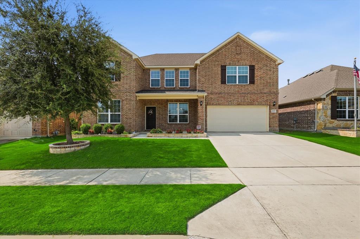
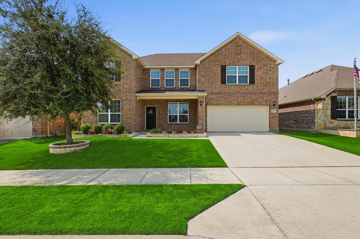
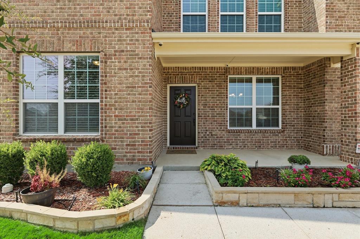
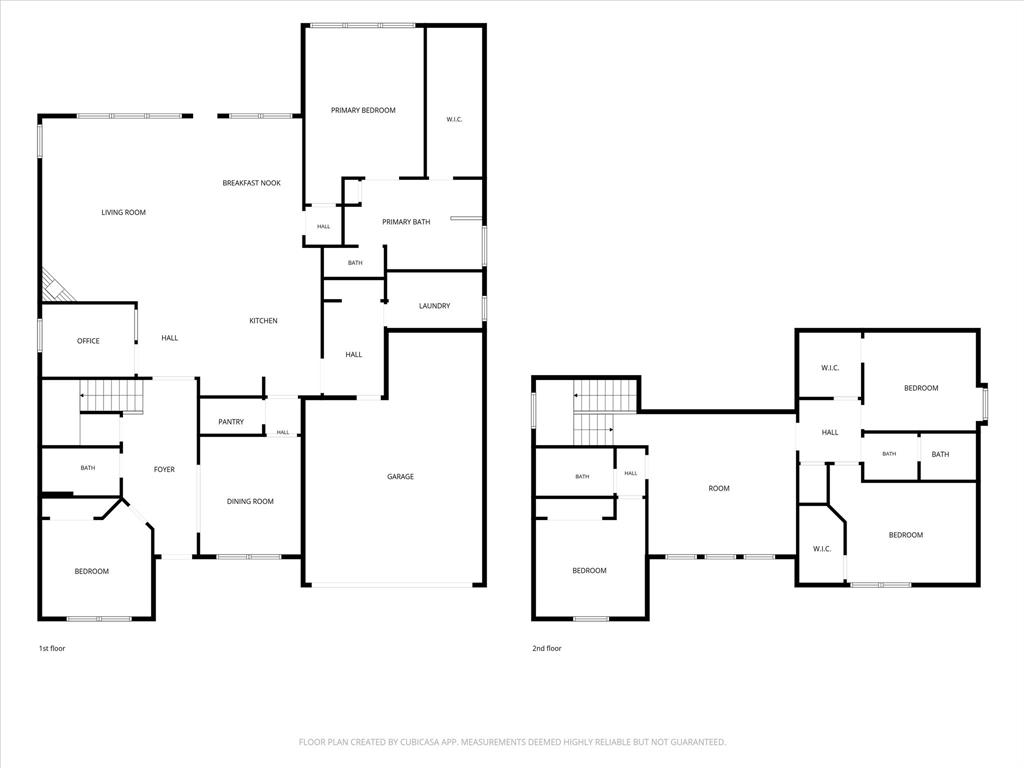
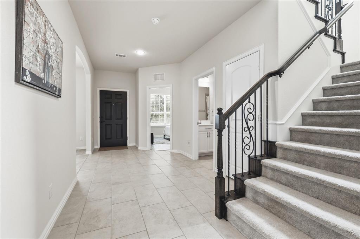
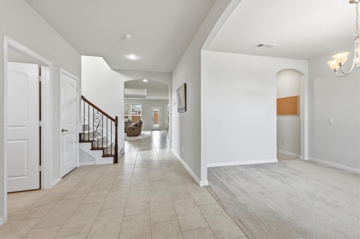
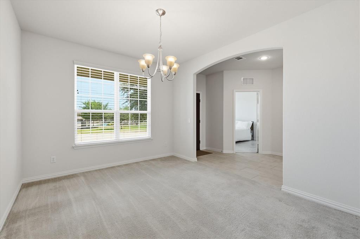
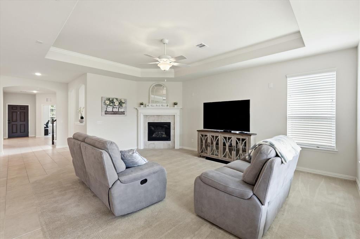
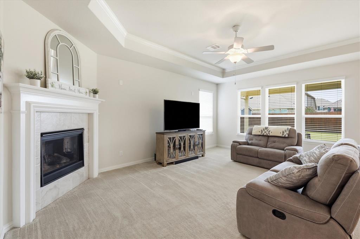
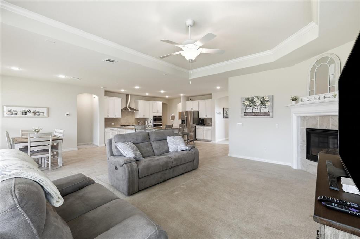
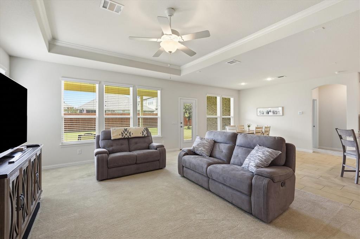
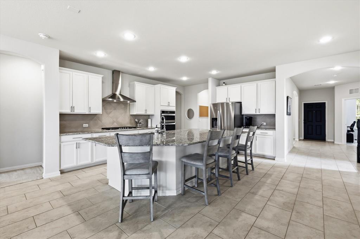
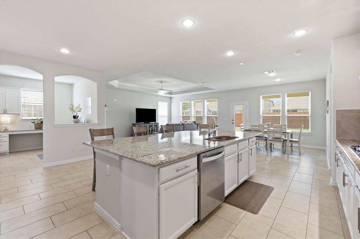
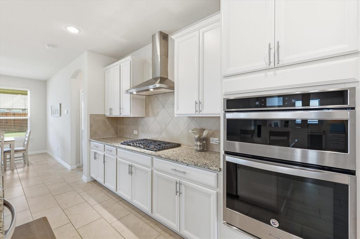
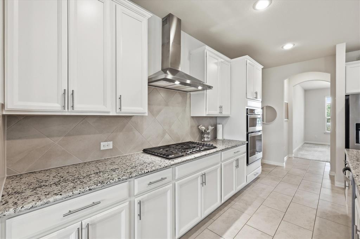
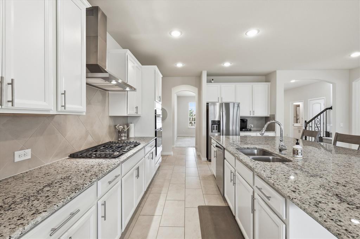
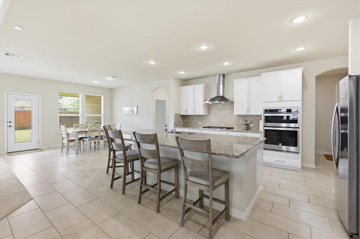
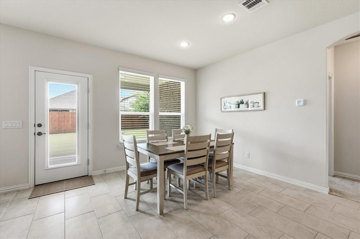
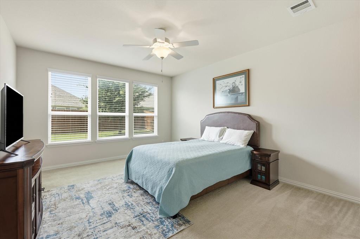
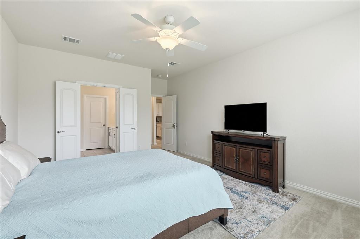
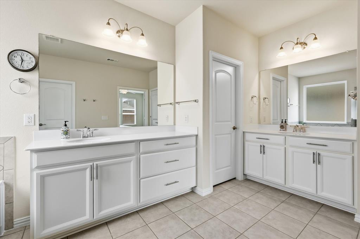
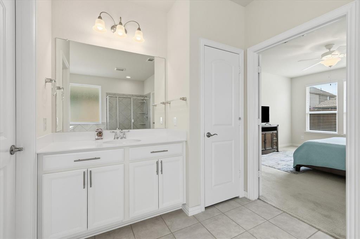
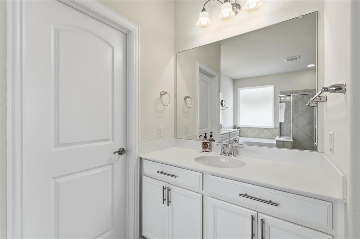
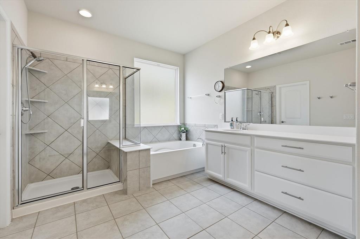
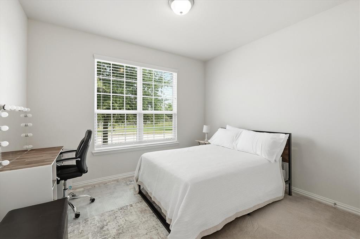
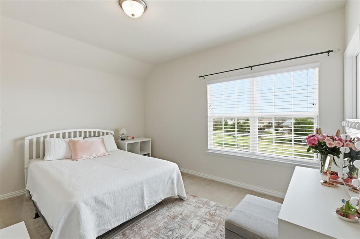
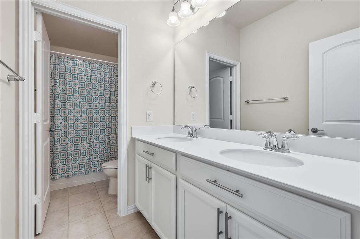
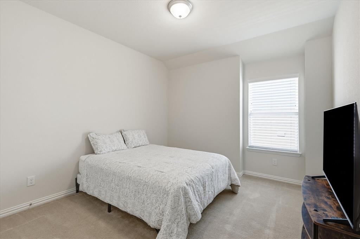
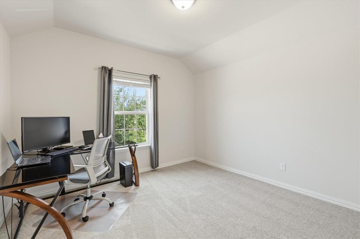
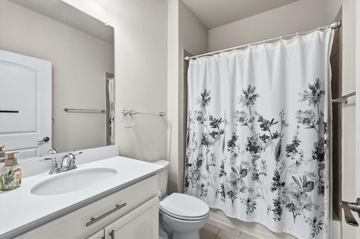
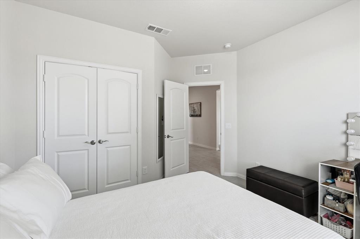
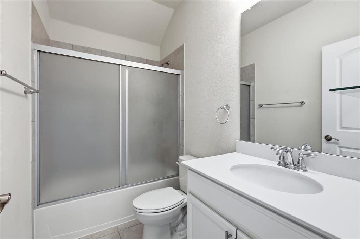
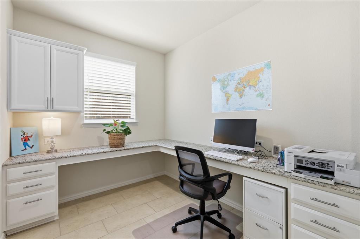
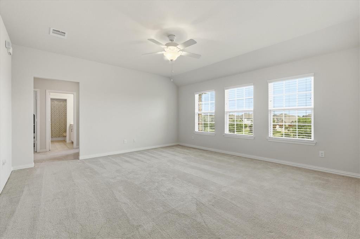
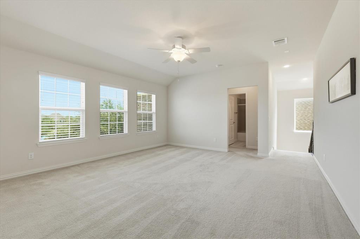
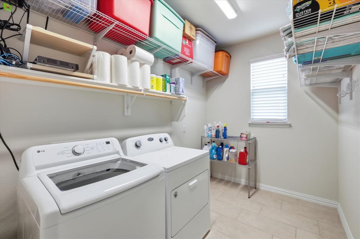
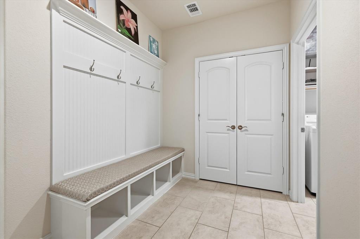
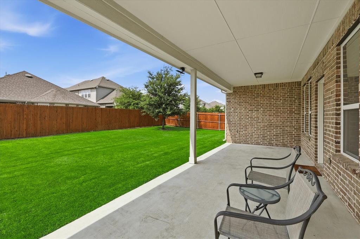
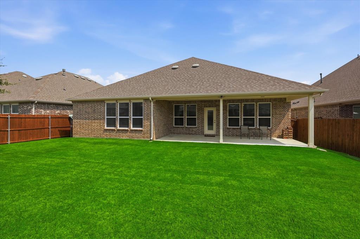
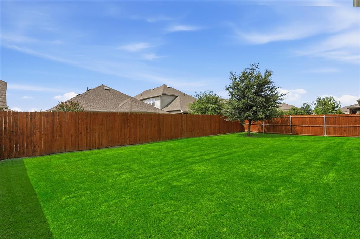
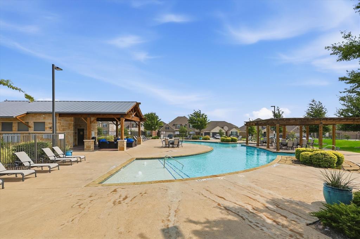
Update: Fall pricing adjustment before the home is taken off the market November 1. This 2 story home welcomes you with a grand covered front porch and a massive covered back patio, perfect for relaxing evenings. Inside, the open-concept layout features a chef-ready kitchen complete with a spacious walk-in pantry, seamlessly flowing into a versatile planning center or study. Designed for effortless living, this floor plan boasts 5 bedrooms and 4 full baths. The main floor features the primary suite with a massive walk-in closet, along with a second bedroom and full bath. The oversized laundry room is a functional dream, offering enough space to easily fit a freezer. Upstairs, you will find three additional spacious bedrooms, each featuring abundant closet space. Best of all, the community pool is located directly across the street, offering resort-style fun just steps from your front door!
Property Details
Residential
21351045
5
4.00
3497 sqft
2
2018
0.1650
$142.98
$10312
$450/Annually
Willow Ridge Estates
Interior Features
Central,Natural Gas
Ceiling Fan(s),Central Air,Electric
Carpet,Ceramic Tile
Cable TV Available,Granite Counters,High Speed Internet Available,Kitchen Island,Loft,Open Floorplan,Pantry,Walk-In Closet(s)
Schools
Northwest ISD
Carl E. Schluter
Leo Adams
Eaton
Contact Agent
