3507 Sunflower Street, Melissa, Texas 75454
$534,970
Price Reduced: $35,010Gallery
Description
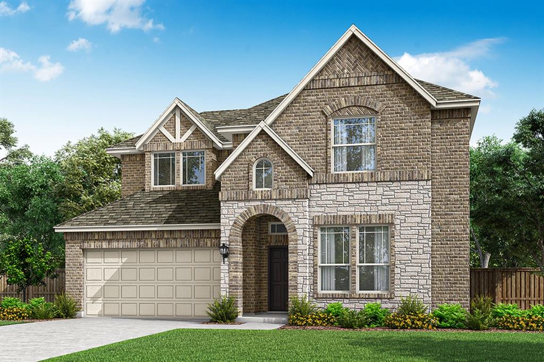
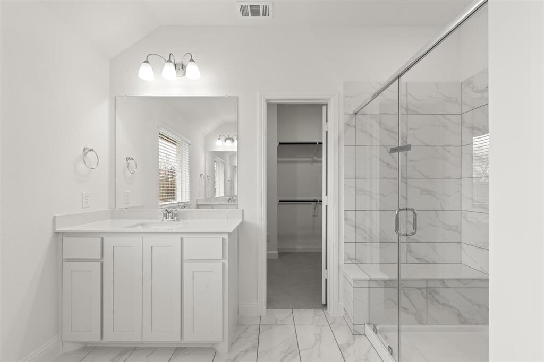
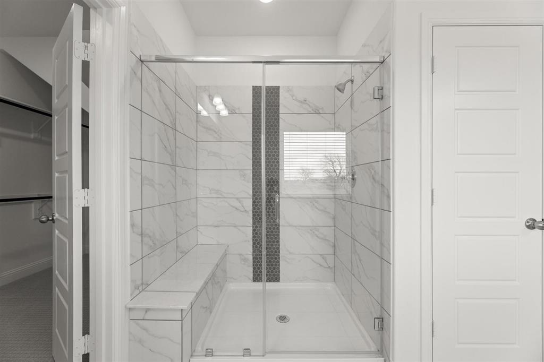
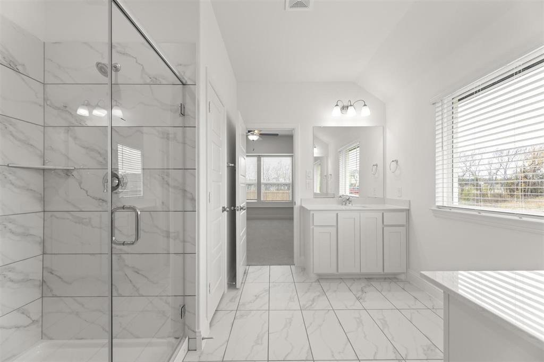
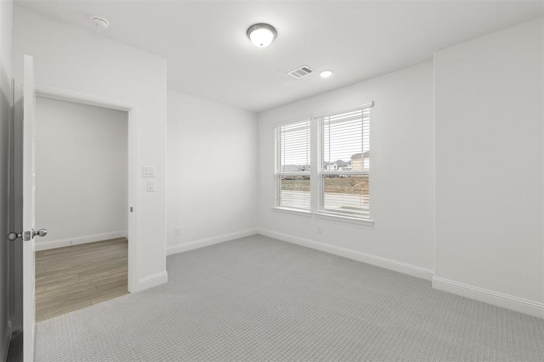
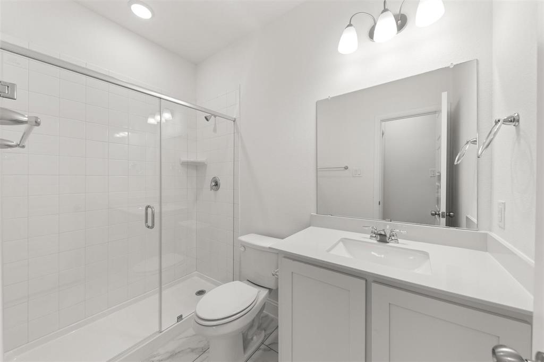
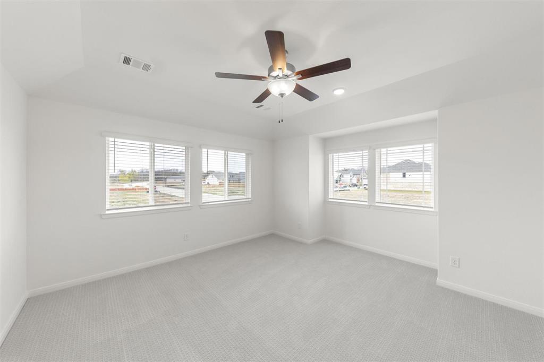
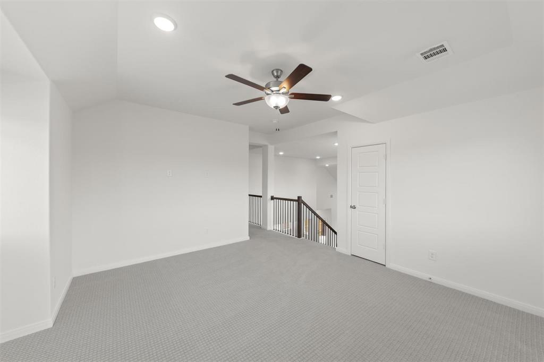
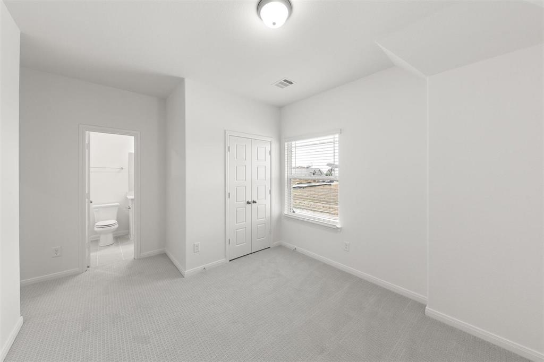
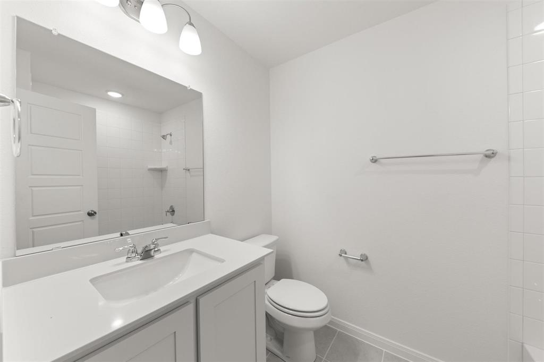
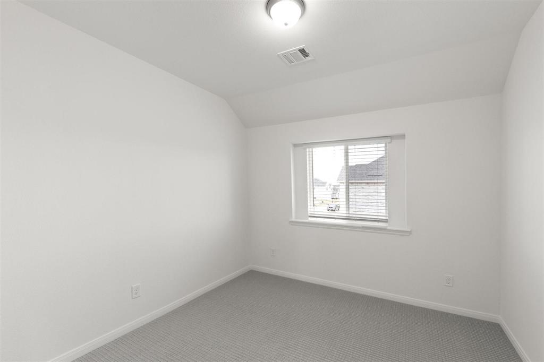
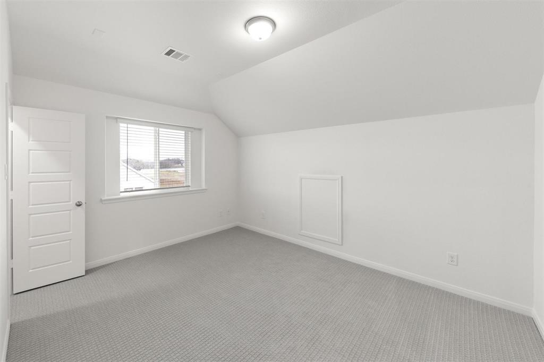
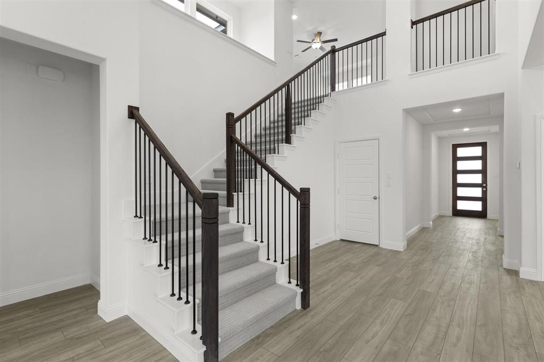
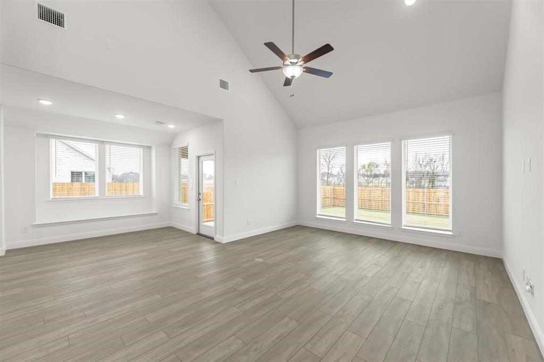
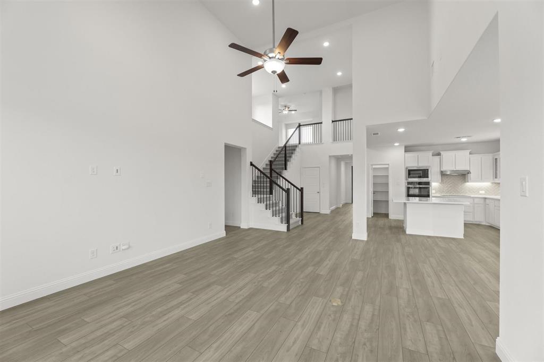
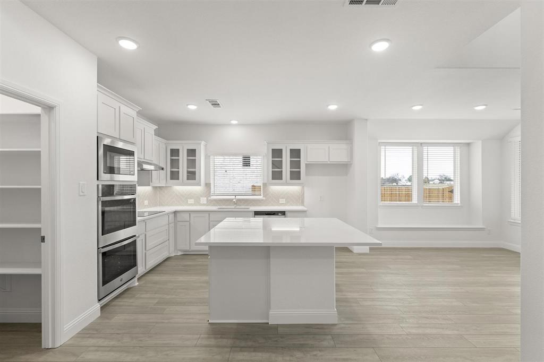
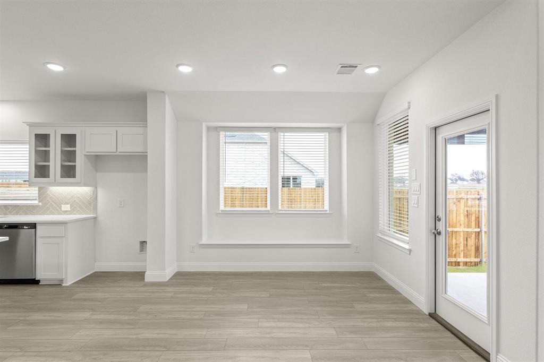
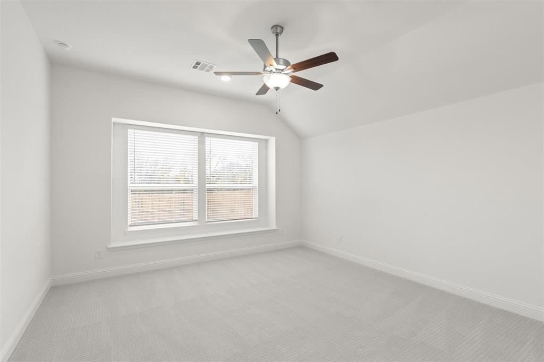
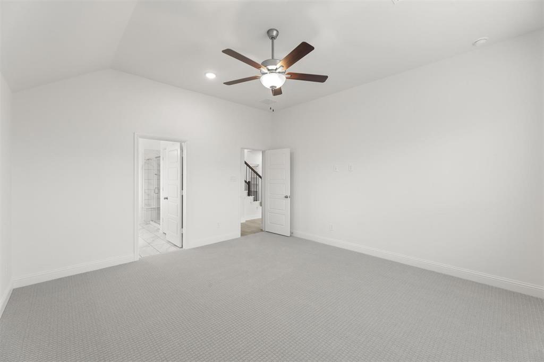
MLS# 21355224 - Built by Pacesetter Homes - Sep 2026 completion! ~ 3507 Sunflower Street showcases the spacious Garland floor plan with 5 bedrooms, 3 bathrooms, and a versatile game room ideal for entertaining or everyday living. The open family room makes a dramatic statement with an 18-foot ceiling and added LED disk lighting, creating a bright, expansive gathering space. The deluxe kitchen is designed for functionality and style, featuring 36? cabinets with pot and pan drawers, a pull-out trash drawer, and stainless steel appliances, all accented by brushed nickel light fixtures. The private master suite includes a comfortable sitting area, offering a relaxing retreat at the end of the day. Outdoor living is enhanced with a gas drop for future grilling, while full gutters around the entire home add durability.
Property Details
Residential
21355224
5
3.00
2964 sqft
2
2026
0.1790
$180.49
$
$1000/Annually
Meadow Run
Interior Features
Central,ENERGY STAR Qualified Equipment,Natural Gas
Central Air,Electric
Carpet,Ceramic Tile,Luxury Vinyl Plank
Double Vanity,Eat-in Kitchen,Granite Counters,High Speed Internet Available,Kitchen Island,Open Floorplan,Pantry,Smart Home System,Vaulted Ceiling(s),Walk-In Closet(s)
Schools
Melissa ISD
Sumeer
Melissa
Melissa
Directions
View on Google MapsFrom Hwy 75 head East on Hwy 121. Turn Right on E. Melissa Rd. Cross over Milrany Rd. and the community will be about .5 on the right hand side
Contact Agent
