123 Cactus Drive, Decatur, Texas 76234
$565,000
Price Reduced: $10,000Gallery
Description
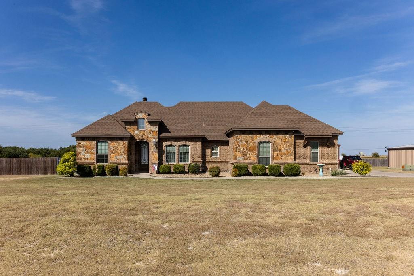
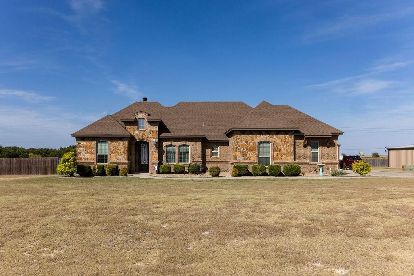
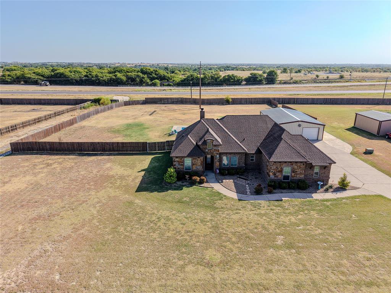
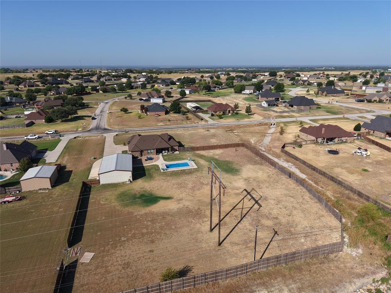
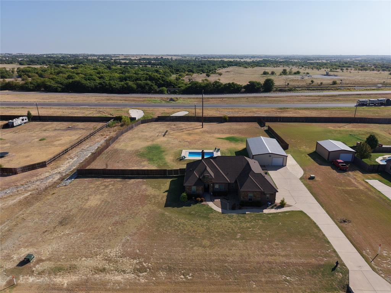
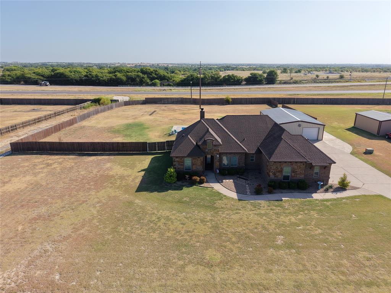
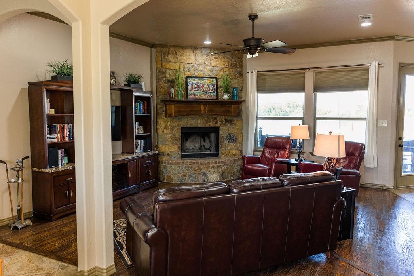
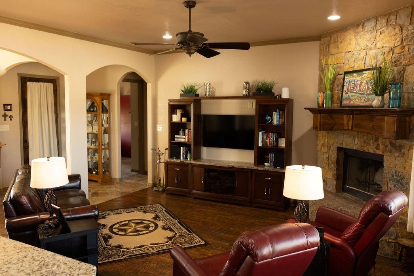
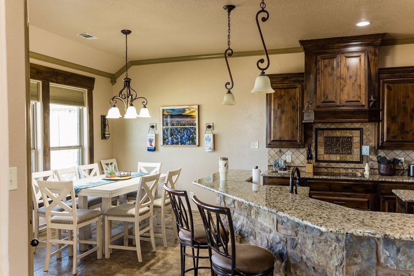
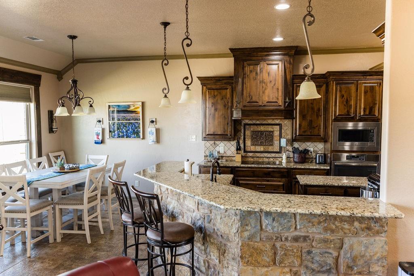
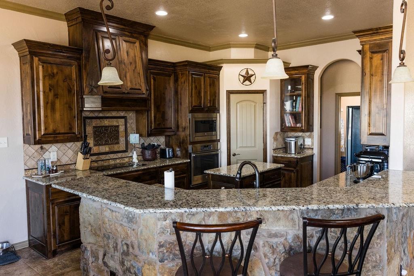
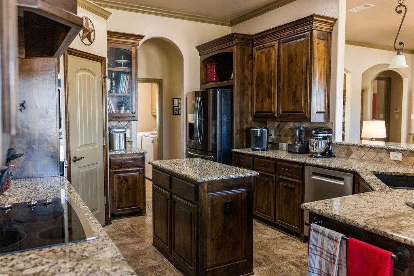
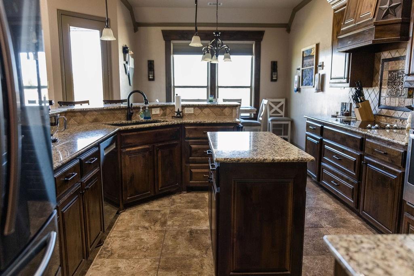
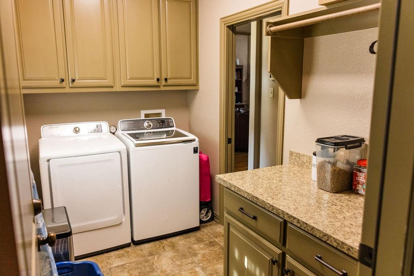
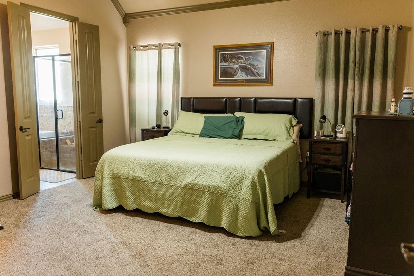
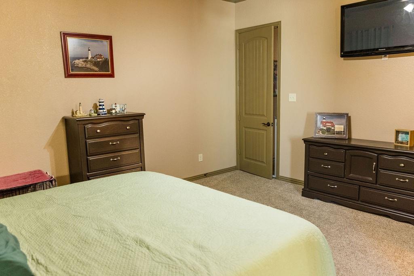
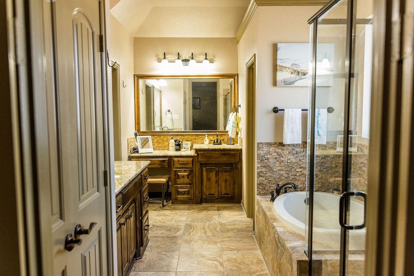
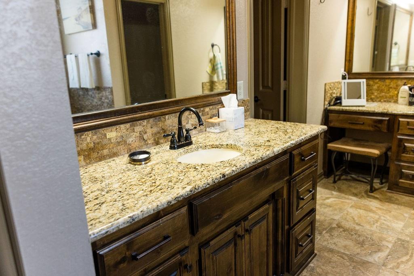
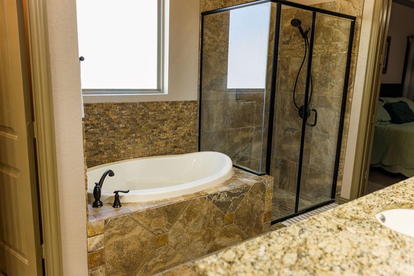
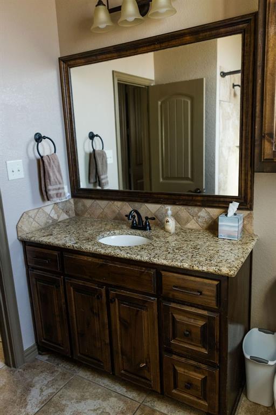
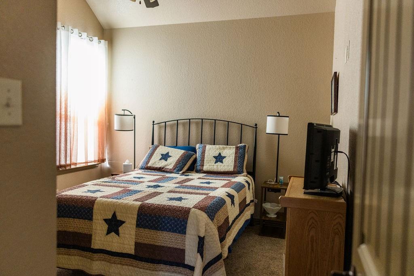
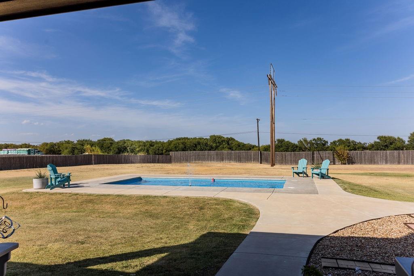
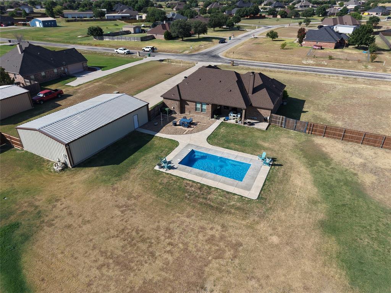
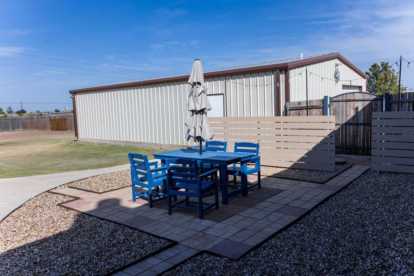
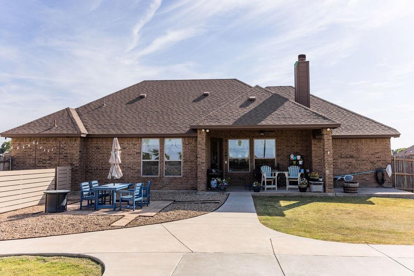
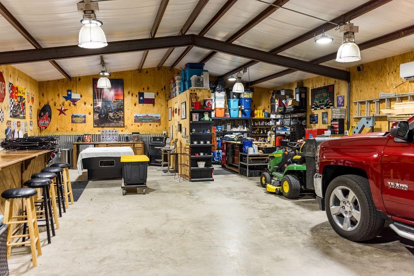
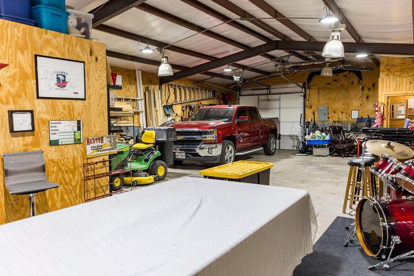
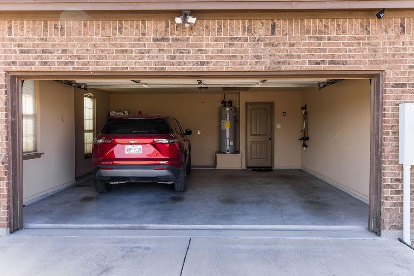
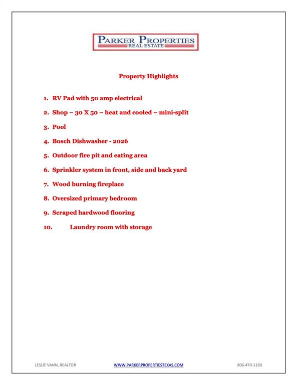
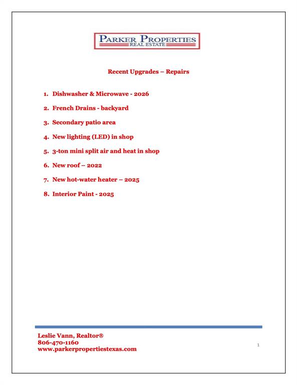
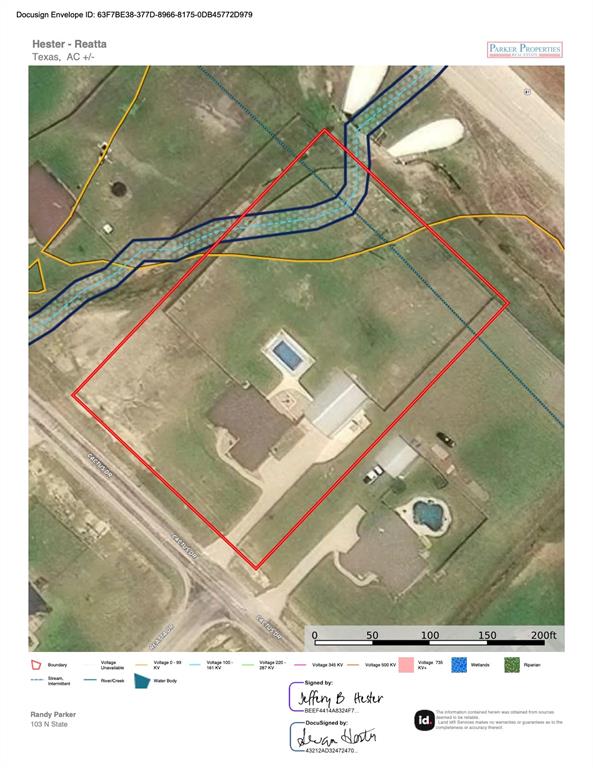
This is your opportunity to purchase a custom home in the highly sought after Reatta Estates! Situated on a large 1.580 acre lot, this 3 bedroom 2 bath home has been meticulously cared for. Inside you will find hand scraped wood flooring, tile, granite countertops, stainless steel appliances, center island, stone fireplace, split bedrooms and crown molding. Master bedroom is spacious with garden tub, separate vanities, separate shower and walk in closet. Home also has spray foam insulation, energy efficient windows and energy star appliances. 30x50 insulated workshop with electric, half bath, 230v 50a RV hookup and garage door opener. Sprinkler system, privacy fence and gorgeous landscaping. Come see this beautiful home! Motivated seller.
Property Details
Residential
21356122
3
2.10
1961 sqft
2
2014
1.5800
$288.12
$6455
N/A
Reatta Estates Ph1
Interior Features
Central,Fireplace(s),Heat Pump
Ceiling Fan(s),Central Air
Carpet,Hardwood,Other,Tile
Cable TV Available,Flat Screen Wiring,Granite Counters,Open Floorplan,Pantry,Walk-In Closet(s)
Schools
Decatur ISD
Carson
Mccarroll
Decatur
Directions
View on Google MapsGPS Friendly: From NRS 4650 S US 287 head toward county road 4227. Turn right on county road 4227 for .1 miles. Turn left onto Mesquite Drive .4 miles. Destination on the left.
Contact Agent
