1014 Timbercreek Drive, Allen, Texas 75002
$535,000
Gallery
Description
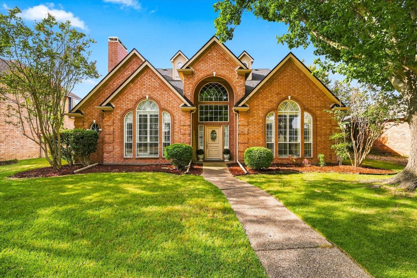
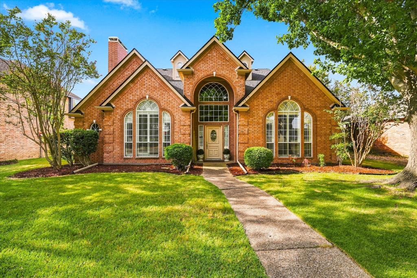
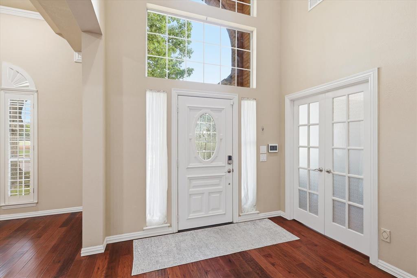
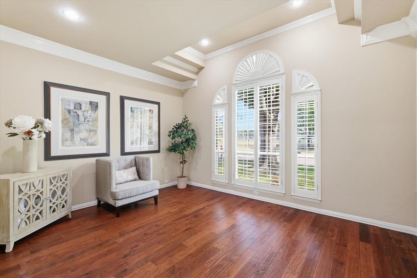
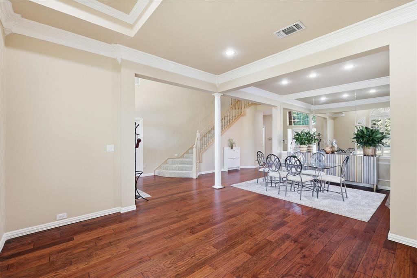
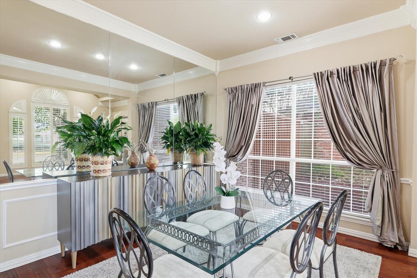
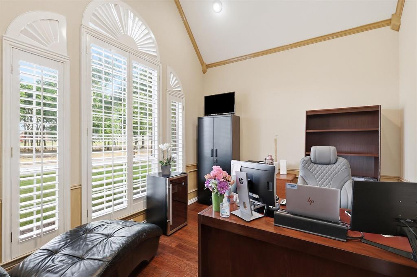
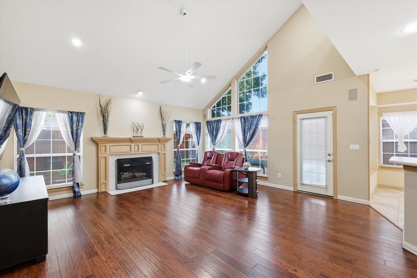
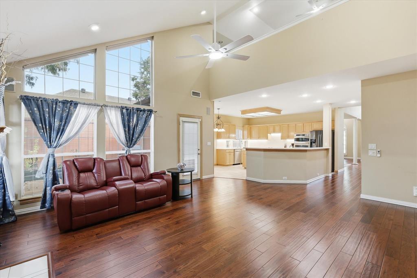
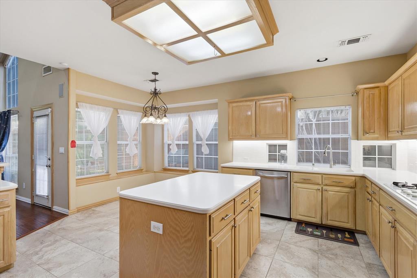
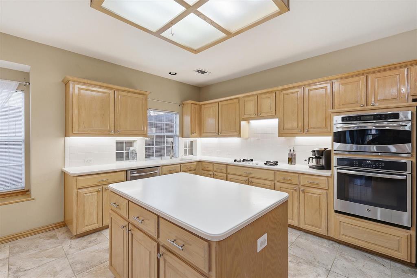
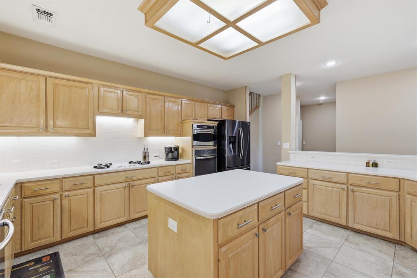
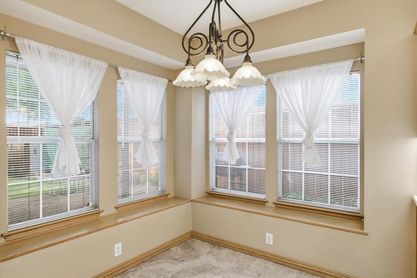
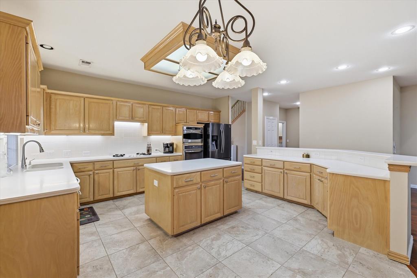
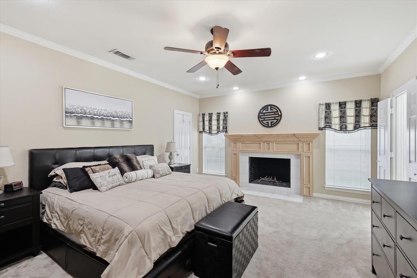
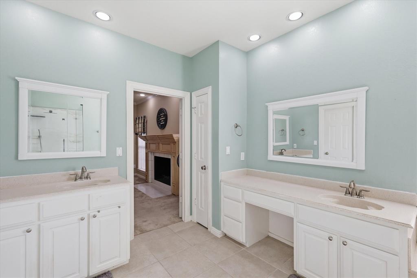
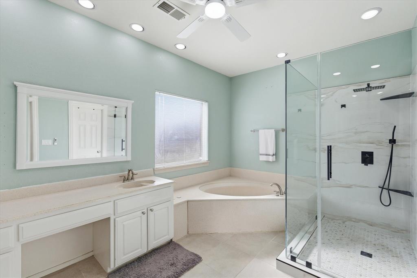
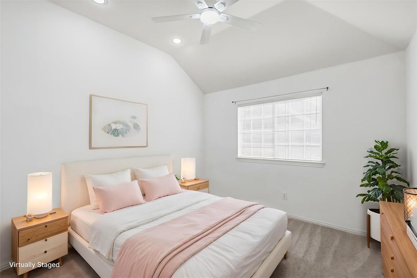
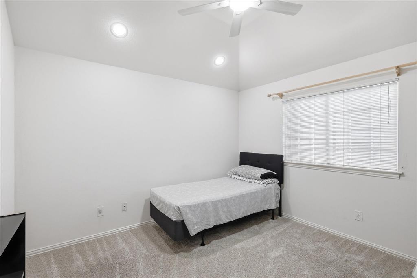
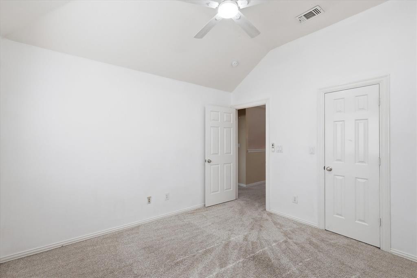
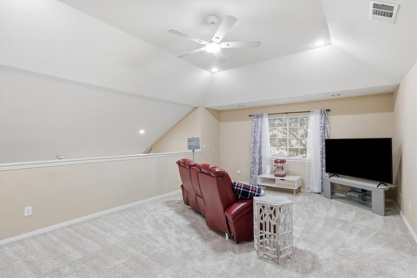
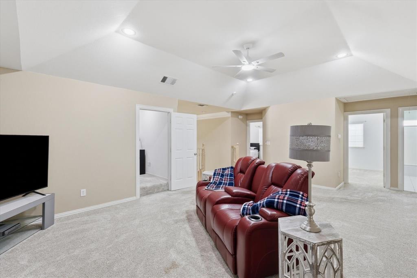
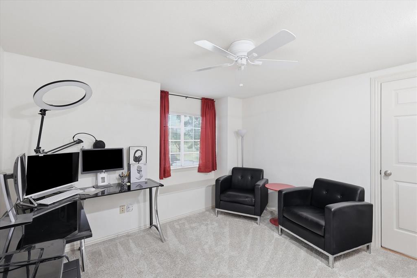
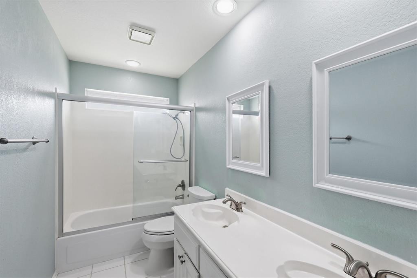
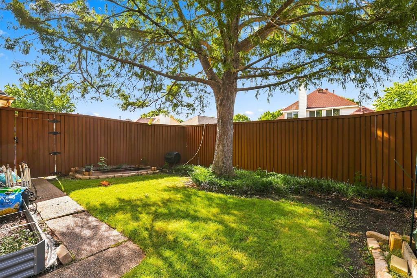
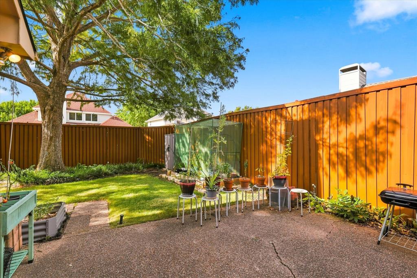
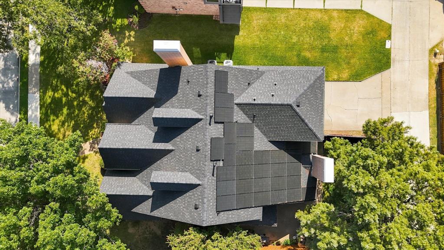
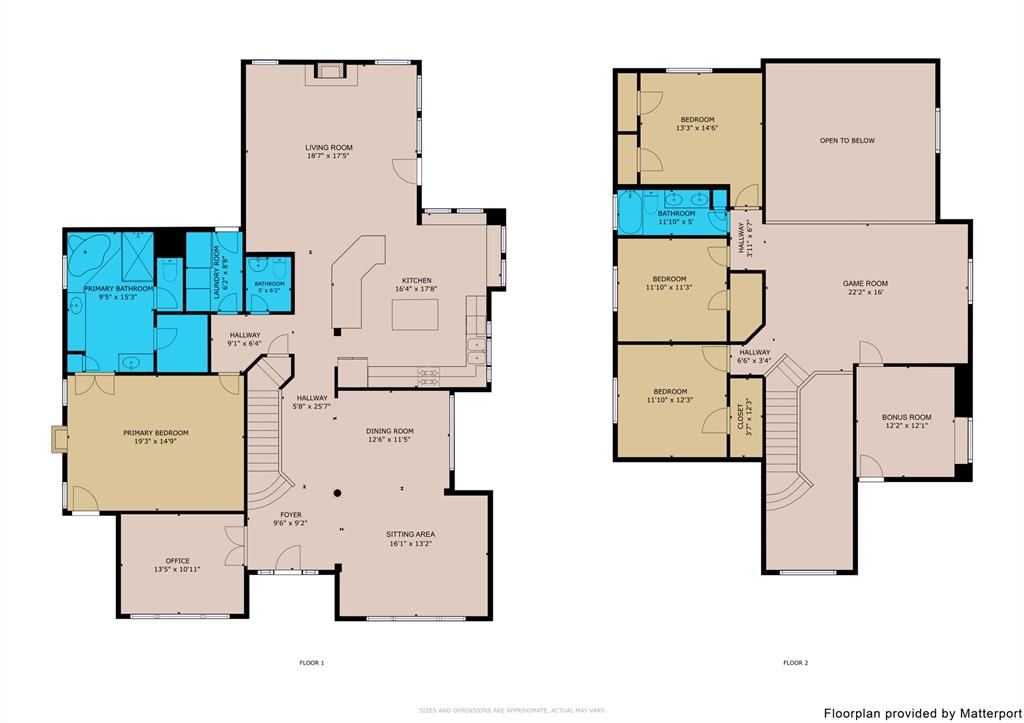
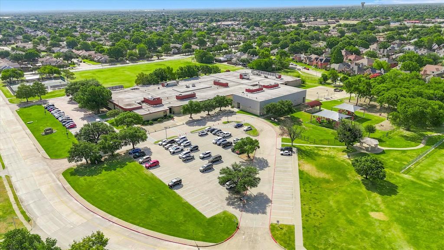
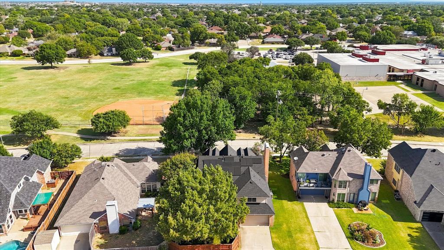
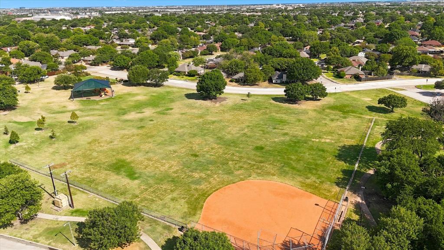
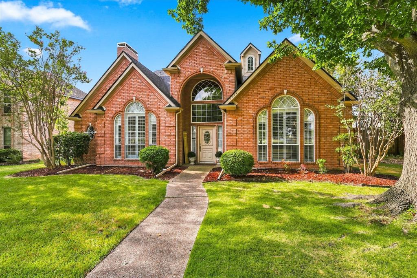
Welcome to this beautiful and spacious north-facing home, ideally situated within walking distance of highly rated Reed Elementary School. Offering 4 bedrooms, 3 living areas, 2 office spaces, and a large open kitchen, this thoughtfully designed home provides plenty of room for everyday living, working from home, and entertaining. Paid off solar panels are a huge plus!! Upon entry, you are greeted by a generous living area with abundant natural light, an adjacent dining room, and an executive office. Hardwood floors flow throughout the first-floor living areas, creating a warm and inviting atmosphere. The beautifully appointed kitchen is designed for both everyday living and entertaining, featuring a gas cooktop with downdraft ventilation, center island, breakfast bar, abundant cabinetry, stainless-steel oven, and a breakfast area overlooking the shaded backyard. The kitchen opens seamlessly to an oversized family room with soaring vaulted ceilings and a gas fireplace with mantel. This spacious gathering area is perfect for entertaining family and friends. The oversized downstairs primary suite offers a private retreat with its own fireplace and sitting area. The luxurious primary bath features a separate tub and shower, dual vanities, and two large walk-in closets, providing exceptional comfort and storage.Upstairs, you'll find three additional bedrooms, a large secondary living area, and an enclosed, air-conditioned bonus room currently used as a private secondary office. With its flexible layout and generous living spaces, this home is perfectly suited for families seeking comfort, functionality, and room to grow. Updates over the last several months include new roof(March 2026), Foundation repair(June 2026), 20 windows replaced(June 2026), HVAC(July 2026) and 7 new ceiling fans. Solar Panels will be paid off at closing. Prime location, exceptional space, and a versatile floor plan make this home a must-see!
Property Details
Residential
21357073
4
2.10
3421 sqft
2
1993
0.1800
$156.39
$8838
N/A
Fountain Park Seventh Sec
Interior Features
Central,Zoned
Ceiling Fan(s),Central Air,Zoned
Carpet,Ceramic Tile,Engineered Wood
Built-in Features,Cable TV Available,High Speed Internet Available,Kitchen Island,Open Floorplan,Pantry,Vaulted Ceiling(s),Walk-In Closet(s)
Schools
Allen ISD
Reed
Curtis
Allen
Contact Agent
