2741 Teton Street, Corinth, Texas 76210
$545,501
Gallery
Description
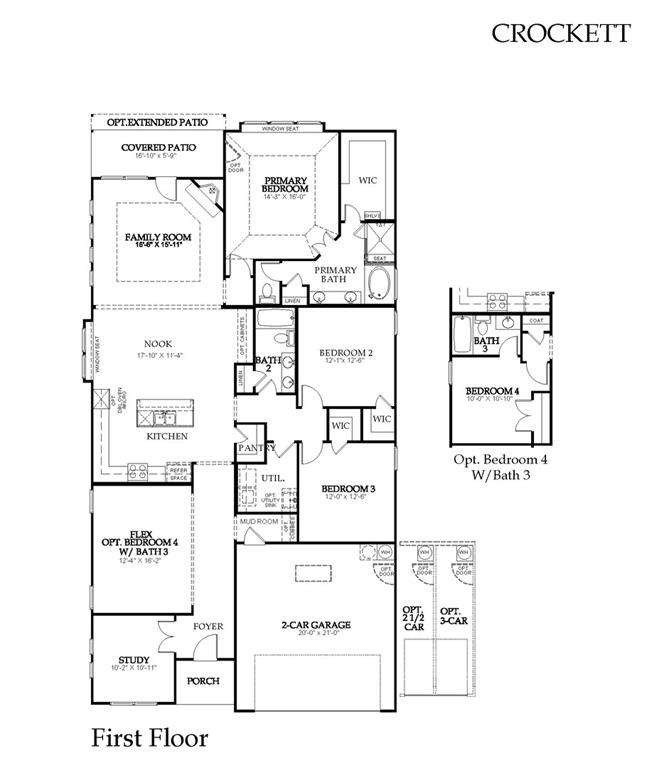
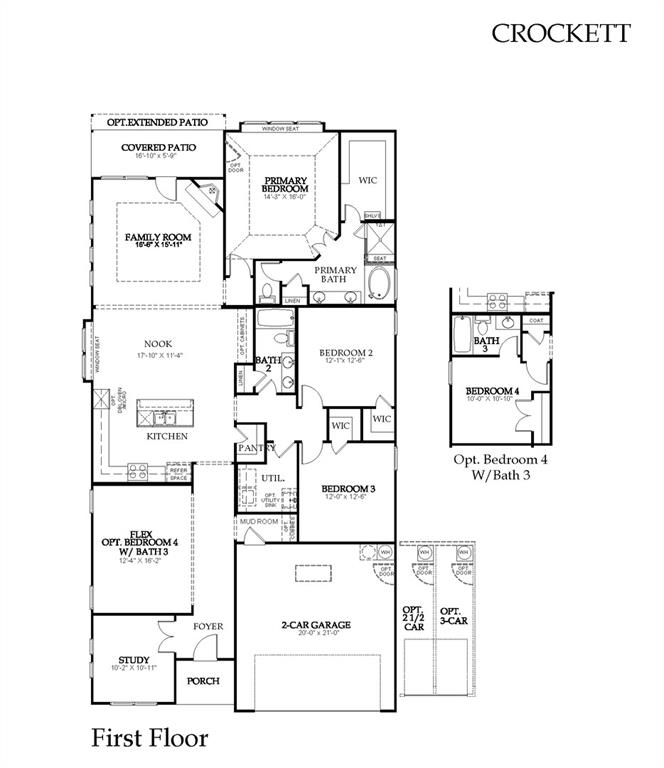
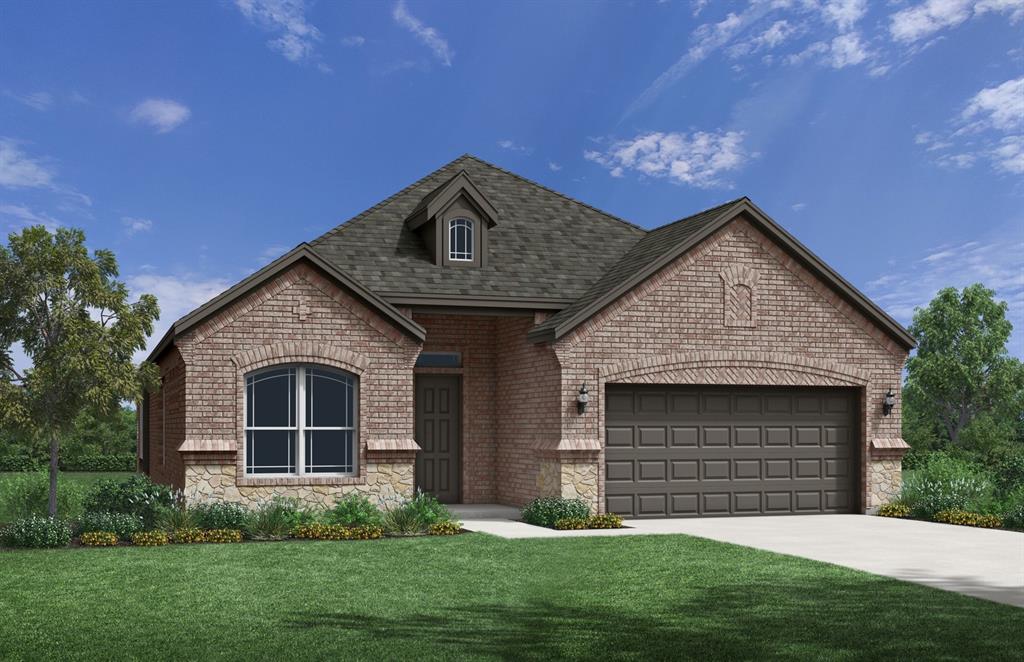
MLS# 21357174 - Built by Windsor Homes - Nov 2026 completion! ~ If you're searching for the perfect one-story home, the Crockett floor plan is sure to impress. Offering 4 bedrooms, 3 bathrooms, and 2,372 square feet, this home is ideal for both everyday living and entertaining. Spacious bedrooms and an inviting open-concept layout create a warm, welcoming atmosphere. The chef-inspired kitchen features quartz countertops, stainless steel appliances, a 36-inch gas cooktop, and double ovens with standard and convection cooking capabilities. The spacious primary suite provides a relaxing retreat, while the breakfast nook with additional cabinetry offers extra storage and functionality.
Property Details
Residential
21357174
4
3.00
2372 sqft
2
2026
0.1377
$229.98
$
$700/Annually
Oak Ridge Park
Interior Features
Central
Ceiling Fan(s),Electric,Zoned
Carpet,Ceramic Tile,Luxury Vinyl Plank
Double Vanity,Eat-in Kitchen,Kitchen Island,Open Floorplan,Pantry,Walk-In Closet(s)
Schools
Lake Dallas ISD
Corinth
Lake Dallas
Lake Dallas
Directions
View on Google MapsHeading North on I-35E take Exit 460 towards Corinth Parkway and at the light, turn left under freeway. Continue until stop sign and turn right on Lake Sharon Drive. At traffic circle, stay straight to continue on Lake Sharon. Turn left on Pinnacle Place to enter community. Model 2nd Model on left
Contact Agent
