16620 Freshwater Drive, Celina, Texas 75009
$549,900
Price Reduced: $25,000Gallery
Description
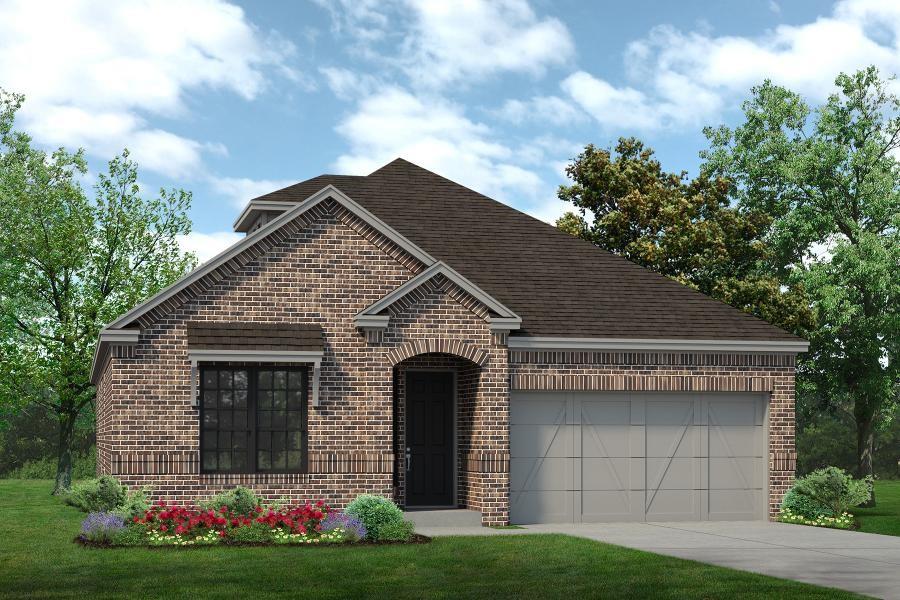
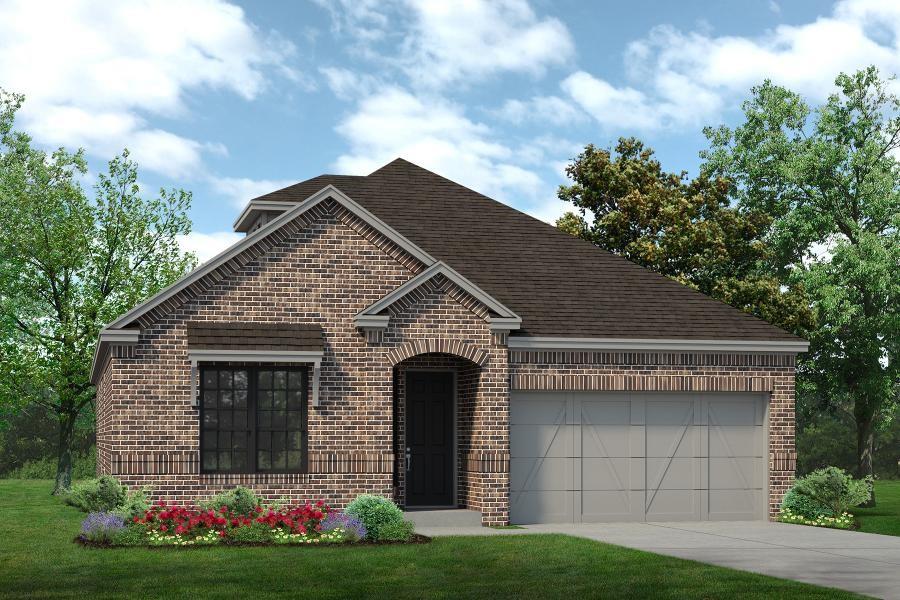
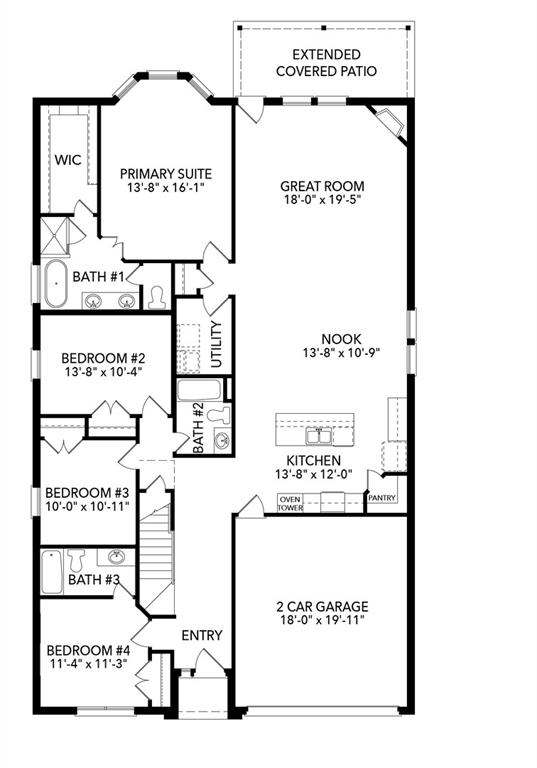
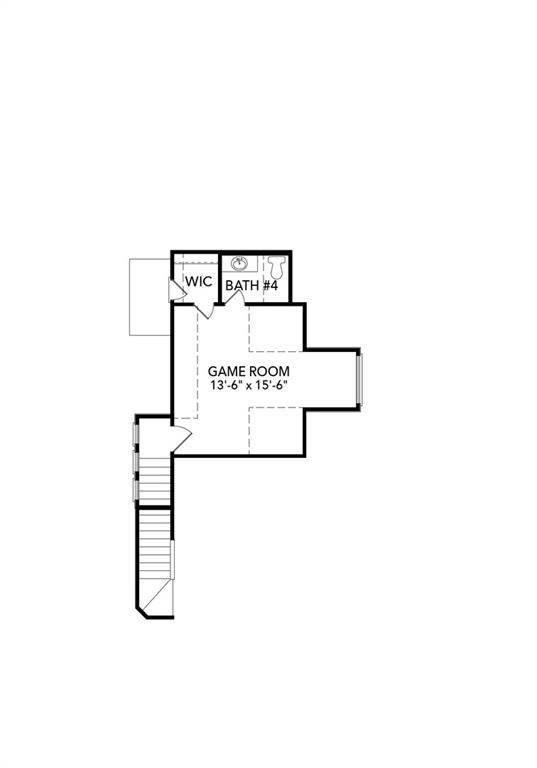
MLS# 21359412 - Built by Sandlin Homes - Nov 2026 completion! ~ Built in the master planned Green Meadows community, this 2,543 sq. ft. home features 4 beds, 3.5 baths, a 2-car garage, bay windows in the primary bedroom, a secluded upstairs game room and an extended covered patio. The kitchen is equipped with 3cm quartz countertops, stained cabinets with a pop of gray painted cabinets at the wrapped kitchen island, extended upper cabinets with glass doors, trash can pullout drawer, satin brass cabinet hardware, champagne bronze kitchen faucet and a stainless steel undermount sink. Throughout the home enjoy upgraded carpet, tile and laminate flooring, designer brushed gold lighting fixtures, matte black bathroom fixtures, and upgraded wall tiles in wet areas.
Property Details
Residential
21359412
4
3.10
2543 sqft
2
2026
0.1400
$216.24
$
$156/Monthly
Green Meadows
Interior Features
Central,Natural Gas
Ceiling Fan(s),Central Air
Carpet,Laminate,Tile
Granite Counters,Kitchen Island,Open Floorplan,Pantry,Walk-In Closet(s)
Schools
Celina ISD
Tommie Dobie Bothwell
Jerry & Linda Moore
Celina
Directions
View on Google MapsFuture model located at 5704 Brett Dr. From Dallas Parkway, turn westbound on W Punk Carter Parkway, turn right on Hideaway Dr, left on Garden Dr, right on Pebble Dr, left on Flatlands Wy, and right on Brett Dr. .
Contact Agent
