14529 Lovelace Street, Pilot Point, Texas 75009
$549,980
Price Reduced: $40,010Gallery
Description
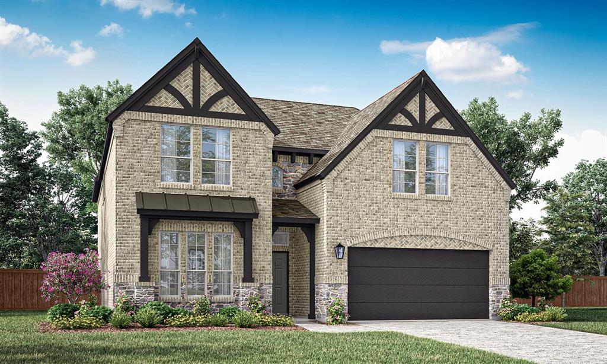
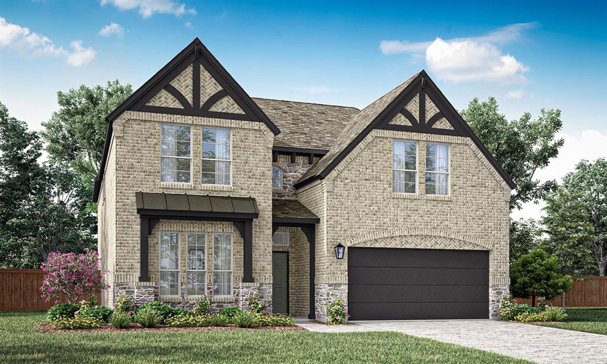
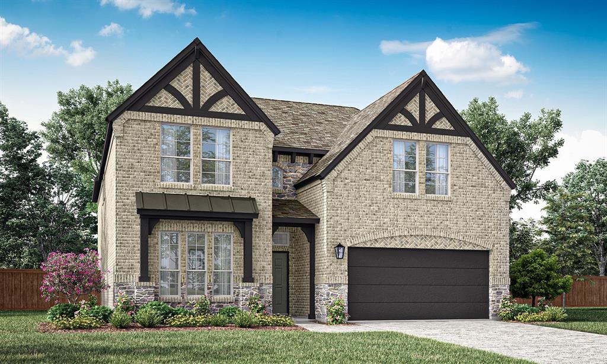
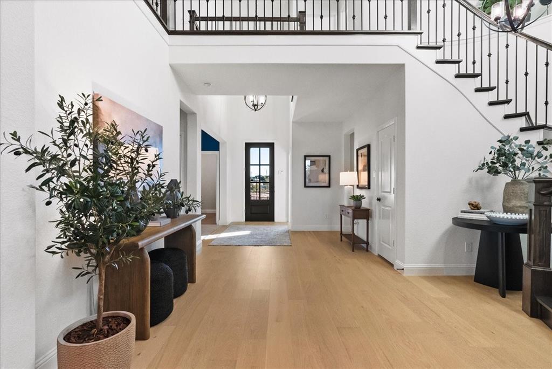
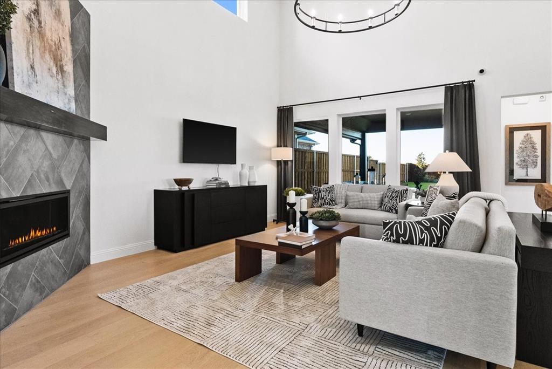
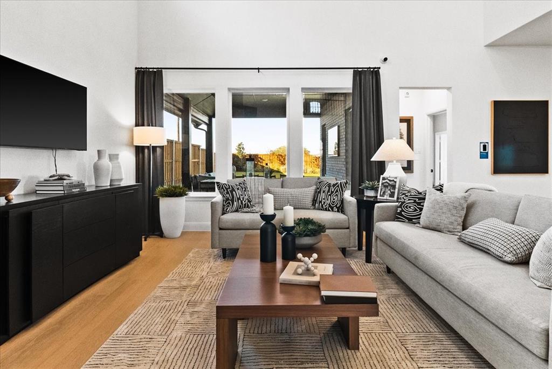
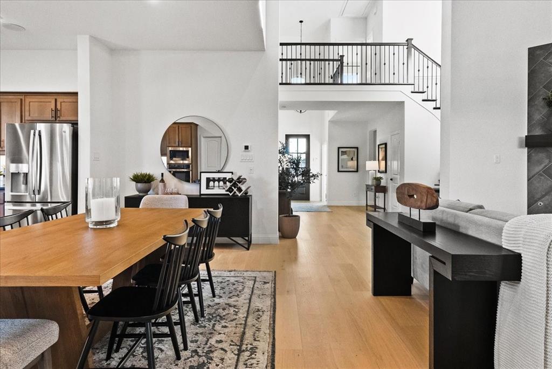
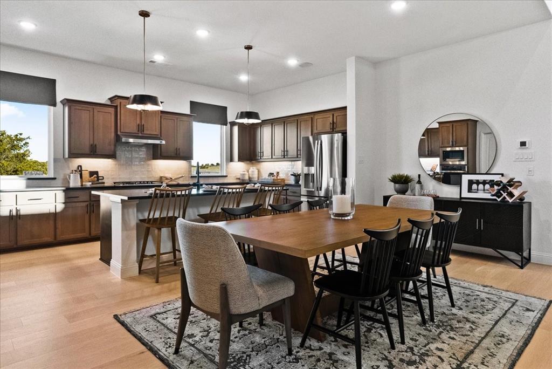
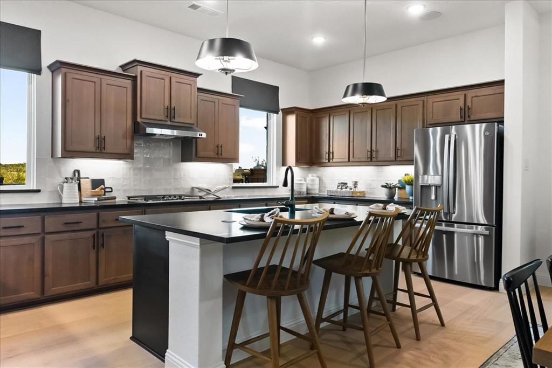
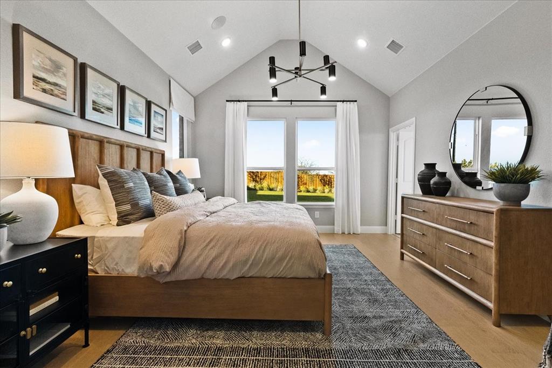
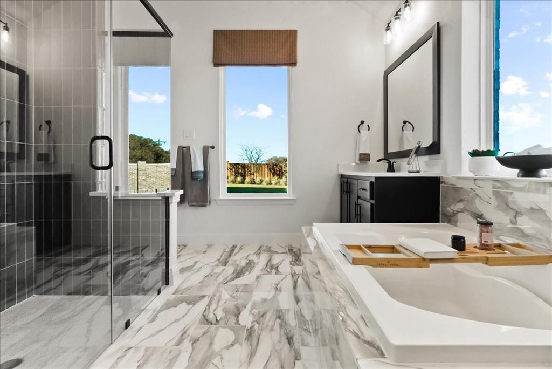
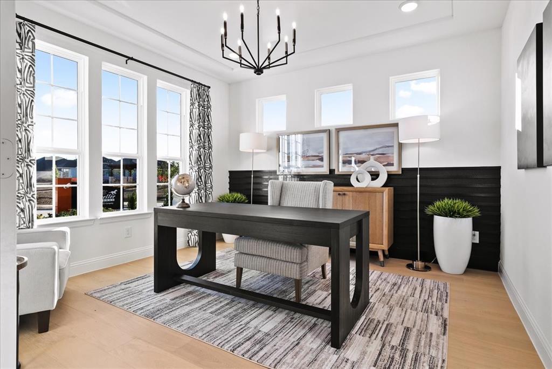
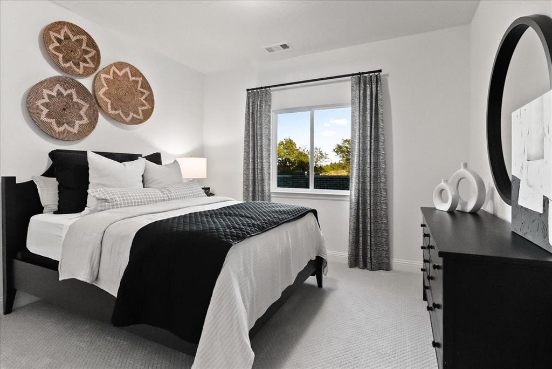
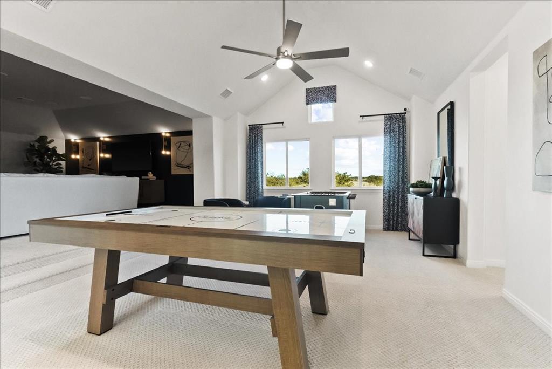
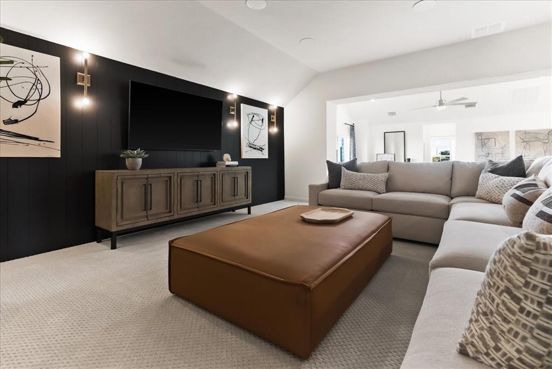
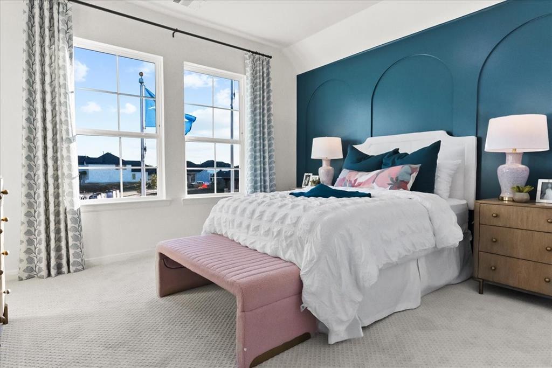
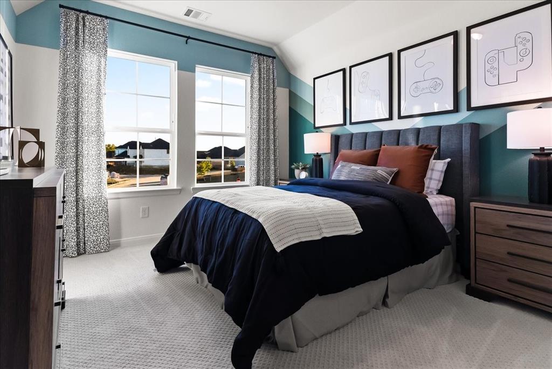
MLS# 21360246 - Built by Pacesetter Homes - Oct 2026 completion! ~ 14529 Lovelace Street features the Westbury floor plan, a 2-story home with 4 bedrooms, 4 bathrooms, a study, a game room, and a media room. The open layout includes a game room overlooking the family room below and elegant circular stairs that create a striking focal point. The master suite features a cathedral ceiling, while the bathroom includes a shower with a built-in seat. The deluxe kitchen offers quartz countertops, 36-inch deluxe cabinets, stainless steel appliances, and pendant lighting over the island. Added windows in the family room bring in natural light, while LED disk lighting has been added to the master bedroom, family room, game room, and study. Additional features include black light fixtures, full gutters, and a gas drop for an exterior gas location at the rear patio.
Property Details
Residential
21360246
4
4.00
3507 sqft
2
2025
0.1300
$156.82
$
$850/Annually
Creekview Meadows
Interior Features
Central,Heat Pump,Natural Gas
Ceiling Fan(s),Central Air,Heat Pump
Carpet,Ceramic Tile,Luxury Vinyl Plank
Double Vanity,High Speed Internet Available,Kitchen Island,Pantry,Walk-In Closet(s),Wired for Data
Schools
Celina ISD
Tommie Dobie Bothwell
Jerry & Linda Moore
Celina
Directions
View on Google MapsNorth on DNT, left on FM 428. Travel approximately 5 miles. Community is on right just before FM 1385.
Contact Agent
