1125 Beebalm Mews, Celina, Texas 75009
$508,205
Gallery
Description
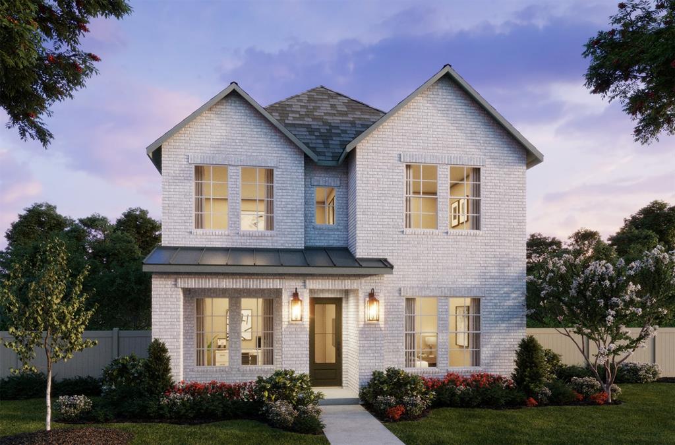
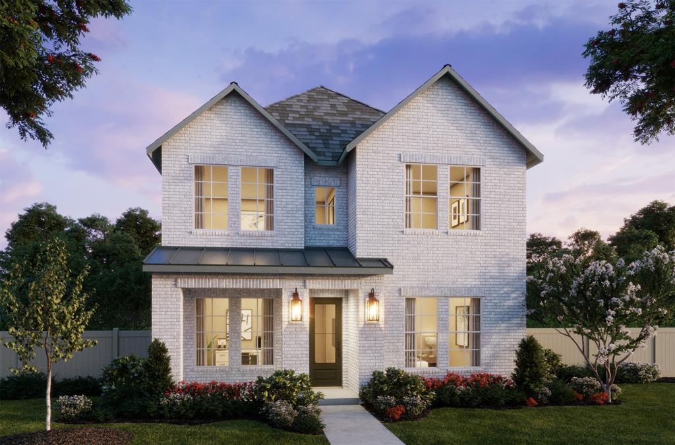
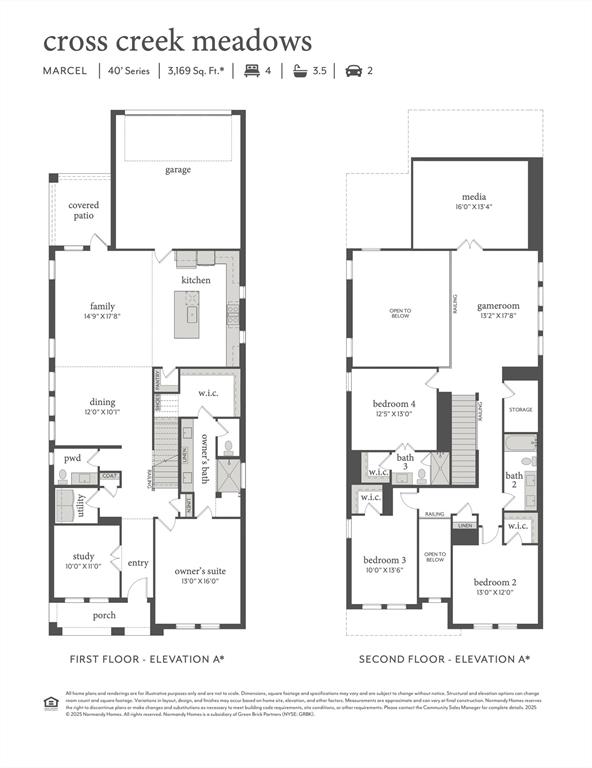
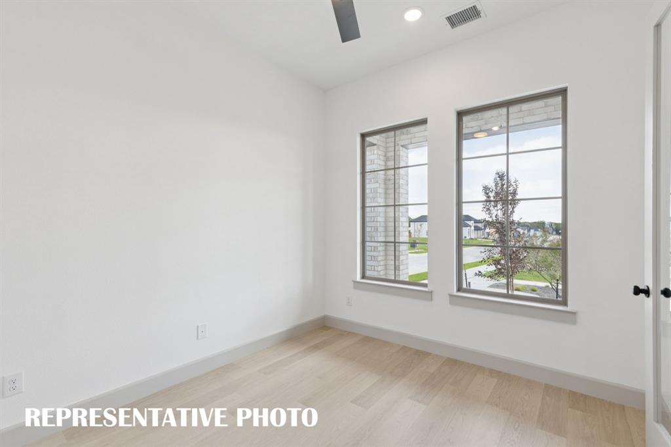
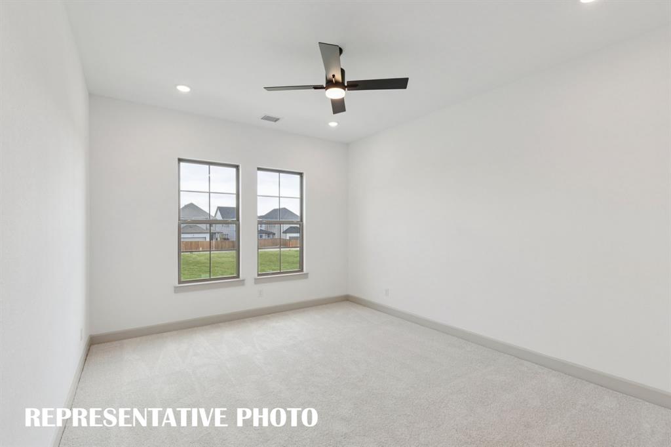
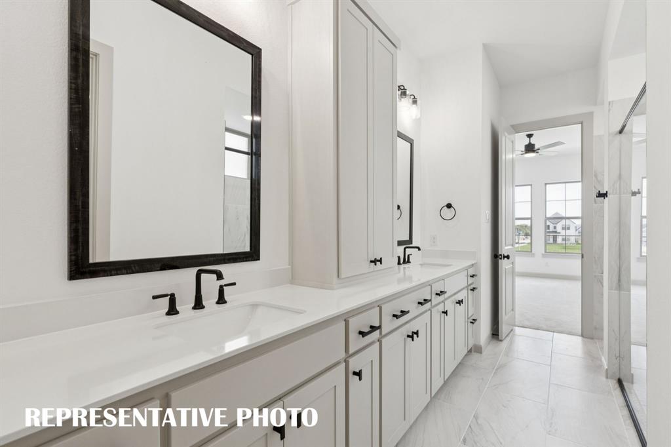
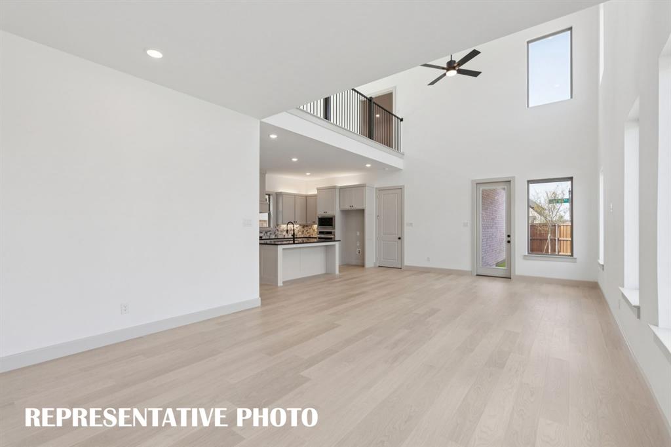
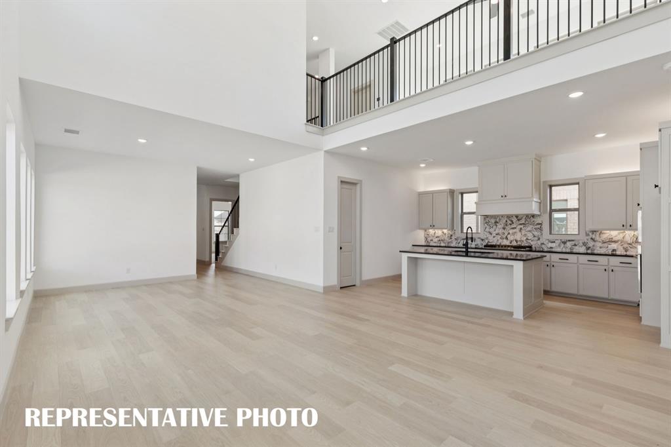
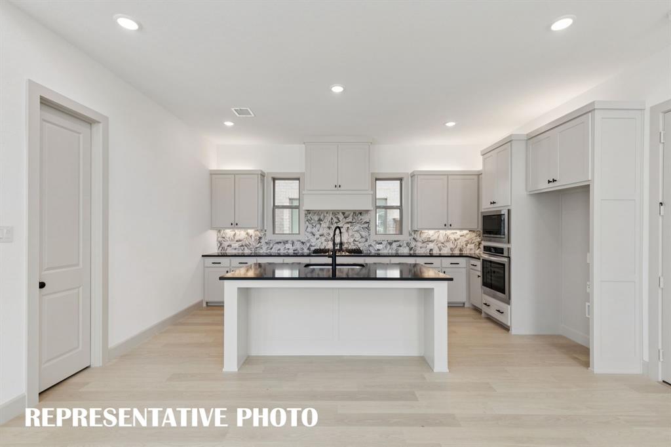
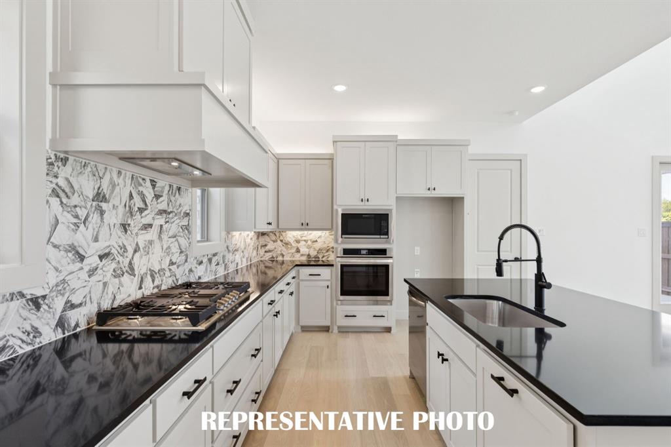
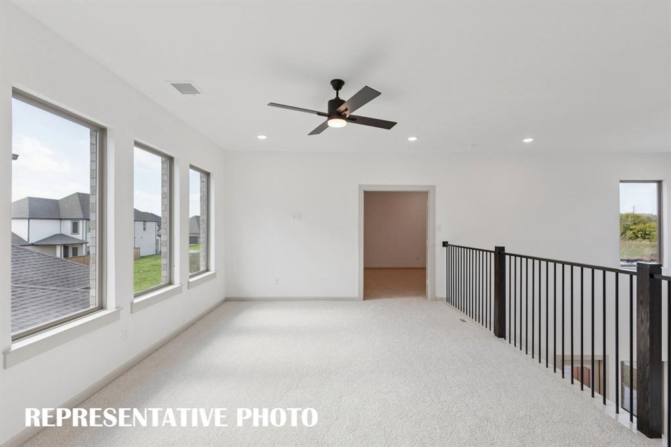
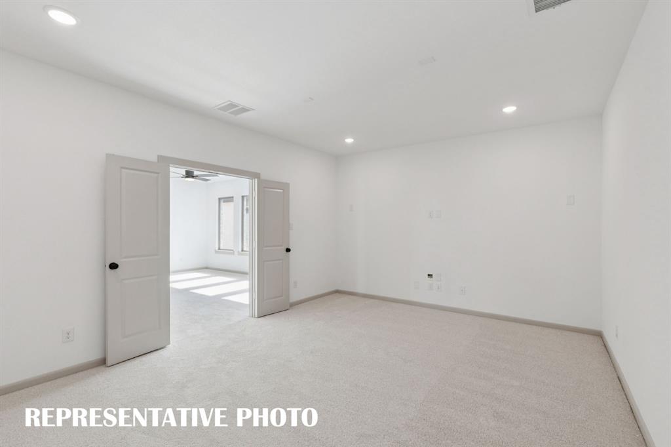
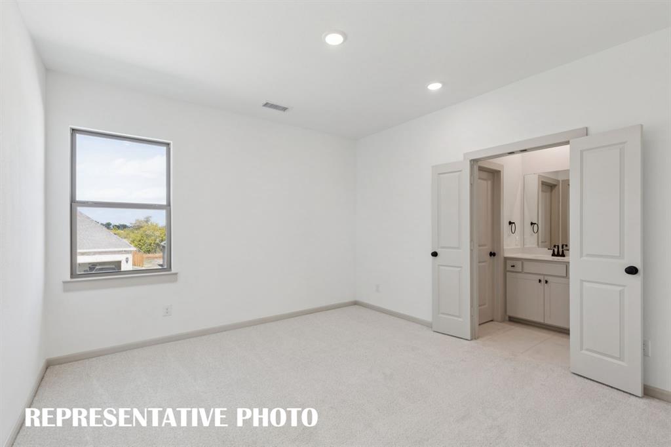
NORMANDY HOMES MARCEL floor plan. The Marcel is a beautifully designed home offering over 3,100 square feet of living space with four bedrooms and three and a half bathrooms. The main floor includes a luxurious owner's suite and a dedicated study, perfect for those who need a quiet workspace. The two-story family room provides an impressive central gathering space. You'll find a spacious game room and media room upstairs, ideal for entertainment. Each bedroom features a walk-in closet, ensuring ample storage for all. Large windows invite natural light, while smart storage solutions ensure functionality. Home is loaded with designer features and exceptional energy saving features. A cozy backyard provides enough outdoor space for relaxation without extensive maintenance. Come see for yourself why this is a favorite!
Property Details
Residential
21360308
4
3.10
3169 sqft
2
2026
0.1000
$160.37
$
$950/Annually
Cross Creek Meadows 40s
Interior Features
Central,Natural Gas
Ceiling Fan(s),Central Air,Electric
Carpet,Ceramic Tile,Luxury Vinyl Plank
Cable TV Available,Decorative Lighting,Granite Counters,High Speed Internet Available,Kitchen Island,Open Floorplan,Pantry,Walk-In Closet(s)
Schools
Celina ISD
Margie Moore Vasquez
Jerry & Linda Moore
Celina
Directions
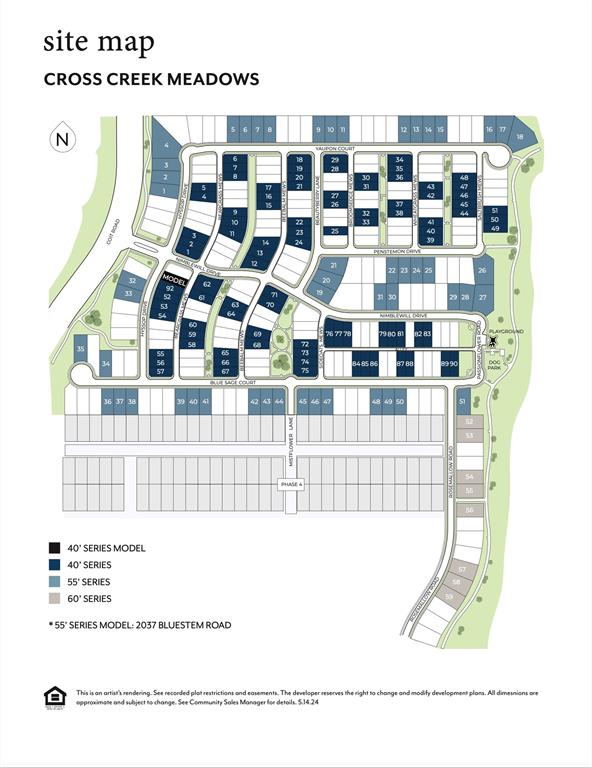
View on Google MapsHeading north on 289-Preston Rd, turn right on E Outer Loop, go about 1.5 miles and turn left into community on Bluestem Rd. Model home will be ahead on the left at 2037 Bluestem Rd, Celina.
Contact Agent
