7104 Boysenberry Lane, Plano, Texas 75074
$565,000
Price Reduced: $10,000Gallery
Description
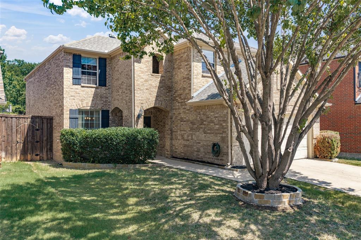
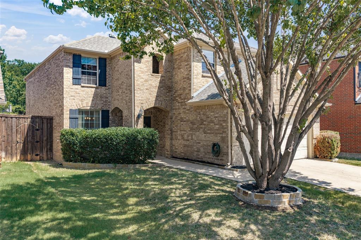
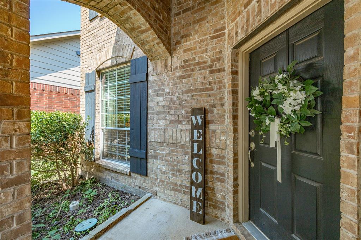
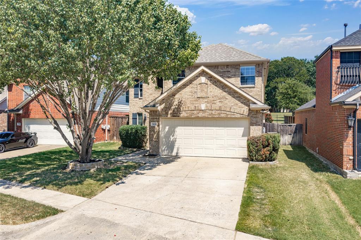
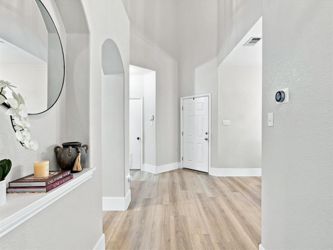
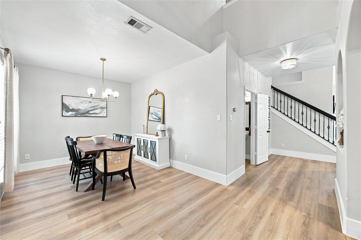
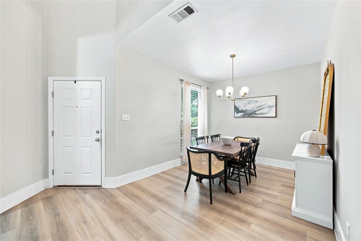
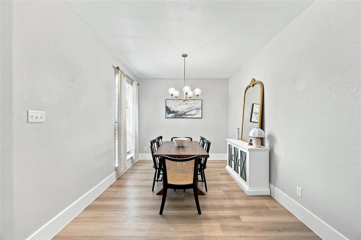
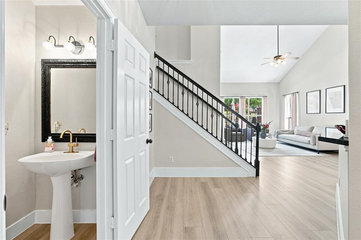
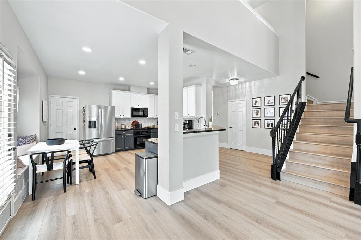
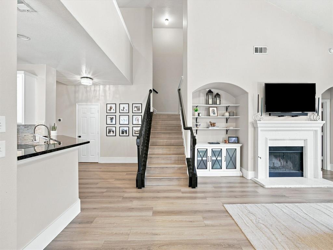
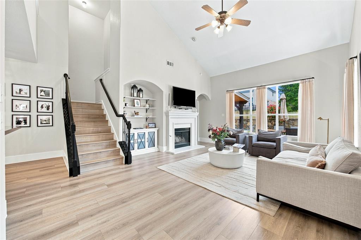
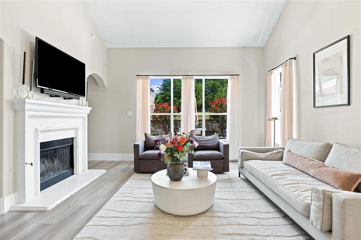
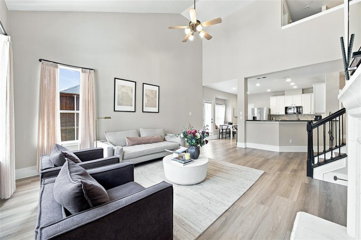
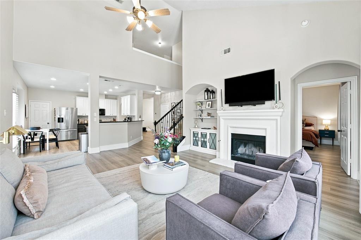
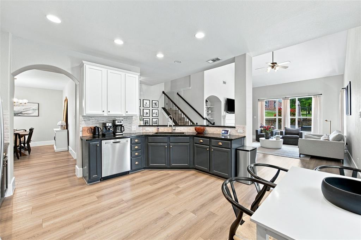
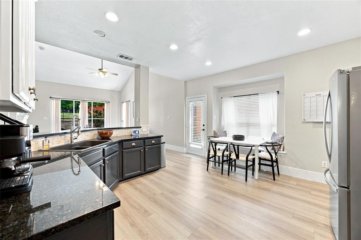
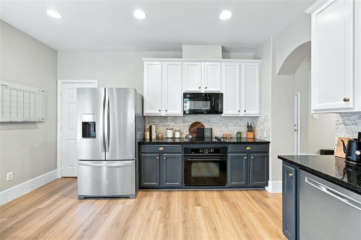
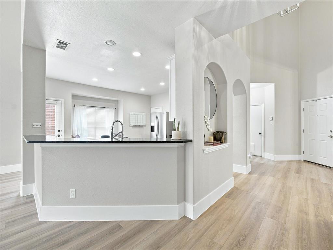
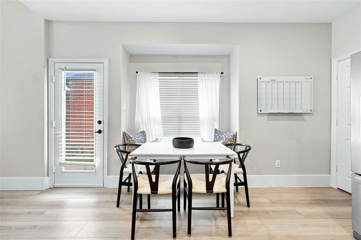
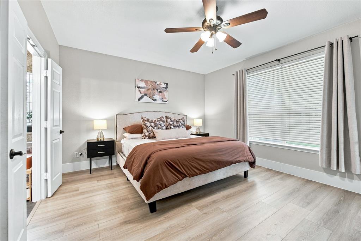
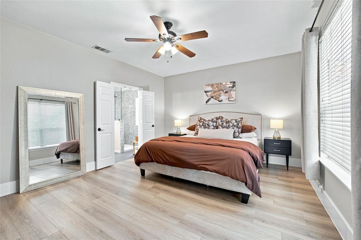
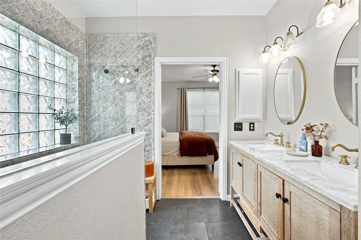
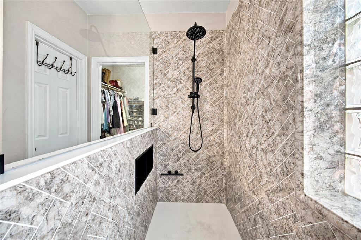
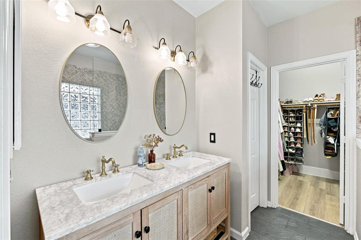
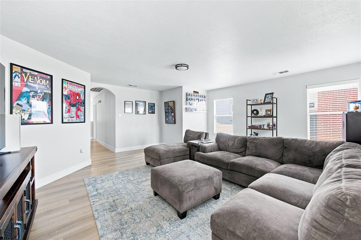
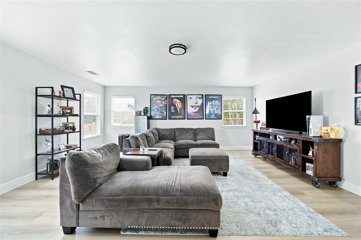
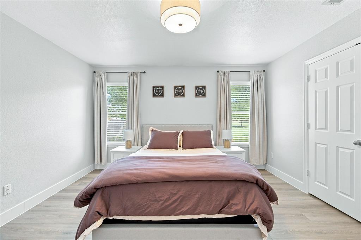
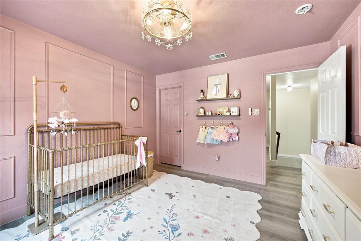
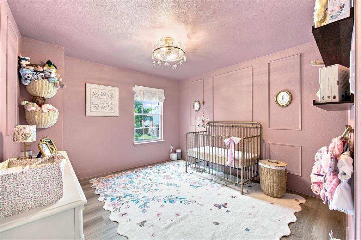
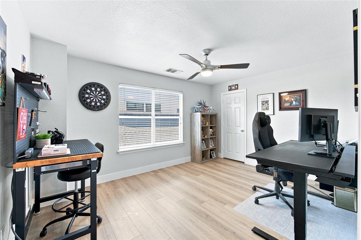
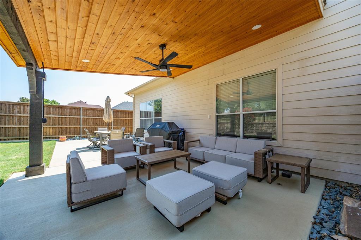
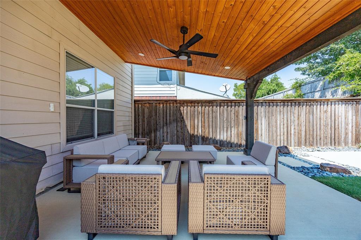
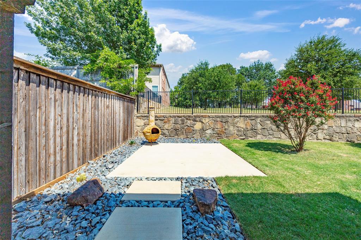
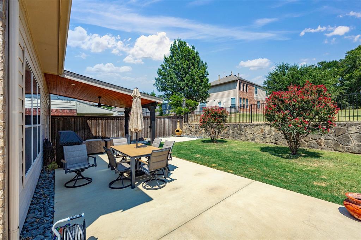
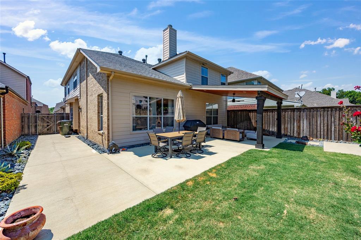
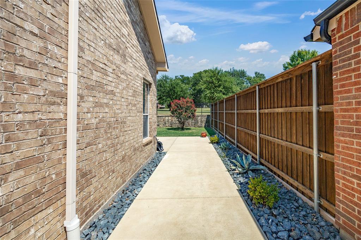
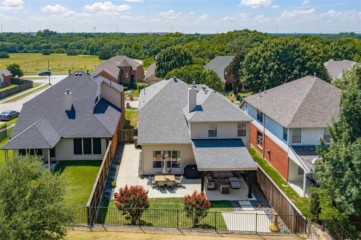
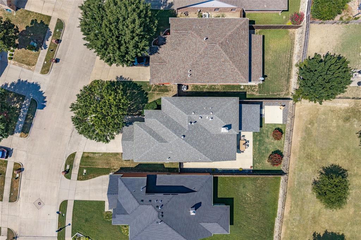
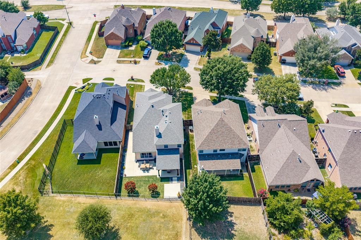
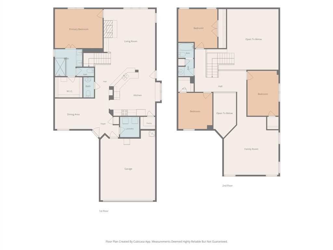
Beautiful home awaits new owner! Situated in a charming private neighborhood steps from a wooded greenbelt & park. This Impeccable home welcomes those who enjoy nature close at hand & yet still convenient to shopping, dining & easy commuter routes! Exceptional floorplan with Master Suite down overlooking backyard, updated kitchen open to large living room, three large bedrooms & Game Room on second level! UPDATES include New wood flooring that flows throughout the entire home, updated master ensuite boasts beautiful vanity, large custom shower, cozy back covered patio with ample entertainment space, & fire pit area surrounded by lush landscaping. Also includes updated kitchen cabinets refinished,marble backsplash with granite countertops. This home shows like a model home and has been immaculantly kept and cared for. Don't miss this amazing opportunity!
Property Details
Residential
21360372
4
2.10
2614 sqft
2
2005
0.1300
$216.14
$8767
$670/Annually
Timber Brook West 2
Interior Features
Central,Natural Gas,Zoned
Central Air,Electric,Zoned
Ceramic Tile,Wood
Decorative Lighting,Eat-in Kitchen,Flat Screen Wiring,High Speed Internet Available,Open Floorplan,Vaulted Ceiling(s),Walk-In Closet(s)
Schools
Plano ISD
Mccall
Bowman
Williams
Contact Agent
