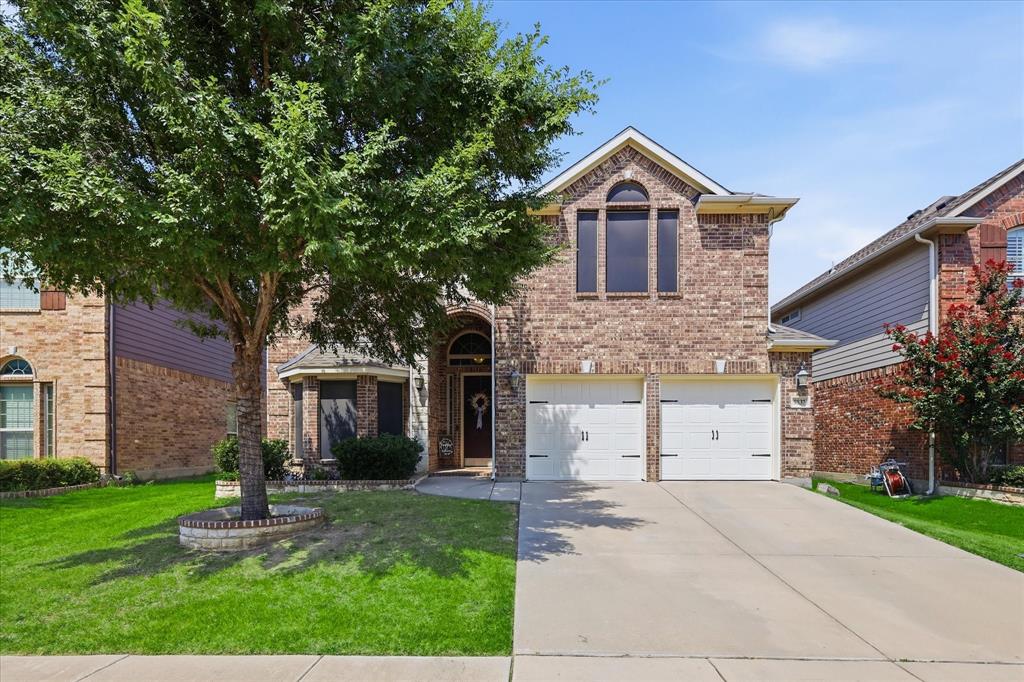
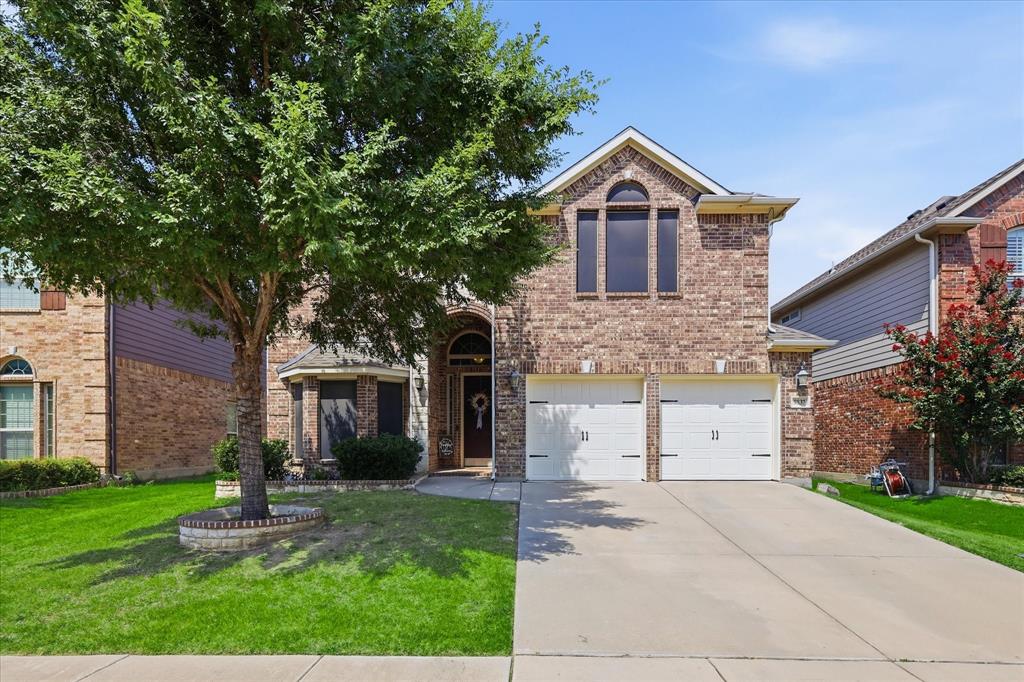
9837 Amaranth Drive, Fort Worth, Texas 76177
$500,000
Gallery
Description
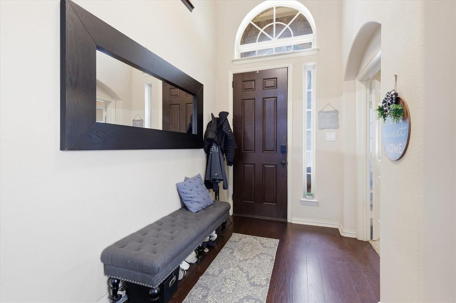
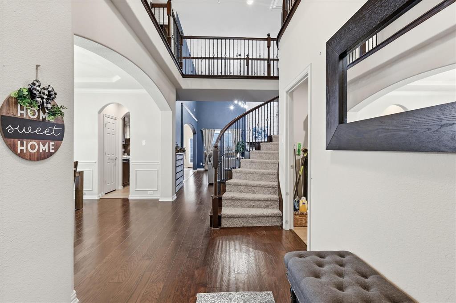
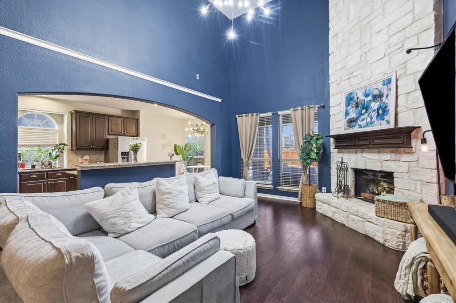
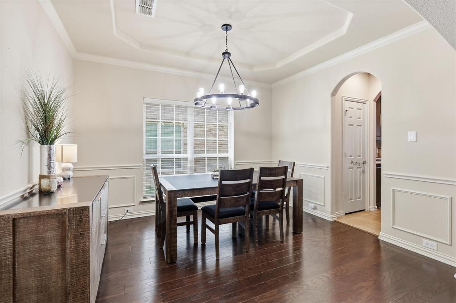
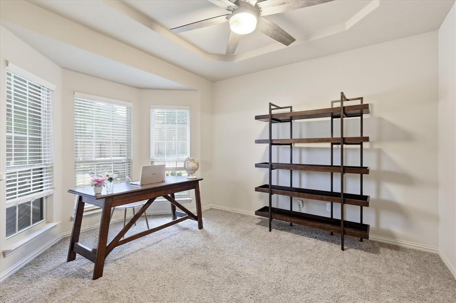
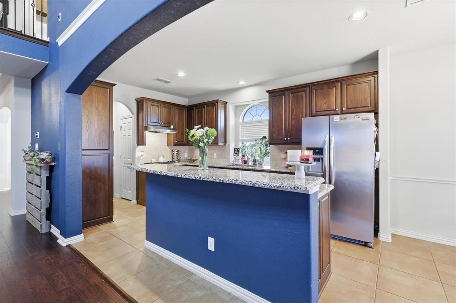
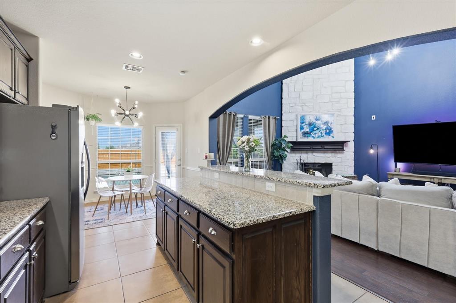
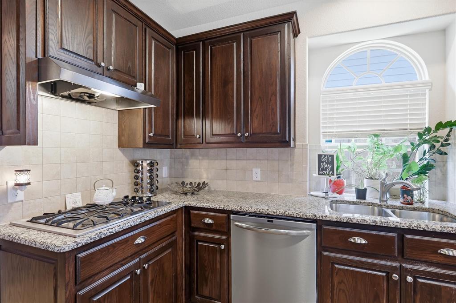
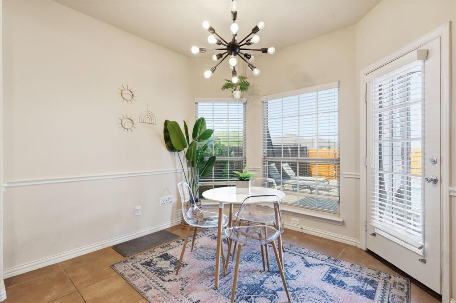
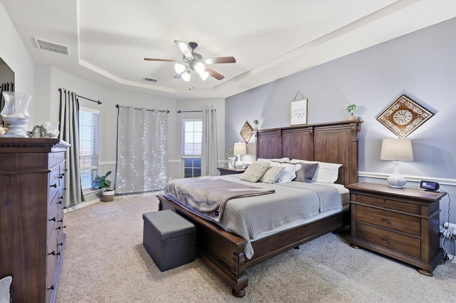
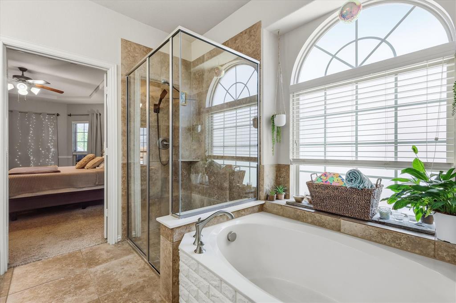
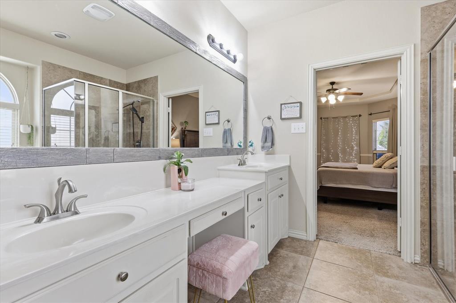
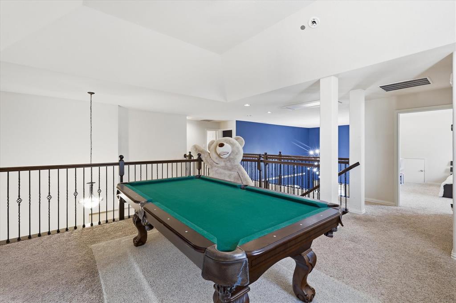
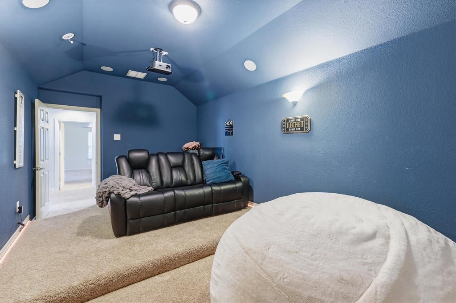
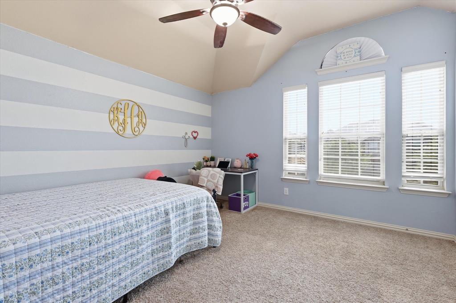
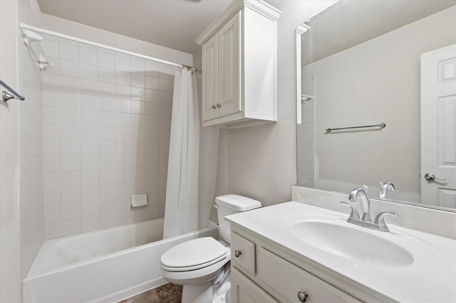
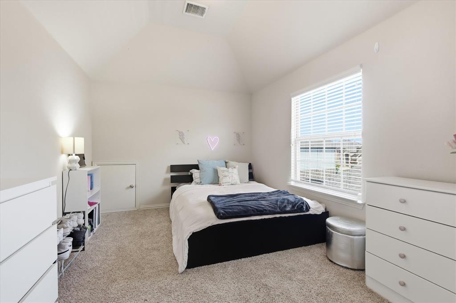
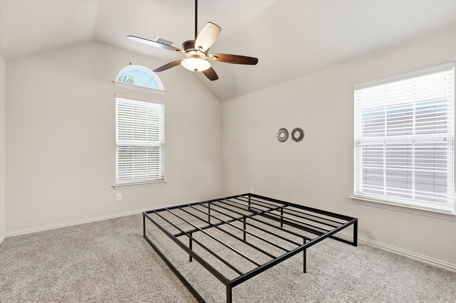
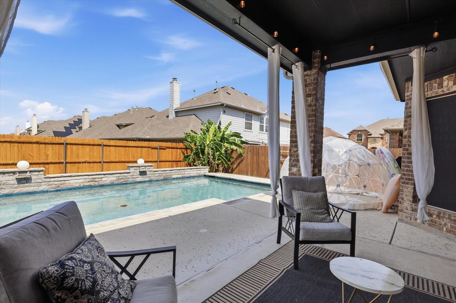
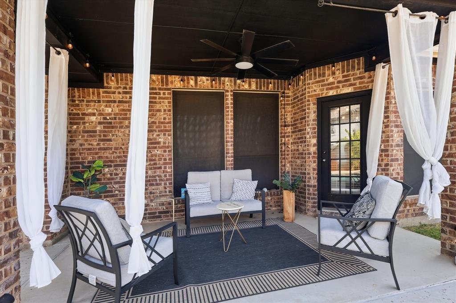
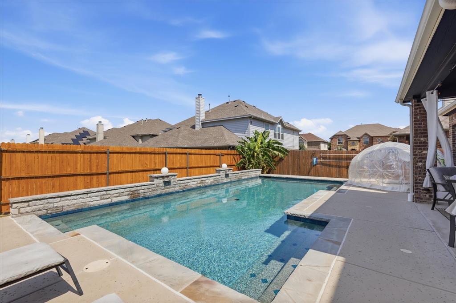
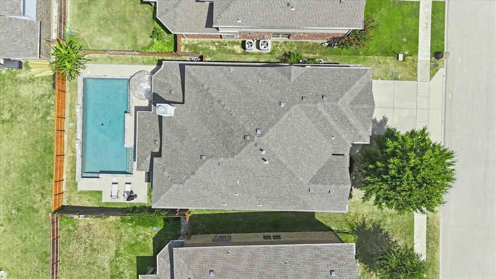
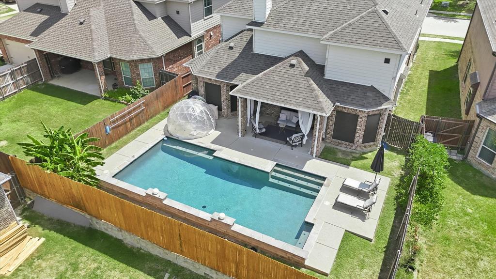
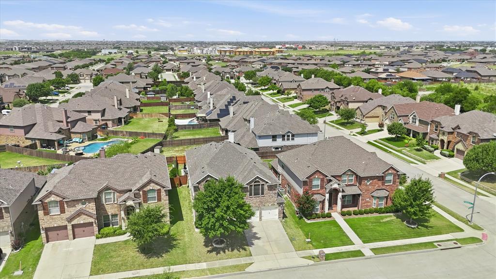
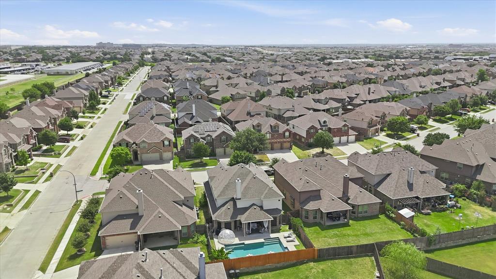
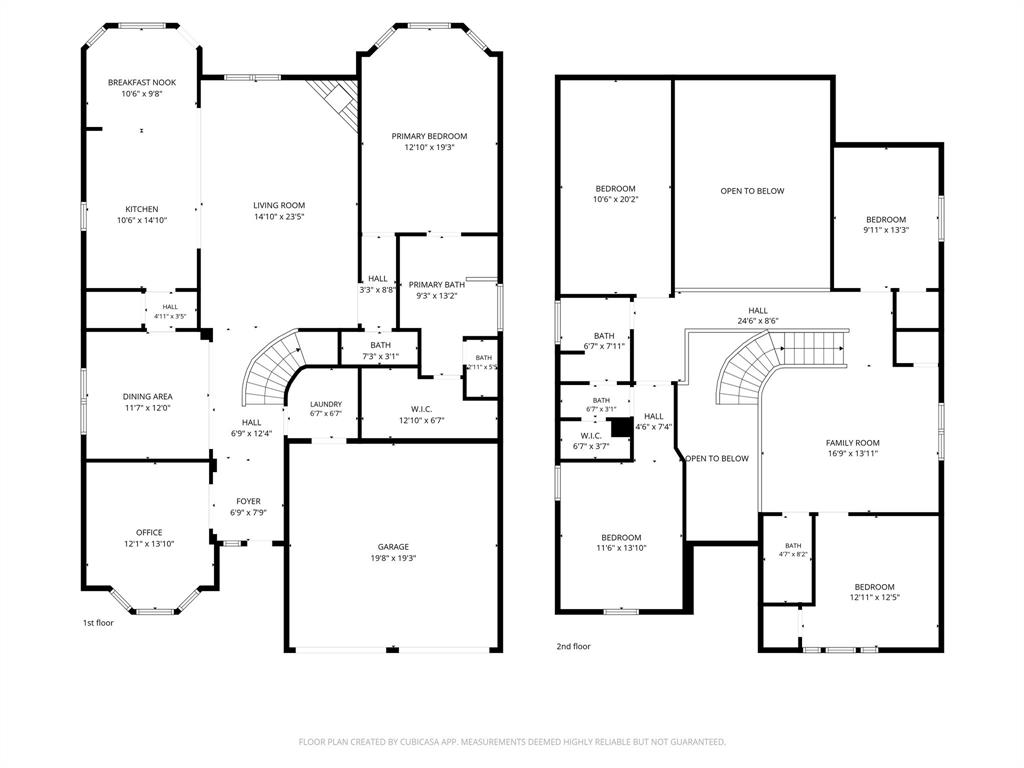
Welcome to this beautifully designed 4-bedroom, 3.5-bath home with pool in the desirable Presidio West community! Thoughtfully designed for comfortable everyday living and entertaining, this spacious home offers an ideal combination of functionality, versatility, and indoor-outdoor living. The heart of the home is the inviting kitchen, featuring granite countertops, a large island, breakfast bar, abundant cabinetry, walk-in pantry, butler’s pantry, and spacious eat-in area. The kitchen opens to the generous living room, creating a warm and welcoming space for gatherings. The primary suite is conveniently located downstairs and features an ensuite bath with dual sinks, garden tub, separate shower, and walk-in closet. A dedicated office provides a great work-from-home space, while upstairs you’ll find a game room and a fully wired, ready-to-enjoy media room, perfect for movie nights, gaming, or watching the big game. Step outside and enjoy a private backyard retreat featuring a swimming pool and covered patio. The pool was added by the current owner, creating an exceptional outdoor space for relaxing, entertaining, and enjoying Texas summers. This home offers plenty of space and functionality. Located in Northwest ISD with convenient access to shopping, dining, major highways, and the amenities of North Fort Worth, this home is ready for its next chapter.
Property Details
Residential
21363139
4
3.10
3143 sqft
2
2014
0.1350
$159.08
$9624
$363/Annually
Presidio West
Interior Features
Central,Natural Gas
Ceiling Fan(s),Central Air
Carpet,Ceramic Tile,Hardwood
Built-in Features,Cable TV Available,Chandelier,Decorative Lighting,Double Vanity,Eat-in Kitchen,Granite Counters,High Speed Internet Available,Kitchen Island,Open Floorplan,Pantry,Sound System Wiring,Vaulted Ceiling(s),Walk-In Closet(s),Second Primary Bedroom
Schools
Northwest ISD
Lizzie Curtis
CW Worthington
Eaton
Directions
View on Google Maps35i to Heritage Trace, turn left then go through the round abouts. Make a right on Harmon rd and left on Salvia and then right on White Bear, Left on Amarnath dr.
Contact Agent
