156 Fork Drive, Hudson Oaks, Texas 76087
$575,000
Gallery
Description
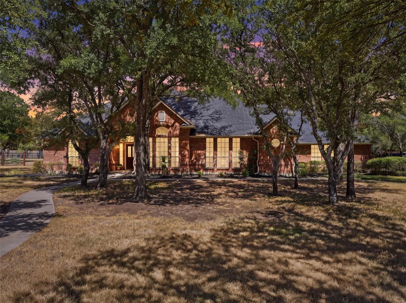
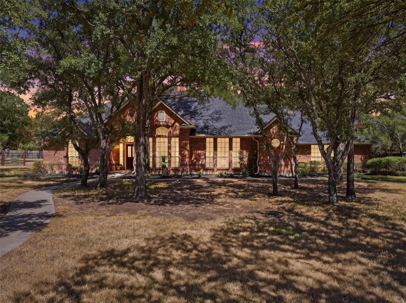
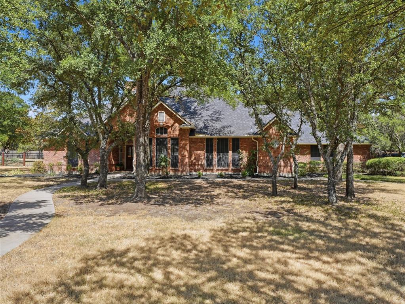
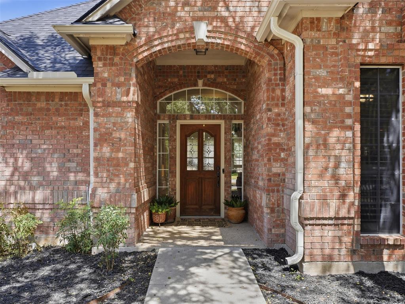
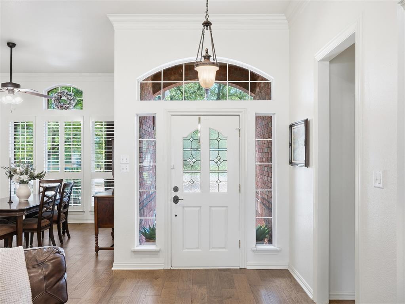
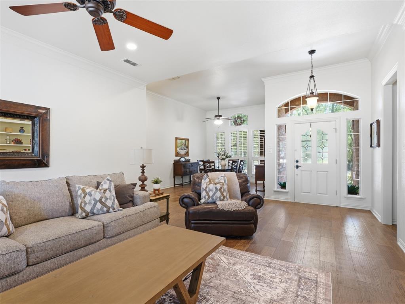
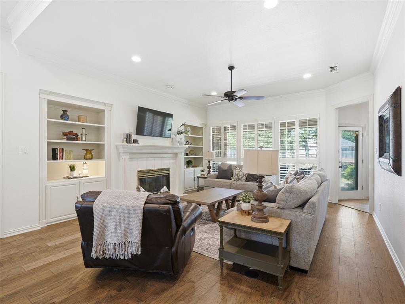
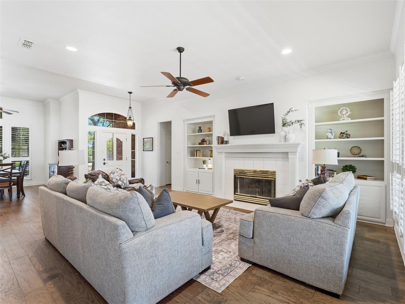
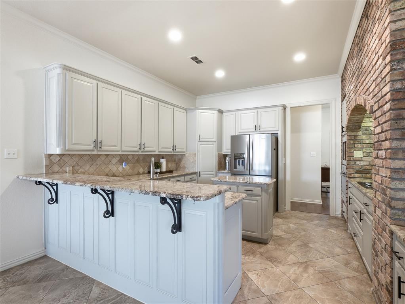
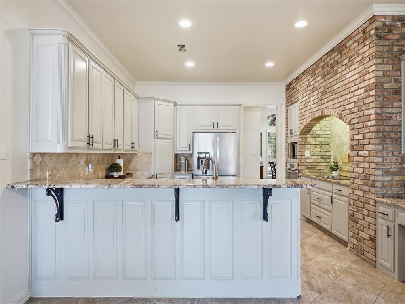
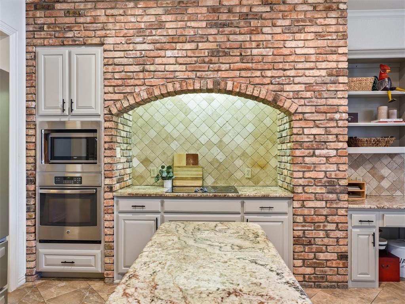
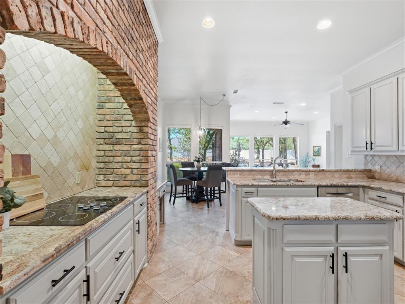
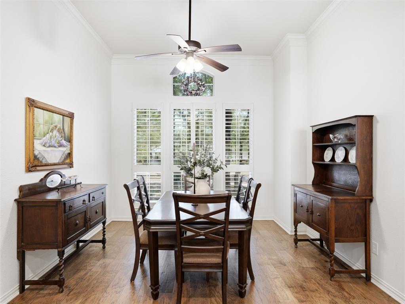
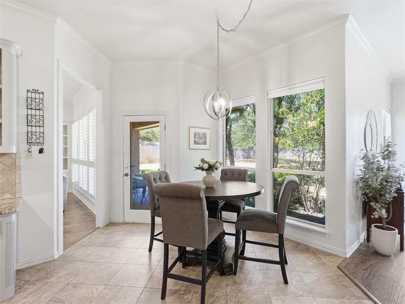
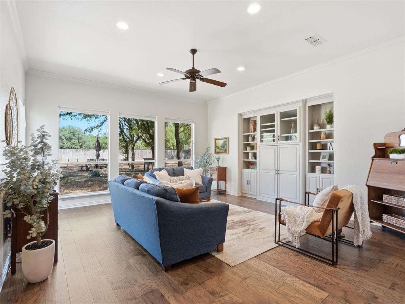
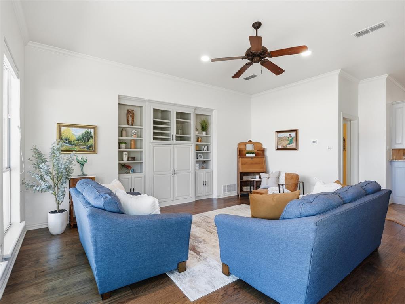
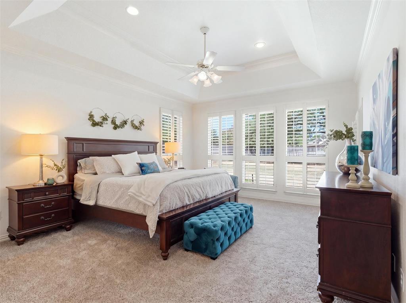
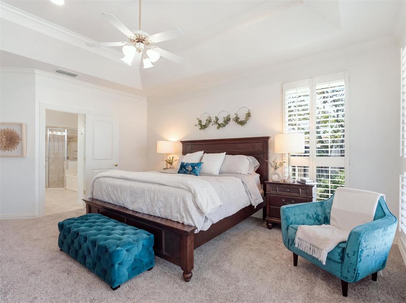
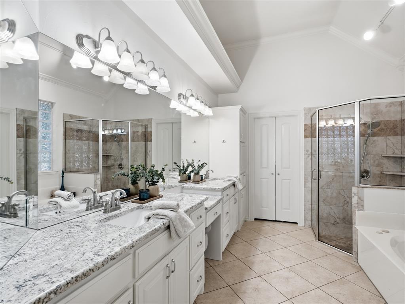
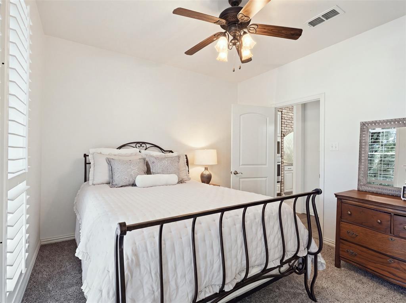
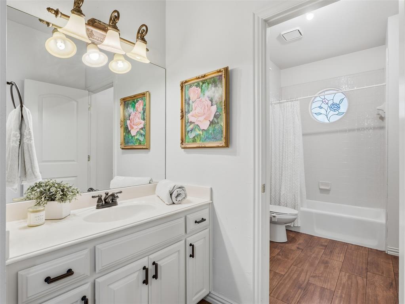
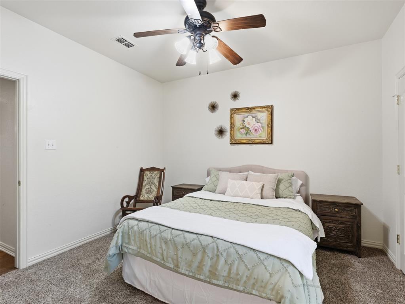
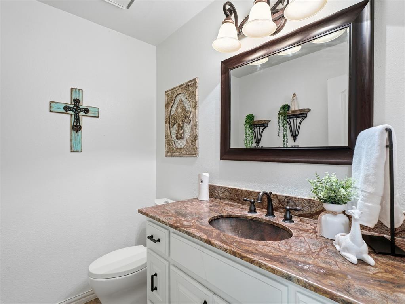
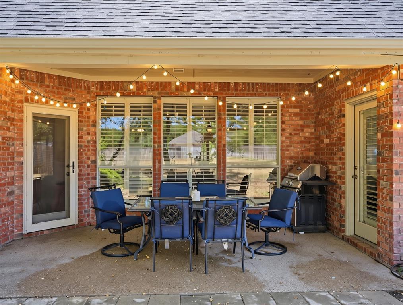
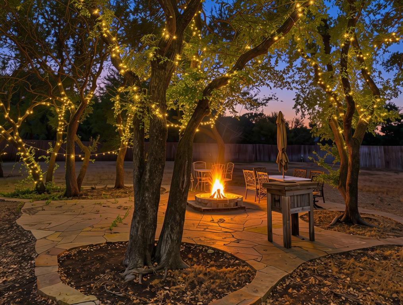
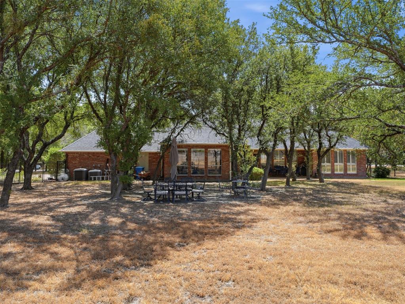
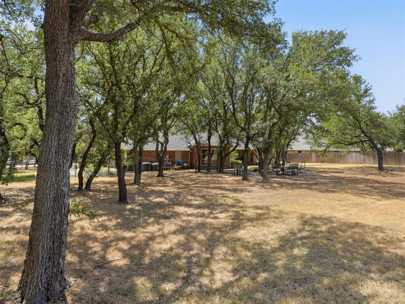
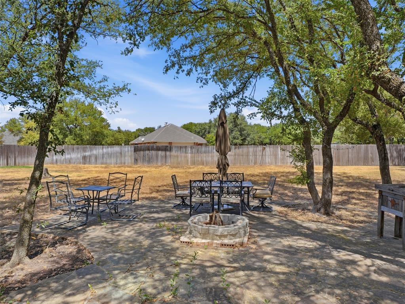
Set among mature trees on approximately three-quarters of an acre in Hudson Oaks, this inviting 3-bedroom, 2.5-bath home offers a peaceful setting with plenty of room to enjoy both indoors and out. Soft neutral finishes, LVP flooring, new carpet create a fresh, welcoming feel throughout. The open-concept layout features two living areas, a formal dining room and a sunny breakfast area surrounded by windows. Expansive picture windows frame views of the beautiful, tree-filled backyard while filling the home with natural light. Plantation shutters add both charm and privacy. The spacious kitchen opens to the main living area and features granite countertops, stainless steel appliances, a breakfast bar and a distinctive brick arch over the cooktop. Step outside to the covered back porch and enjoy the peaceful landscape, mature trees and quiet country feel of the oversized lot. A new roof and new rain gutters add to the home's recent updates, while the three-car garage provides plenty of parking and storage. With generous living spaces and a beautiful setting that feels tucked away while still convenient to Hudson Oaks amenities, this home offers a wonderful combination of comfort, space and tranquility.
Property Details
Residential
21363756
3
2.10
2617 sqft
3
1993
0.7500
$219.72
$7666
N/A
Diamond Oaks Ph 08
Interior Features
Central,Electric
Central Air,Electric
Carpet,Luxury Vinyl Plank,Tile
Cable TV Available,Decorative Lighting
Schools
Weatherford ISD
Ikard
Tison
Weatherford
Contact Agent
