9521 Armida Place, Fort Worth, Texas 76179
$569,900
Price Reduced: $5,000Gallery
Description
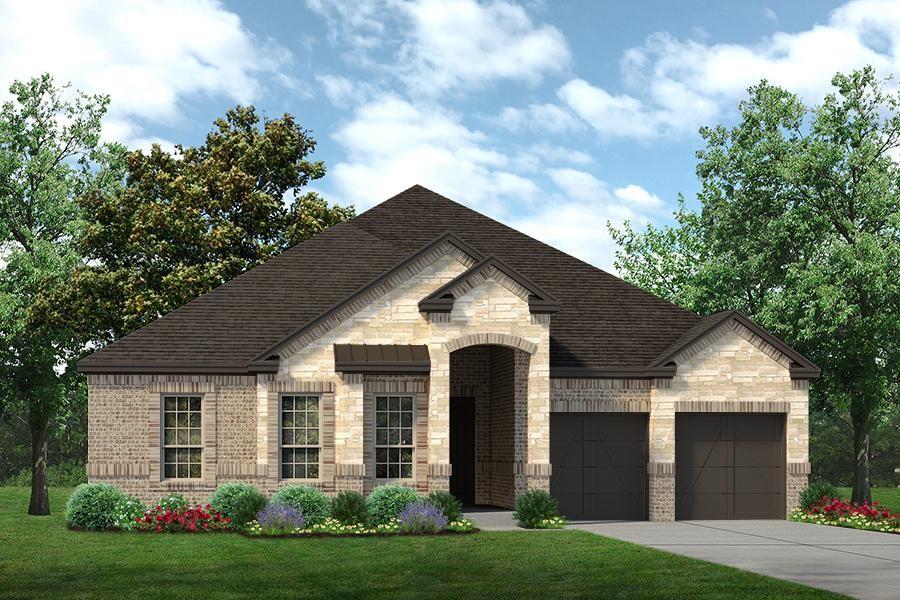
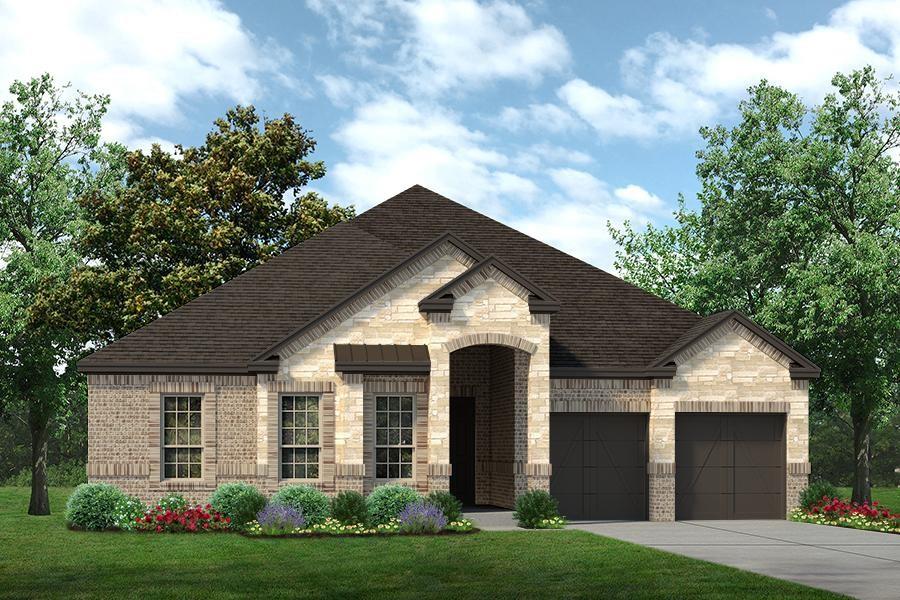
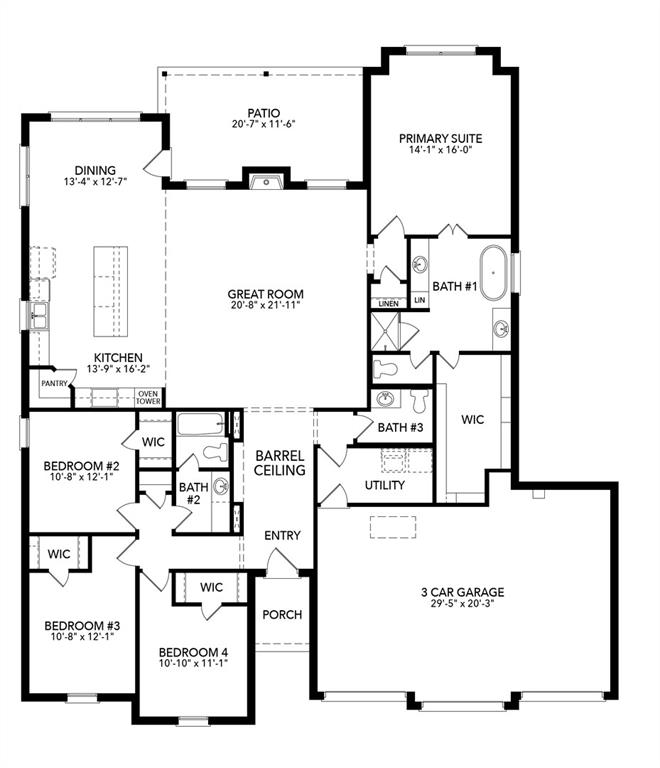
MLS# 21365487 - Built by Sandlin Homes - Oct 2026 completion! ~ Our Westwood plan featuring 4 bedrooms, 2.5 bathrooms, a 3-car garage, bay windows in the primary bedroom, separate vanities in the primary bath, and a large covered patio. The gourmet kitchen features a 36 gas cooktop, under cabinet lighting, wood vent hood, stained cabinets with a pop of white paint for the cabinets on the wrapped kitchen island and oven tower, extended upper cabinets, a trash can pullout drawer, black cabinet hardware, 3cm quartz countertops, champagne bronze kitchen faucet, and a stainless steel sink. Throughout the home enjoy upgraded carpet, tile and laminate flooring, matte black bathroom fixtures, upgraded brushed bronze lighting fixtures, and upgraded wall tiles in wet areas.
Property Details
Residential
21365487
4
2.10
2460 sqft
3
2026
0.2700
$231.67
$
$650/Annually
Bluffs at Northpointe
Interior Features
Central,Fireplace(s)
Ceiling Fan(s),Central Air
Carpet,Laminate,Tile
Decorative Lighting,Eat-in Kitchen,Granite Counters,Kitchen Island,Open Floorplan,Pantry,Walk-In Closet(s)
Schools
Eagle MT-Saginaw ISD
Eagle Mountain
Wayside
Eagle Mountain
Directions
View on Google MapsFrom I-820, exit onto Azle Ave, turn right onto Boat Club Road. Community will be on your right.
Contact Agent
