1421 Soaptree Lane, Fort Worth, Texas 76177
$565,000
Gallery
Description
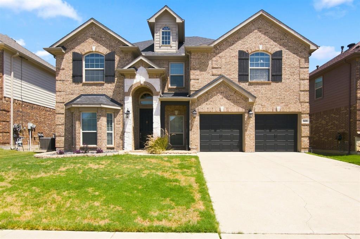
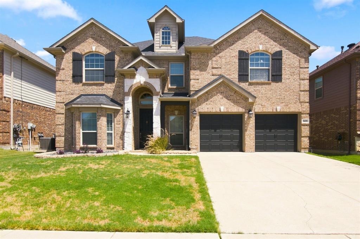
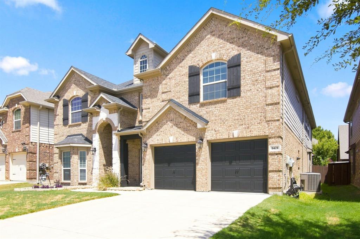
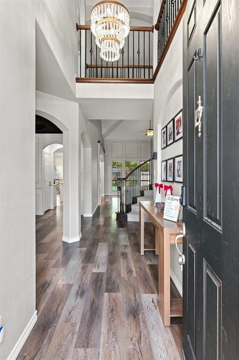
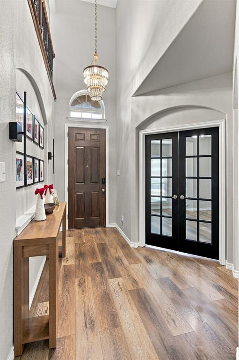
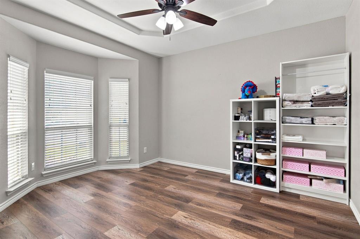
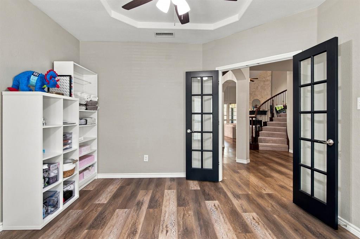
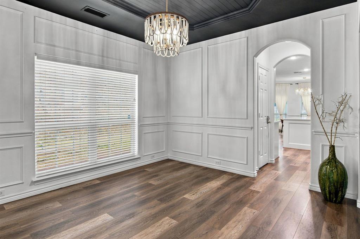
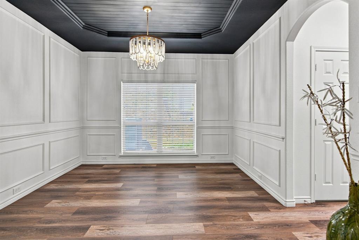
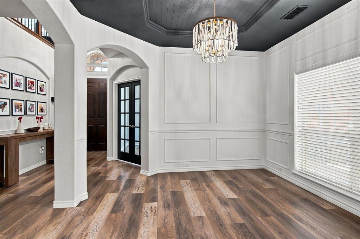
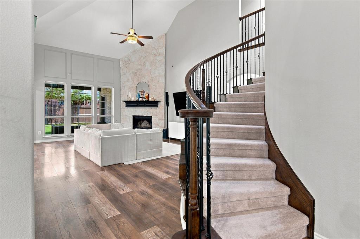
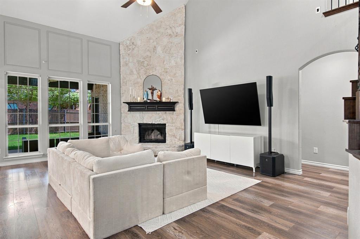
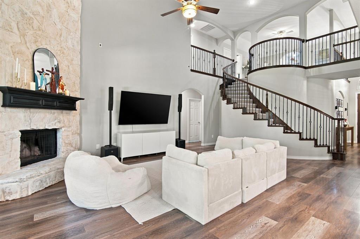
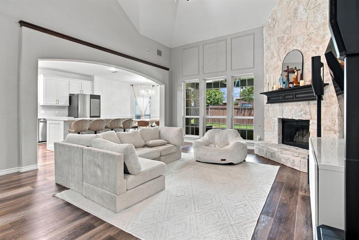
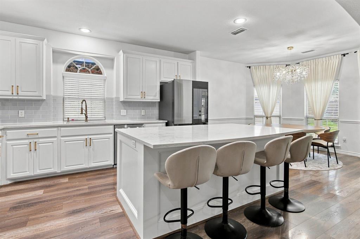
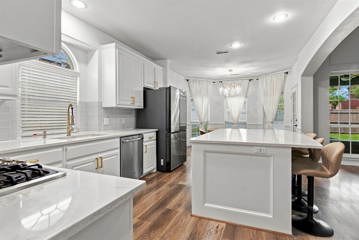
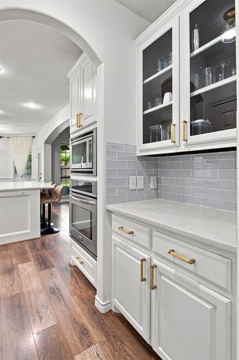
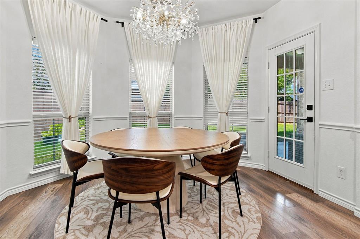
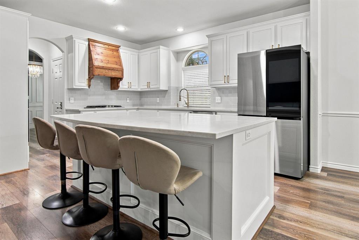
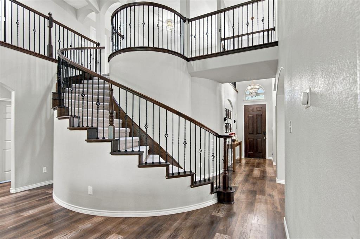
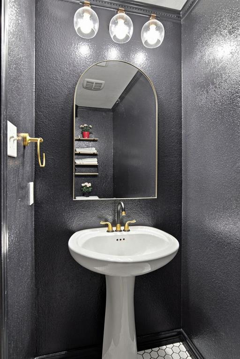
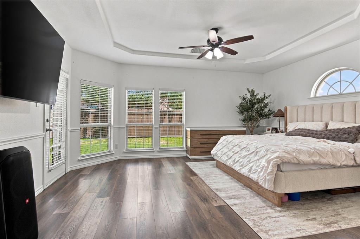
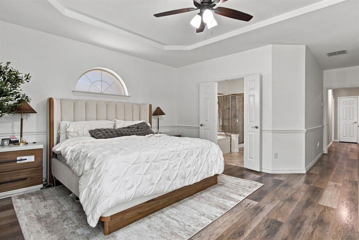
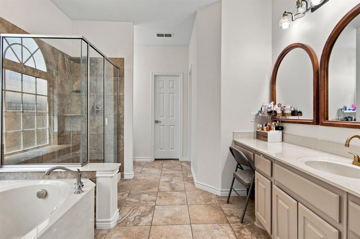
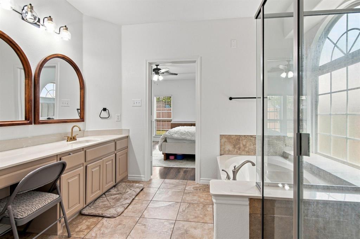
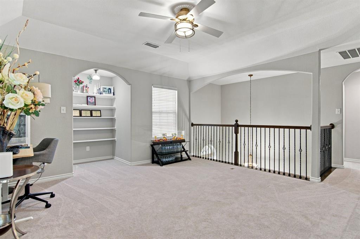
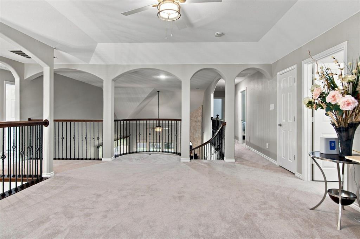
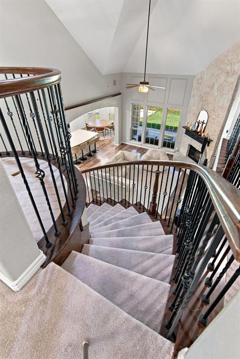
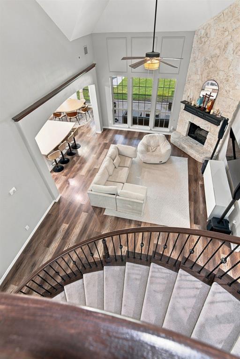
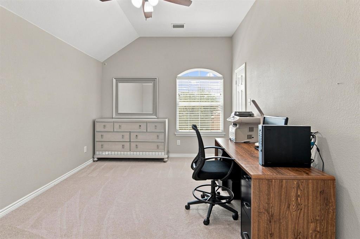
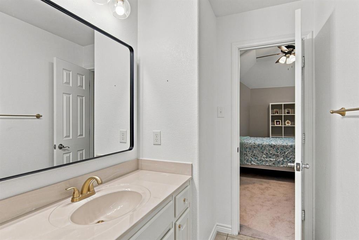
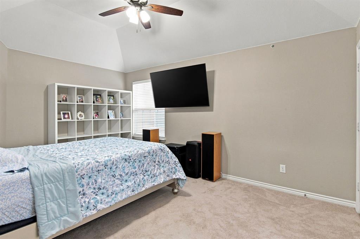
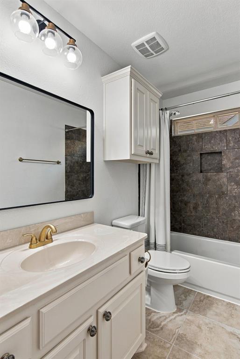
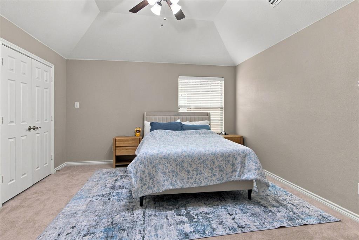
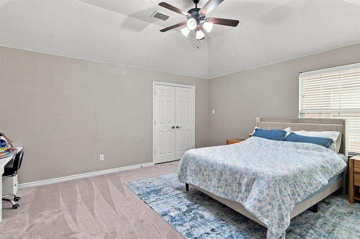
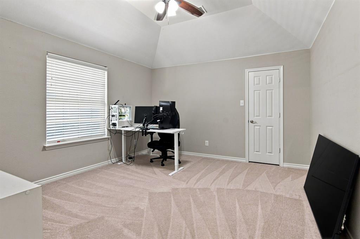
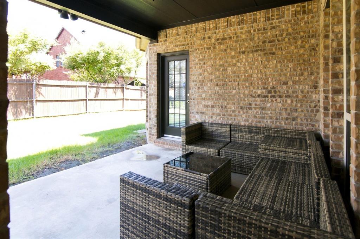
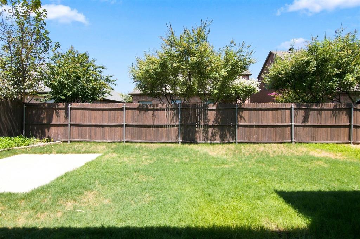
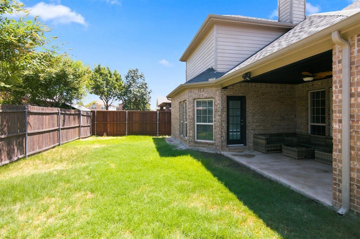
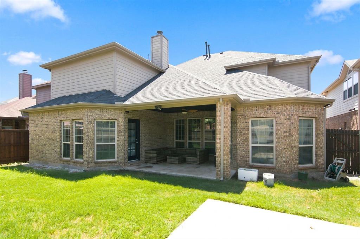
OFFERING $5000 AS A CONCESSION towards BUYER'S CLOSING COSTS!! Looking for a luxurious, immaculate, and exceptionally spacious home designed for comfortable and flexible living? Look no more!! With a dedicated home office plus 6 additional bedrooms, this impressive and beautiful 3,830 sqft property offers abundant space for a large household and is especially well-suited for multi-generational living, college students, guests, or anyone needing multiple private living and workspaces. From the moment you enter, you’re welcomed by a breathtaking grand iron staircase that sets the tone for the sophistication found throughout the home. Soaring ceilings, beautiful chandeliers, and comfortable living areas create a bright, open, and inviting atmosphere. The heart of the home is the stunning kitchen, featuring white quartz countertops, a stylish glass-tile backsplash, an oversized center island, and a convenient butler’s pantry—perfect for entertaining and everyday gatherings. The spacious living area is highlighted by a dramatic floor-to-ceiling stone fireplace, creating a beautiful and inviting focal point. Step outside to enjoy the covered patio with a ceiling fan, ideal for relaxing or entertaining year-round. Additional energy-efficient and desirable features include a radiant barrier in the attic and a tankless water heater. With its generous floor plan, beautiful finishes, and versatile spaces, this home offers room for everyone while providing the comfort and functionality today's households need. A rare opportunity for those looking for space, flexibility, and style in North Fort Worth—schedule your showing today!
Property Details
Residential
21365694
6
3.10
3830 sqft
2
2012
0.1390
$147.52
$10245
$363/Annually
Presidio West
Interior Features
Central,Natural Gas
Ceiling Fan(s),Central Air,Electric
Carpet,Ceramic Tile,Luxury Vinyl Plank
Cable TV Available,Cathedral Ceiling(s),Chandelier,Decorative Lighting,Double Vanity,Eat-in Kitchen,High Speed Internet Available,Kitchen Island,Loft,Open Floorplan,Pantry,Sound System Wiring,Vaulted Ceiling(s),Walk-In Closet(s)
Schools
Northwest ISD
Lizzie Curtis
Leo Adams
Eaton
Directions
View on Google MapsFrom US-81, turn right onto Harmon Rd. Turn left onto Heritage Trace Parkway, turn right onto Creosote Dr, Right onto Brittlebrush Trail, and then left onto Soaptree Lane. The house will be on your right. Sign in the yard.
Contact Agent
