4016 Red Lynx Lane, Arlington, Texas 76005
$549,000
Gallery
Description
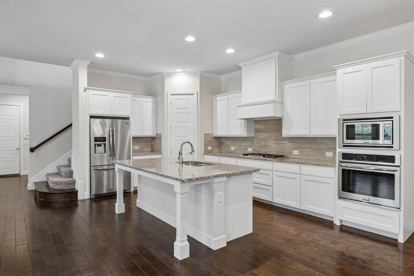
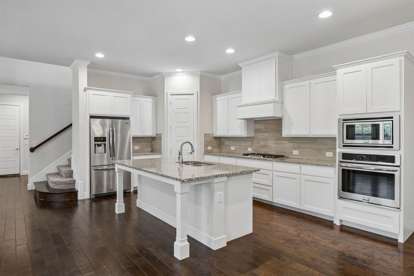
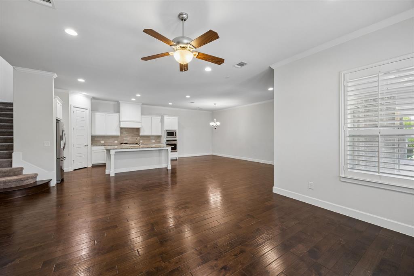
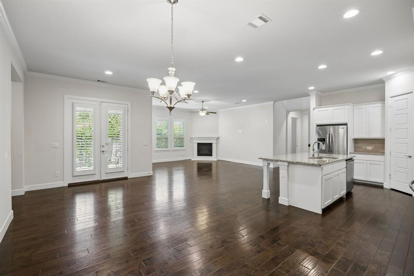
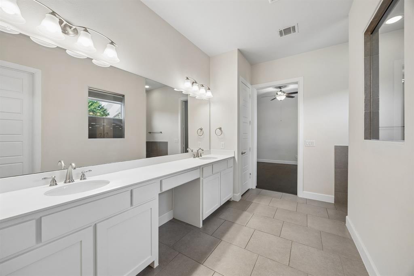
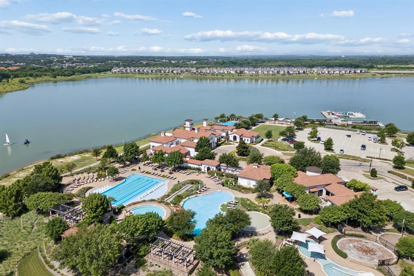
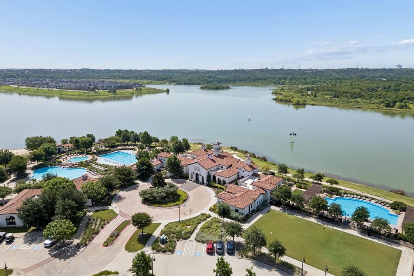
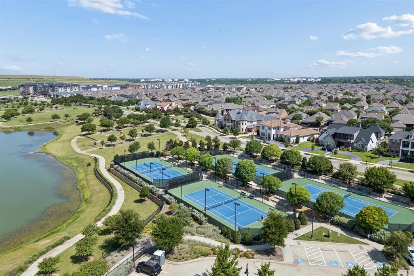
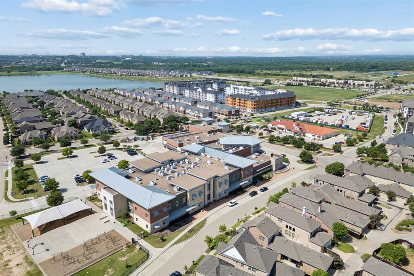
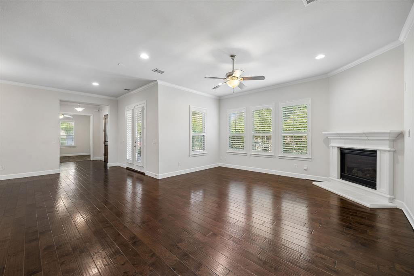
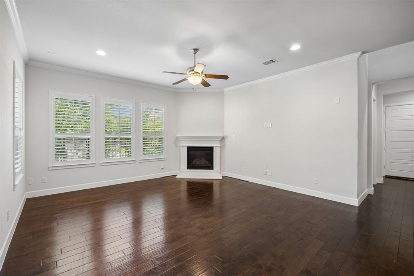
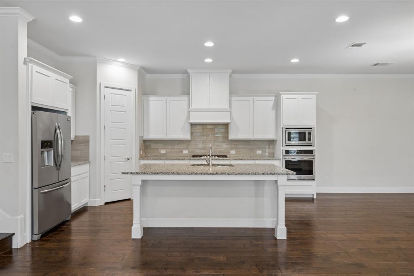
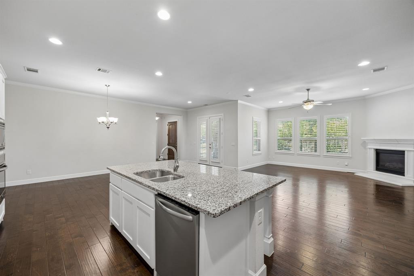
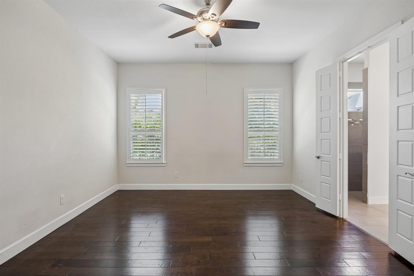
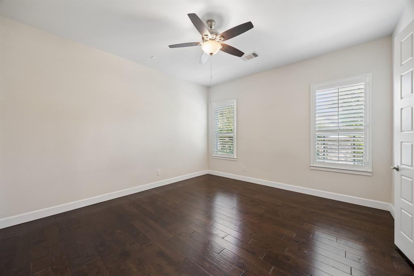
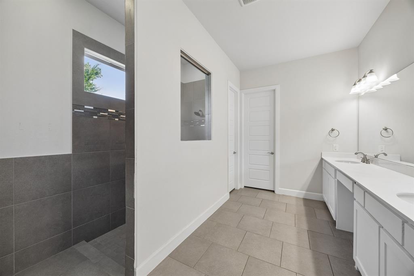
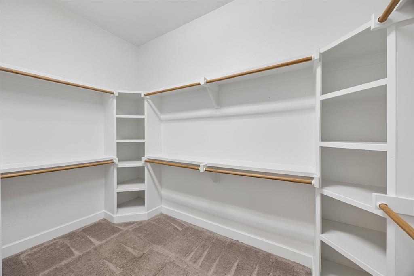
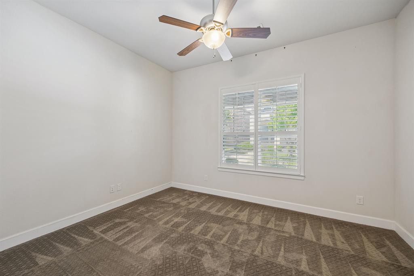
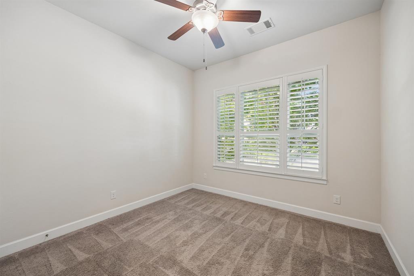
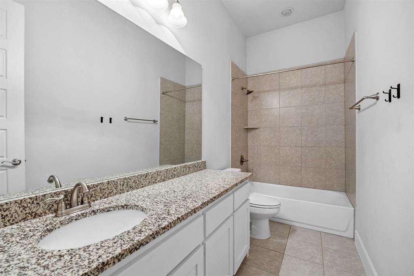
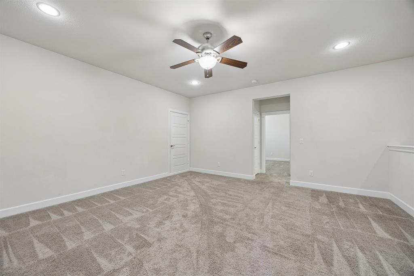
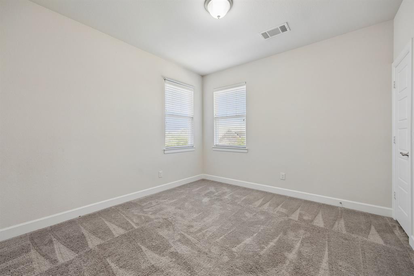
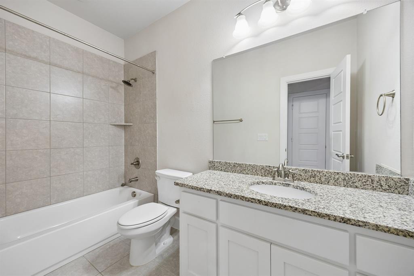
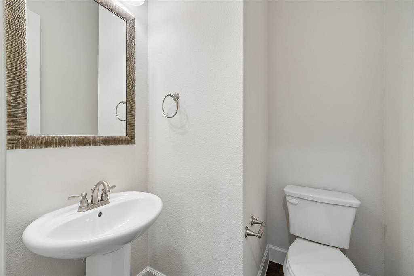
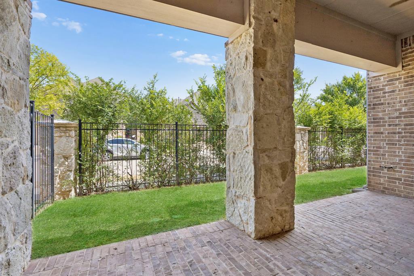
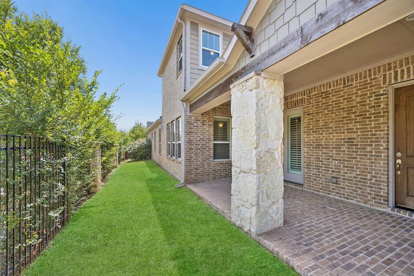
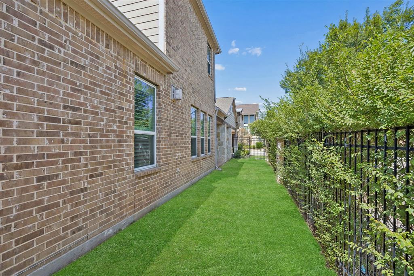
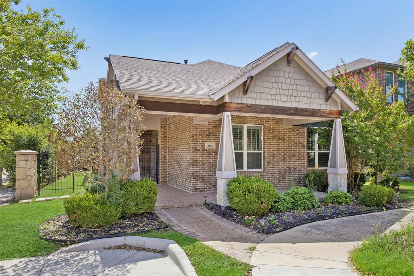
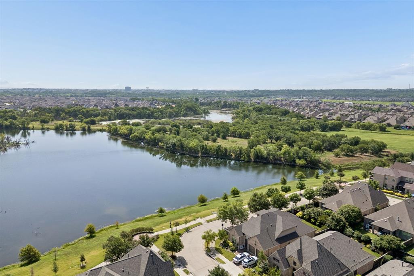
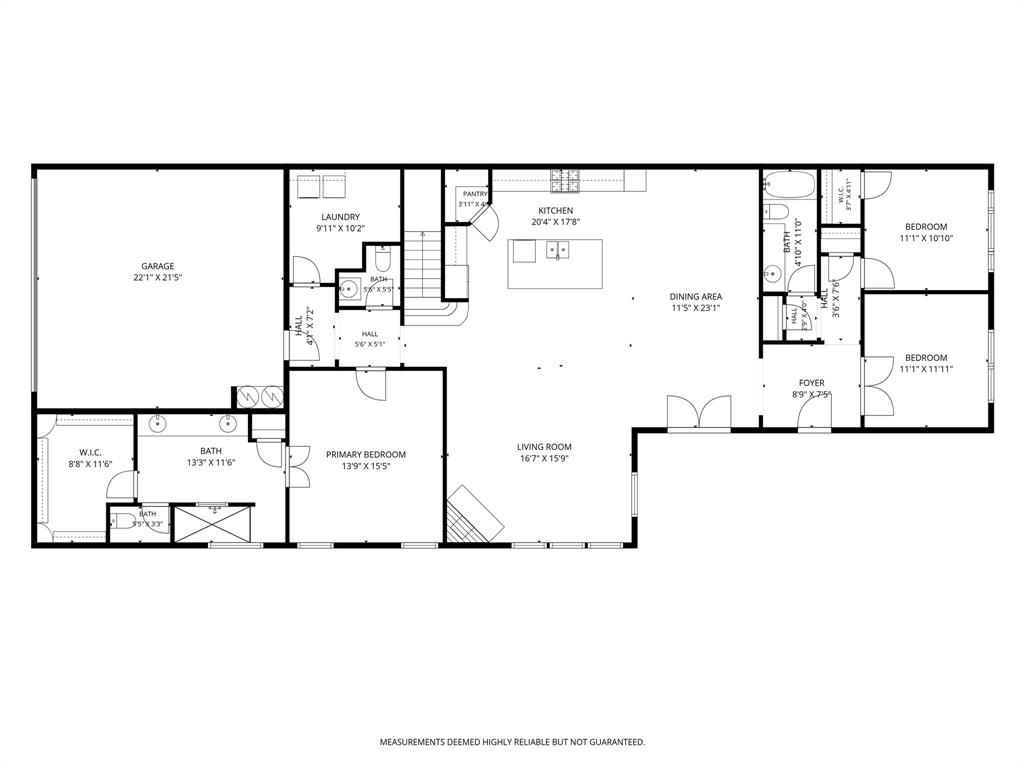
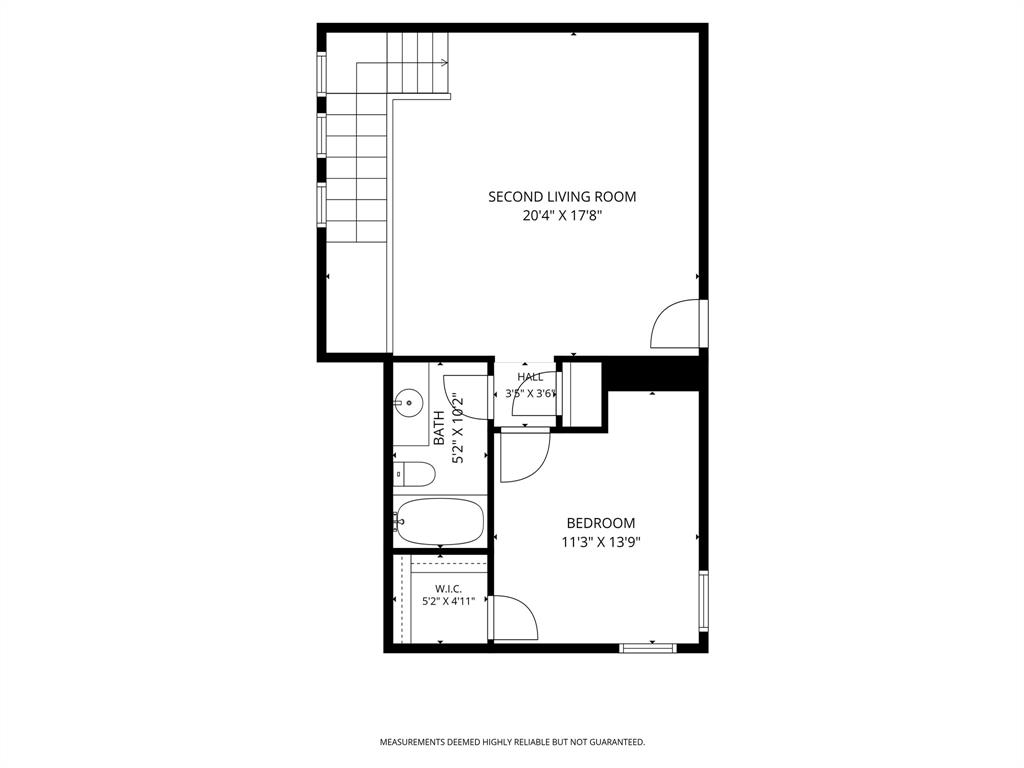
Set on a corner lot overlooking neighborhood greenspace, this beautifully designed Viridian home built by Cambridge, offers space, privacy, and the resort-style lifestyle that makes this community so sought after. With 4 bedrooms, or 3 bedrooms and a study, 3.5 baths, a private study, and a spacious upstairs living area, the flexible floor plan is designed for both everyday living and entertaining. Inside, soaring ceilings and abundant natural light complement rich engineered hardwood floors and an open, airy layout. The kitchen anchors the heart of the home with granite countertops, crisp white cabinetry, stainless steel appliances, a gas cooktop, oversized island, and walk-in pantry, opening seamlessly to the generous living and dining spaces. A gas-starter fireplace adds warmth, while plantation shutters throughout most of the home provide a polished finishing touch. The first-floor primary suite feels tucked away from it all, featuring a spa-inspired bath with dual vanities, an oversized walk-in shower, and generous walk-in closet. Also downstairs, a dedicated study creates an ideal home office, while a separate secondary bedroom with its own full bath offers added privacy for guests or multigenerational living. Upstairs, you'll find another spacious bedroom and full bath along with an oversized second living area ready to become a media room, game room, playroom, or additional lounge. Outside, a covered patio with a gas grill connection and low-maintenance backyard make it easy to spend less time on upkeep and more time enjoying Viridian. The master-planned community offers multiple resort-style pools, scenic lakes, miles of walking and biking trails, sailing, tennis and pickleball courts, parks, playgrounds, a beach area, and lakeside clubhouse. With AT&T Stadium, Globe Life Field, Texas Live!, DFW Airport, shopping, dining, and entertainment all just minutes away.
Property Details
Residential
21366165
4
3.10
2883 sqft
2
2015
0.1480
$190.43
$16351
$950/Annually
Viridian Village 1b
Interior Features
Natural Gas
Ceiling Fan(s),Central Air
Carpet,Tile
Eat-in Kitchen,Flat Screen Wiring,Granite Counters,Kitchen Island,Open Floorplan,Pantry,Walk-In Closet(s)
Schools
Hurst-Euless-Bedford ISD
Viridian
Trinity
Contact Agent
