4905 Palm Springs Drive, McKinney, Texas 75070
$549,000
Price Reduced: $16,000Gallery
Description
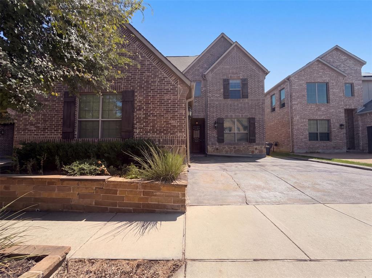
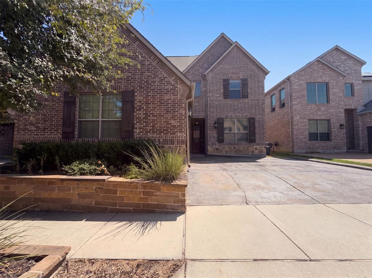
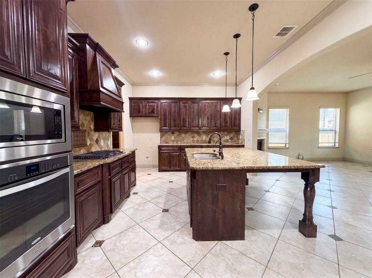
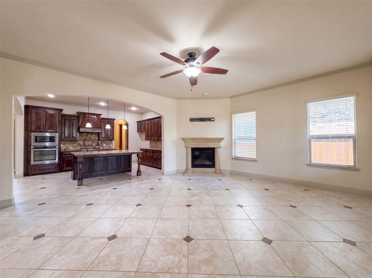
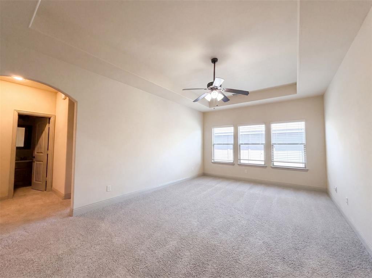
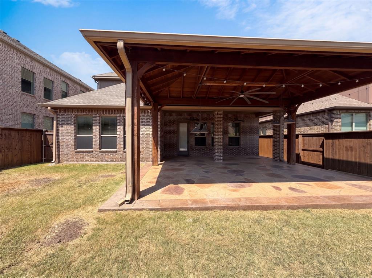
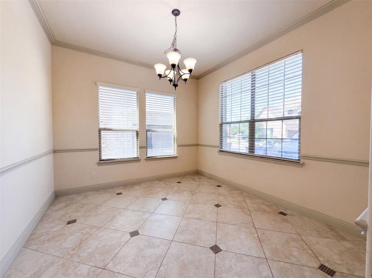
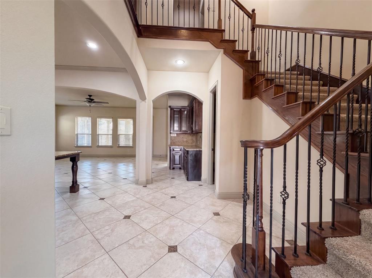
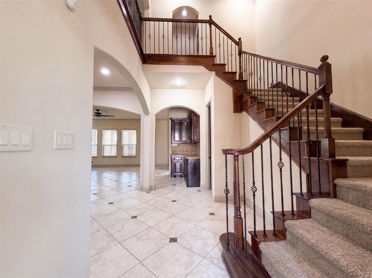
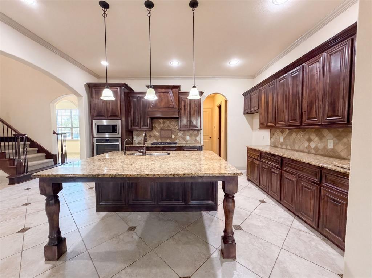
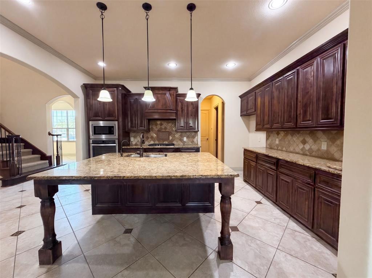
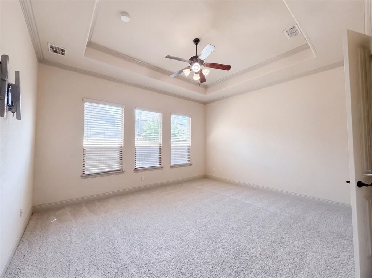
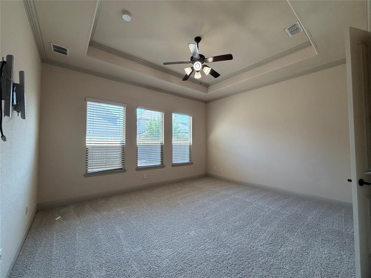
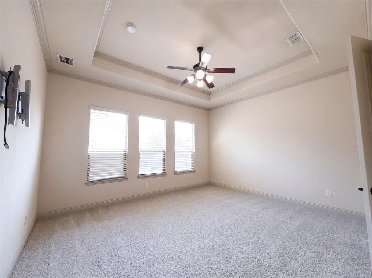
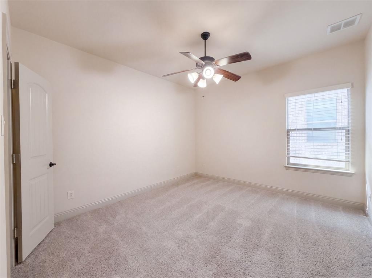
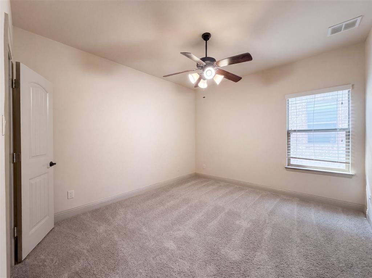
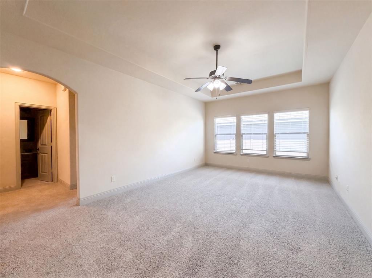
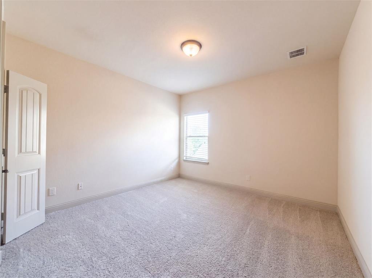
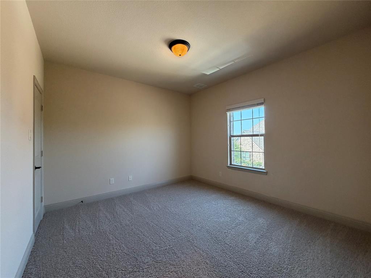
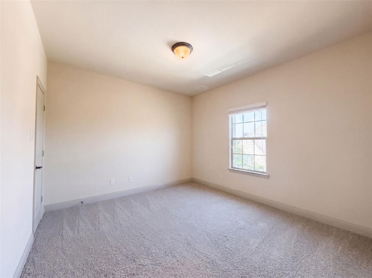
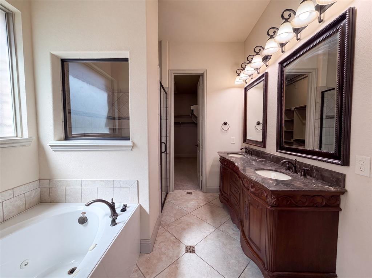
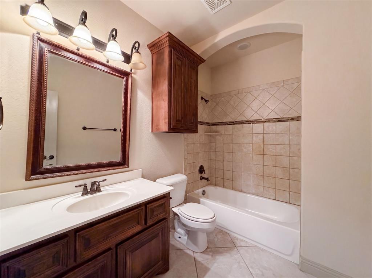
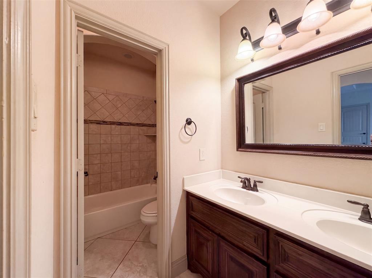
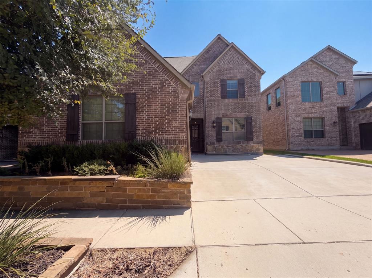
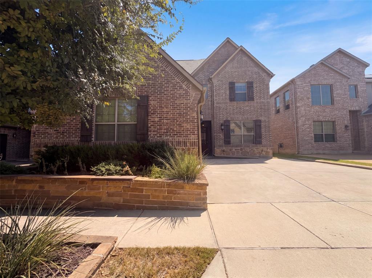
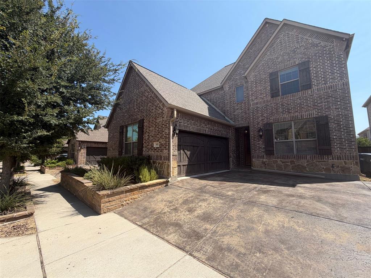
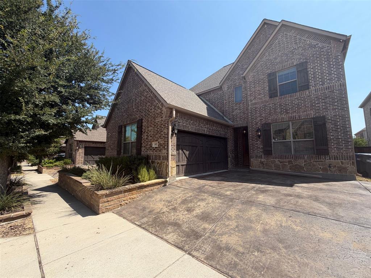
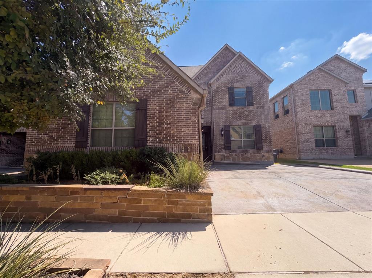
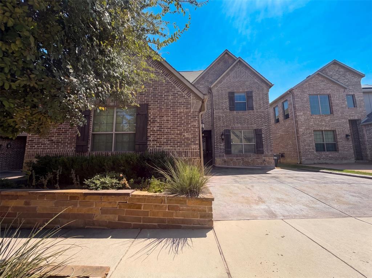
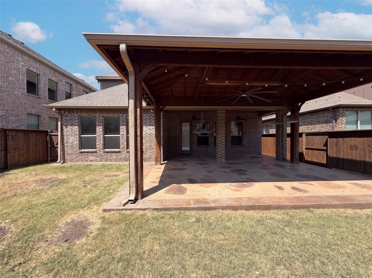
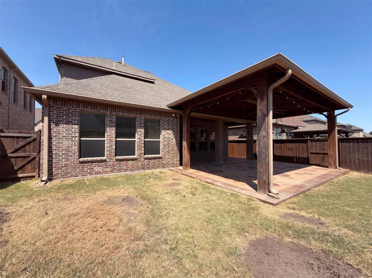
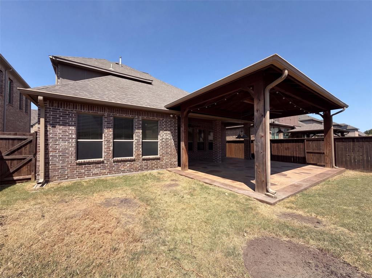
INCREDIBLE BUYER INCENTIVES: $9,000 MORTGAGE CONCESSION. Opendoor Home Loans will contribute up to $9,000 towards a permanent interest rate buy-down if you finance with Opendoor Home Loans LLC. 4905 Palm Springs Dr is a two-story McKinney home with a spacious, open layout and tile flooring in the main living areas. The kitchen features dark cabinetry, a large center island with granite countertops, and stainless steel appliances including a built-in double oven, opening to the living area anchored by a fireplace. A curved staircase leads to the upper level. The primary bedroom connects to a bathroom with a double vanity, a garden soaking tub, and a separate shower, while additional generously sized bedrooms and full baths provide flexible space, along with a convenient half bath. A covered rear patio overlooks the backyard, and a two-car attached garage completes this well-maintained residence with functional amenities throughout. This home has been virtually staged to illustrate its potential. Home comes with a 100-Day Home Warranty
Property Details
Residential
21366307
4
3.10
2916 sqft
2
2015
0.1200
$188.27
$9601
$930/Annually
Craig Ranch North Ph 12
Interior Features
Central
Window Unit(s)
Ceramic Tile
Granite Counters
Schools
Frisco ISD
Ogle
Scoggins
Centennial
Directions
View on Google MapsHead west on Stacy Rd Turn right on Canyon Springs Dr Turn right on Desert Breeze Trail Turn left on Palm Springs Dr Property is on the right.
Contact Agent
