1411 Kendal Drive, DeSoto, Texas 75115
$564,395
Gallery
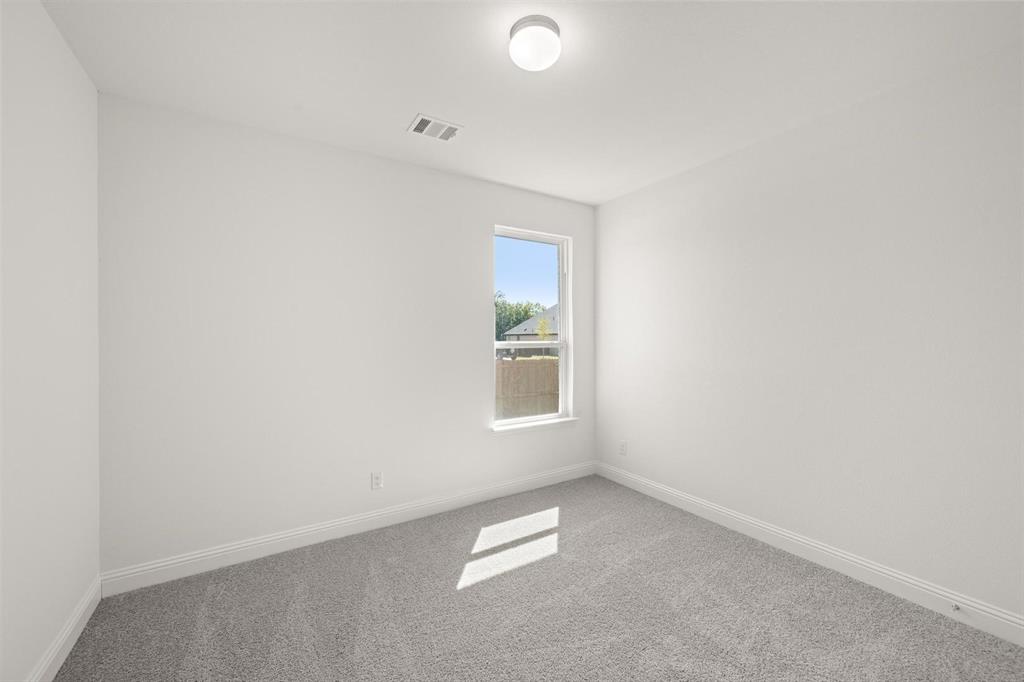
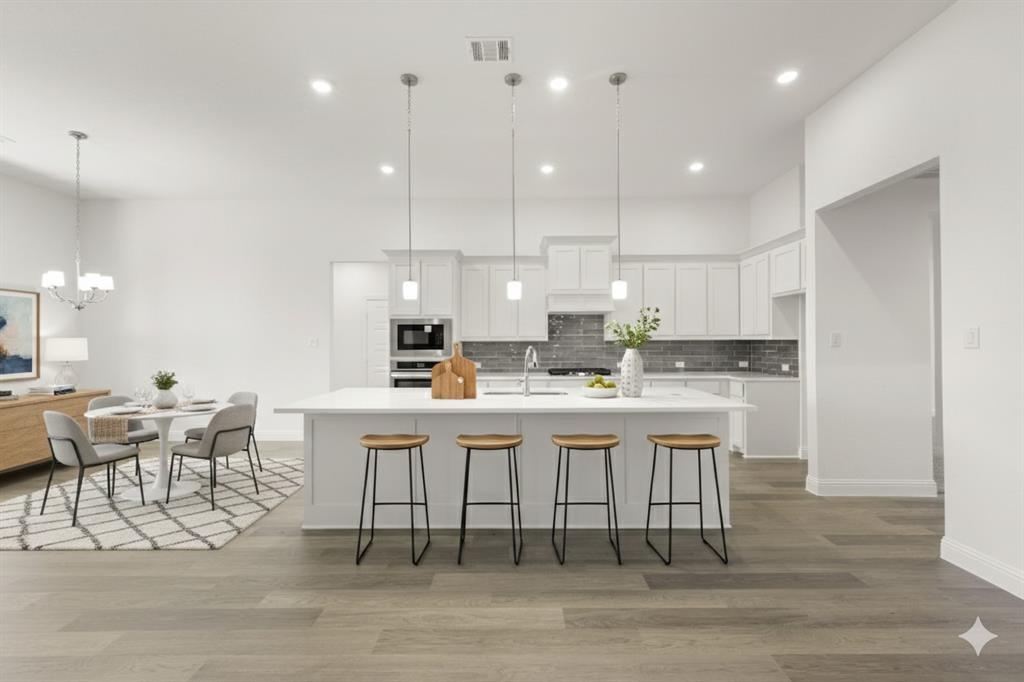
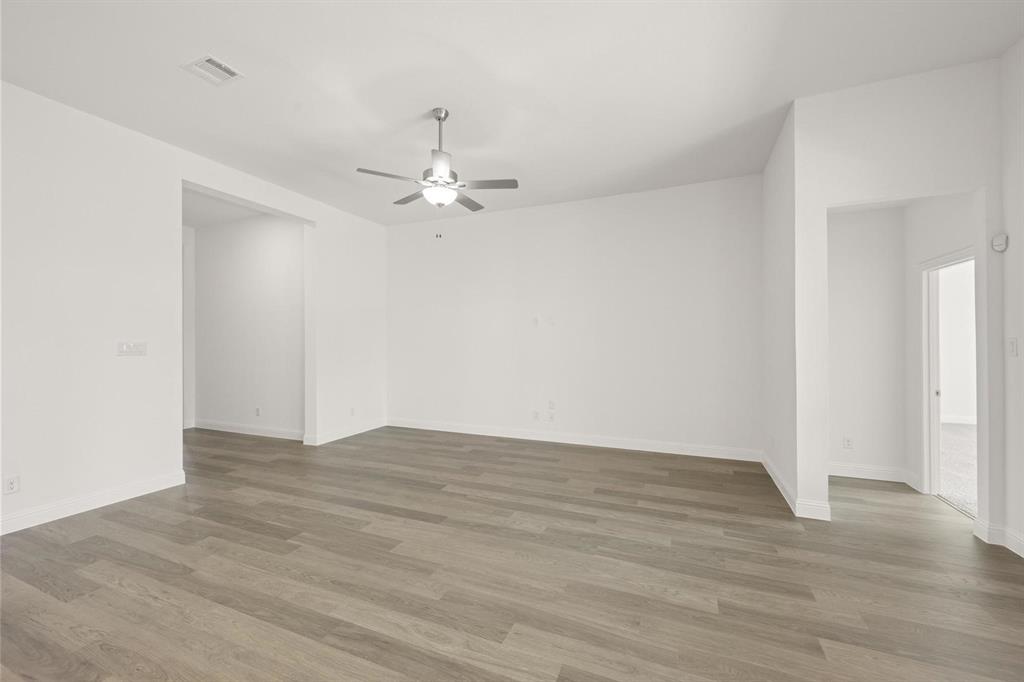
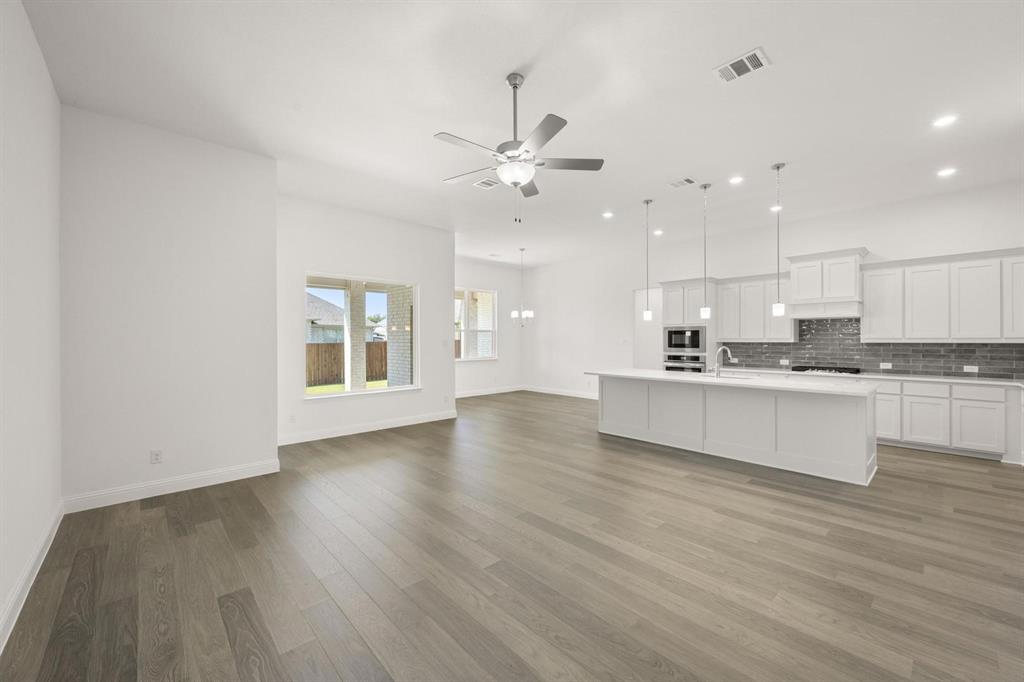
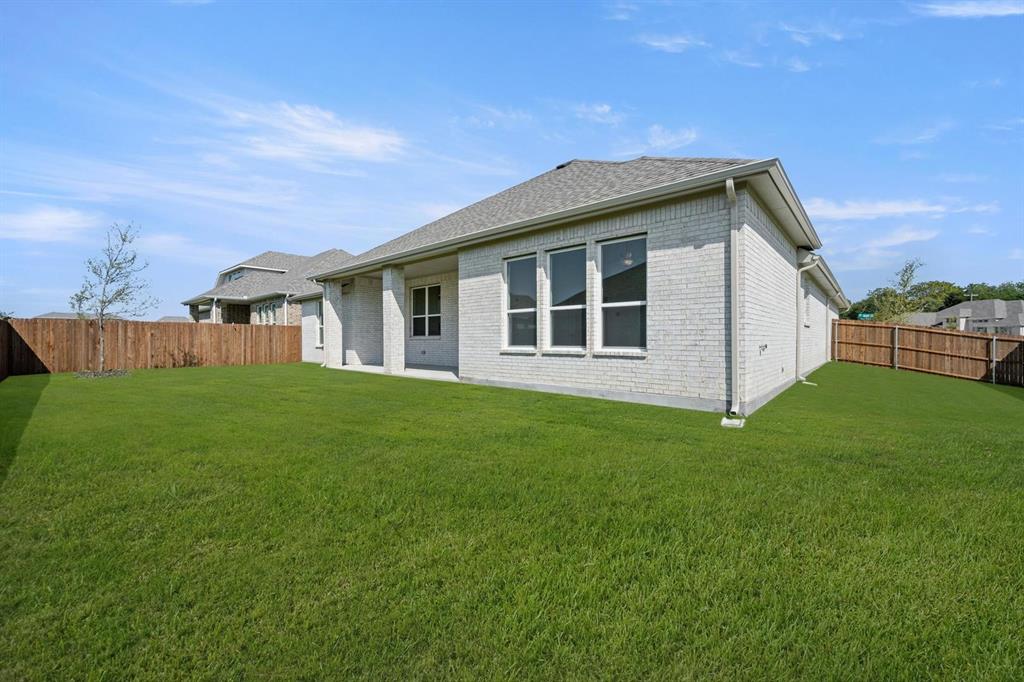
Description
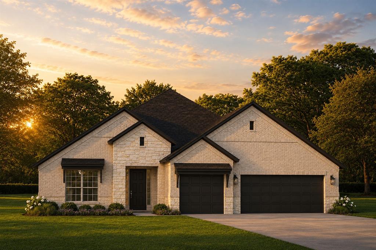
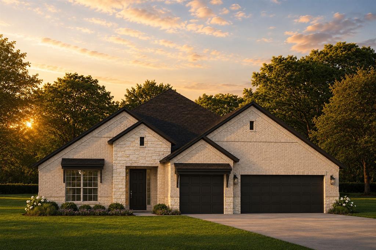
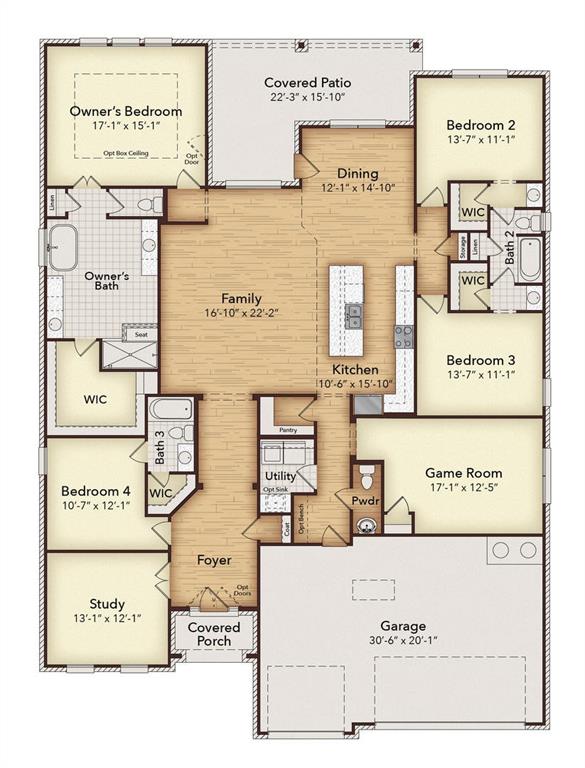
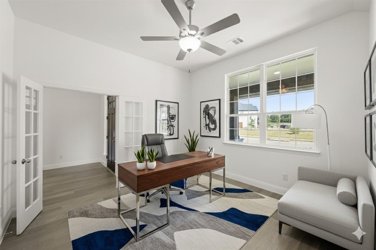
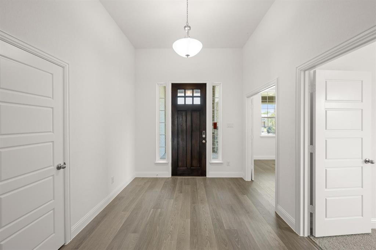
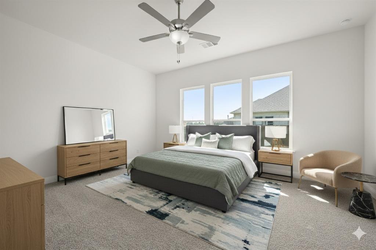
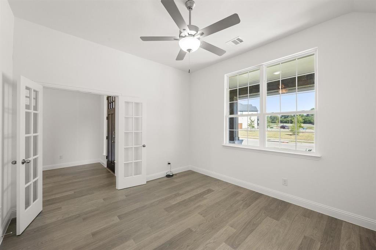
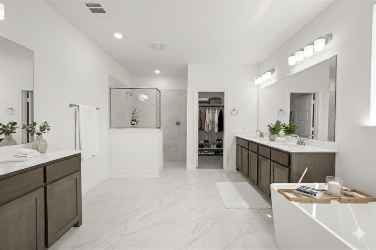
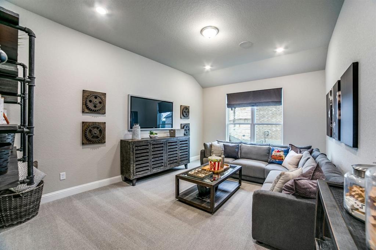
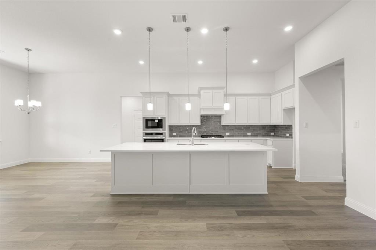
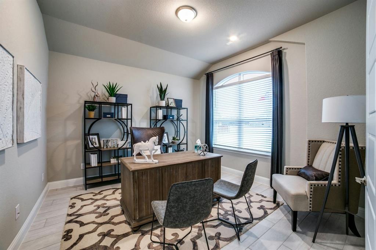
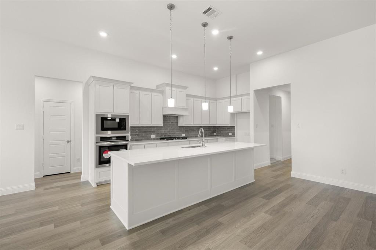
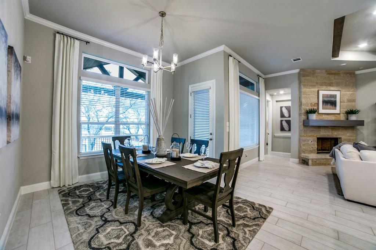
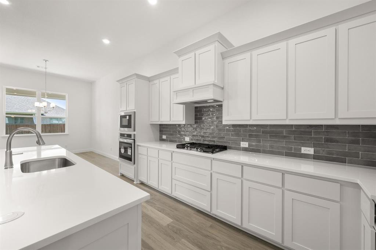
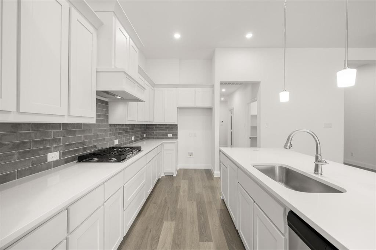
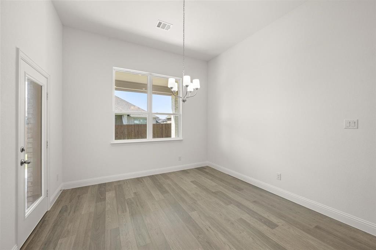
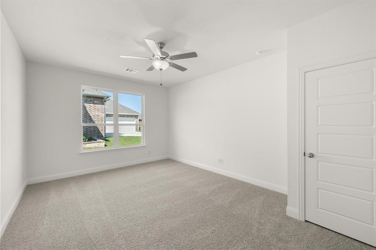
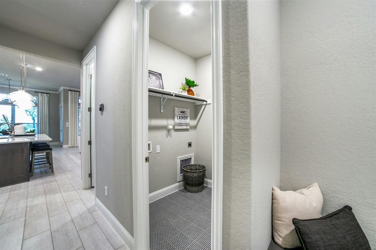
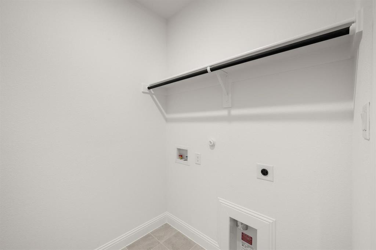
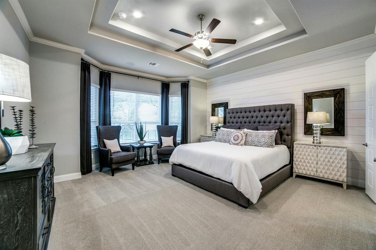
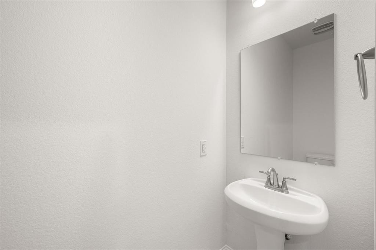
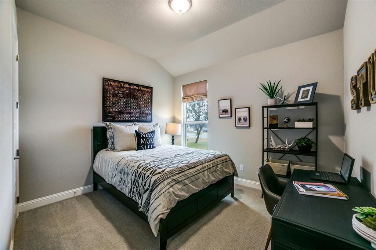
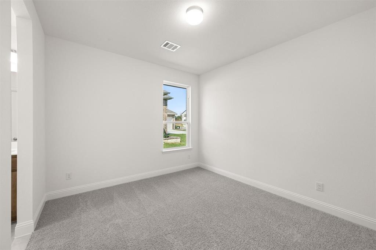
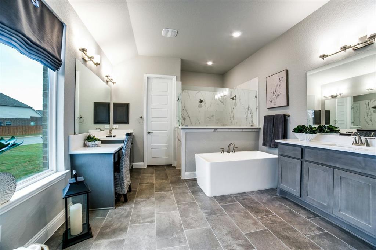
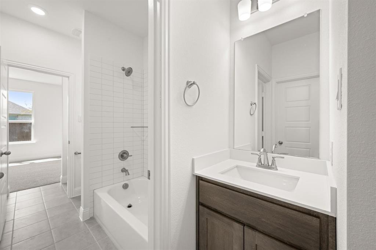
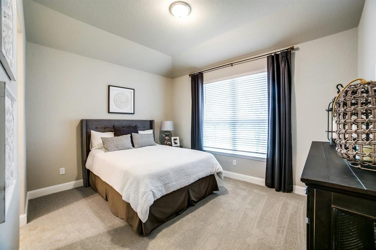
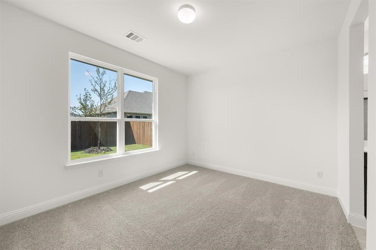
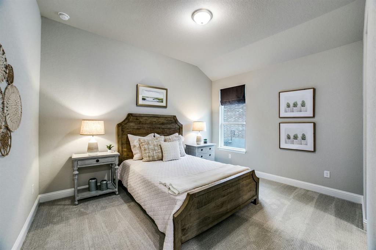
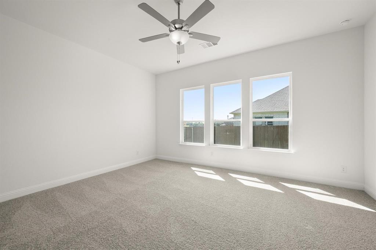
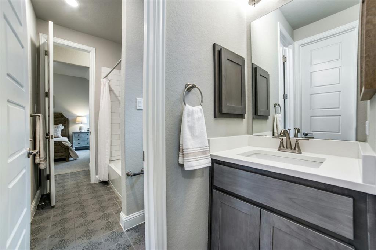
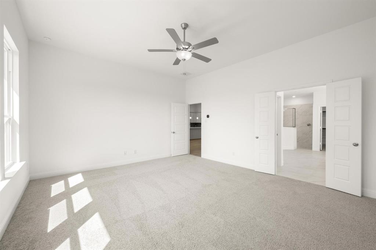
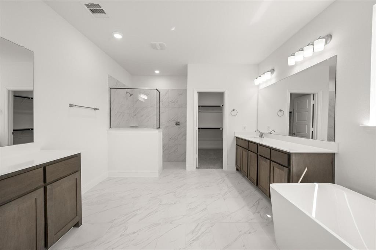
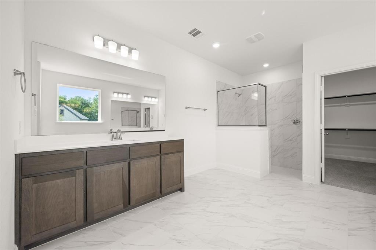
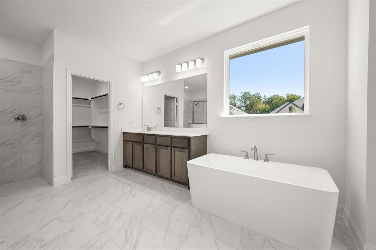
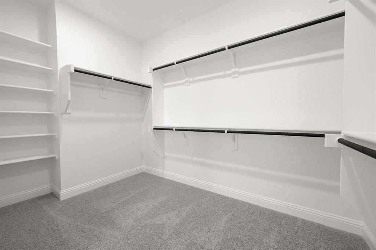
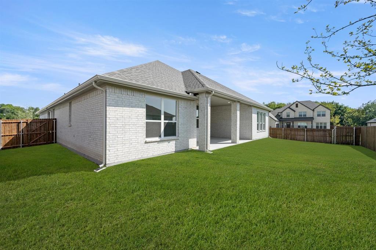
MLS# 21366514 - Built by Kindred Homes - Sep 2026 completion! ~ Step inside the Garner, a thoughtfully designed single-story home that brings together space, style, and everyday functionality. Featuring 4 bedrooms, 3.5 baths, and a 3-car garage, the home welcomes you through impressive double 8-foot entry doors into a bright, open-concept living space where the family room and kitchen naturally come together. The private owner’s suite is designed to feel like a retreat, complete with a spa-inspired bath featuring a freestanding tub, oversized walk-in shower, and generous walk-in closet. A dedicated study, guest suite, flex room, and separate game room give everyone room to work, relax, entertain, or simply spread out. From its versatile layout to its thoughtful spaces, the Garner is designed to fit the way you actually live—beautifully, comfortably, and effortlessly.
Property Details
Residential
21366514
4
3.10
2954 sqft
3
2026
0.2500
$191.06
$
$650/Annually
Kentsdale Farms
Interior Features
ENERGY STAR Qualified Equipment,ENERGY STAR/ACCA RSI Qualified Installation,Humidity Control
Ceiling Fan(s),Central Air,ENERGY STAR Qualified Equipment
Carpet,Luxury Vinyl Plank,Tile
Cable TV Available,Flat Screen Wiring,Granite Counters,High Speed Internet Available,Kitchen Island,Open Floorplan,Pantry,Smart Home System,Walk-In Closet(s)
Schools
Desoto ISD
Moates
Curtistene S Mccowan
Desoto
Directions
View on Google Mapsfrom interstate 35 south exit West Parkerville Road to Melody Lane and turn left, Melody Lane will drive through to Richard Pittman Drive.
Contact Agent
