161 Camp Fire Drive, Waxahachie, Texas 75165
$517,000
Gallery
Description
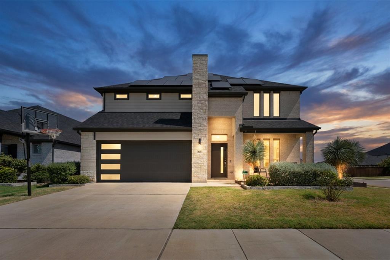
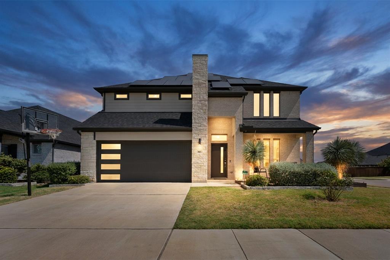
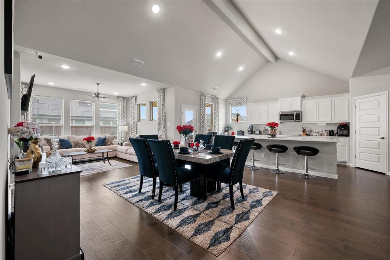
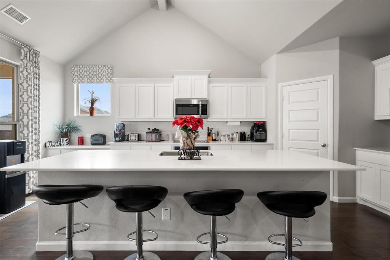
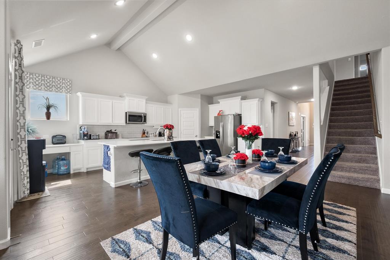
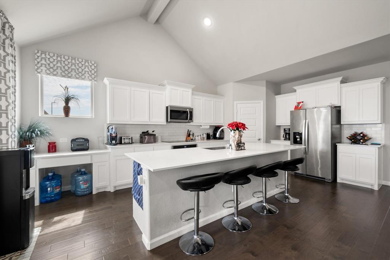
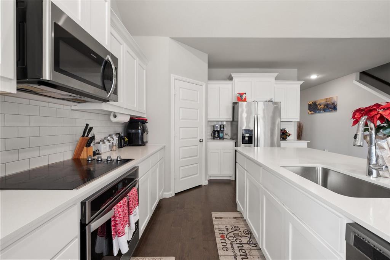
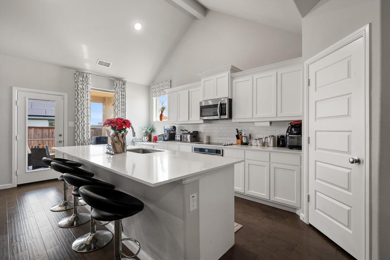
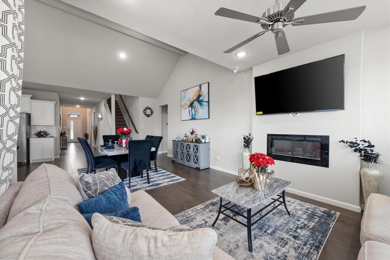
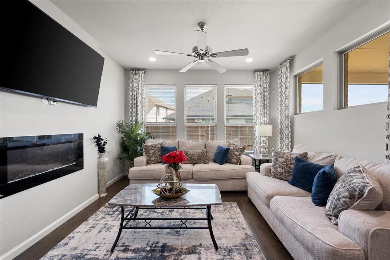
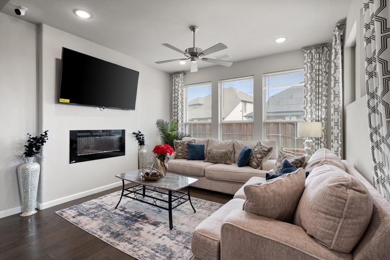
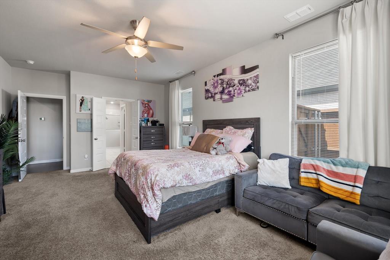
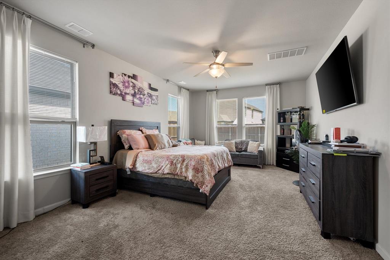
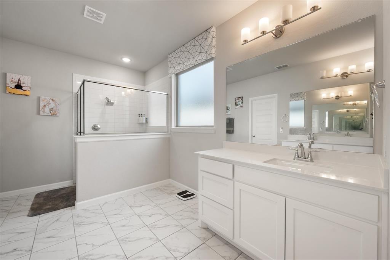
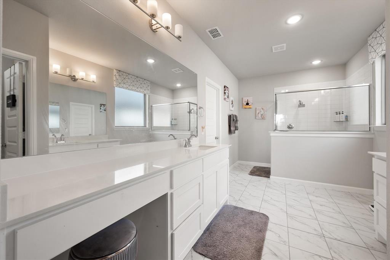
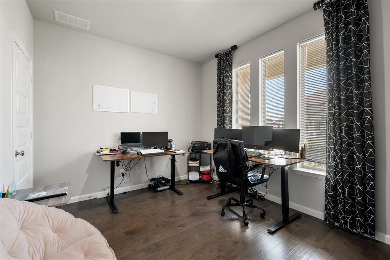
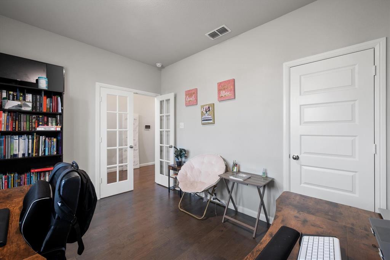
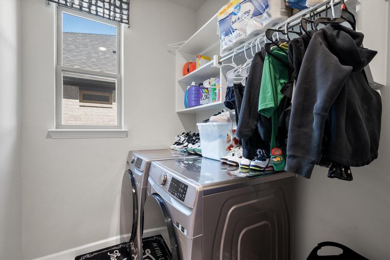
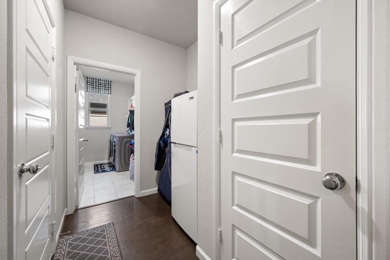
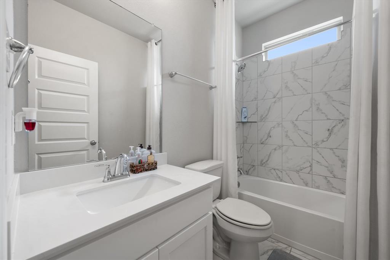
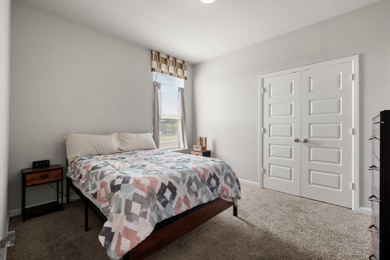
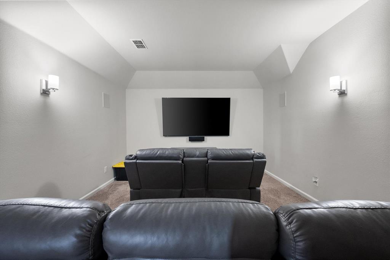
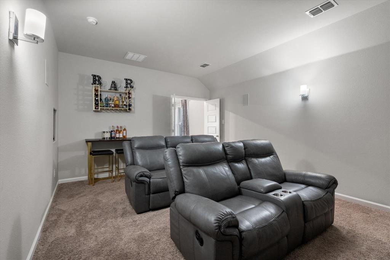
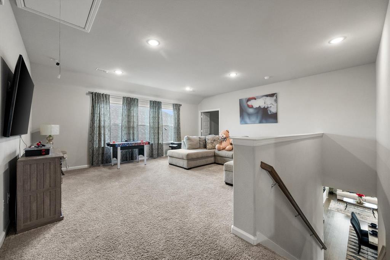
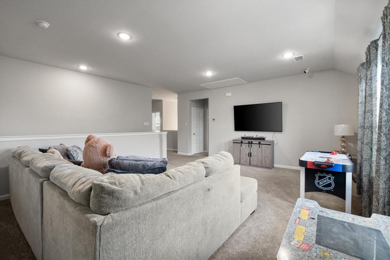
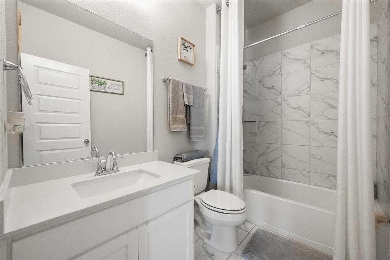
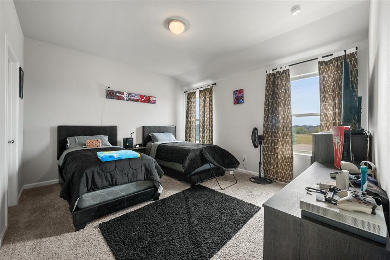
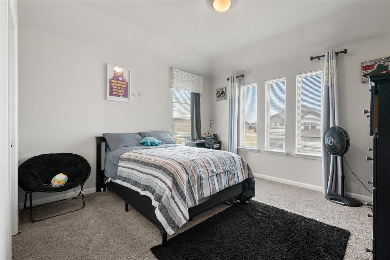
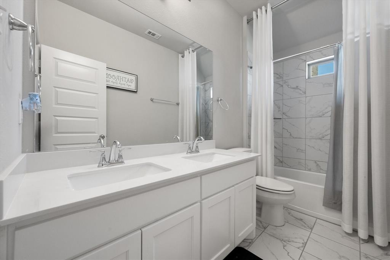
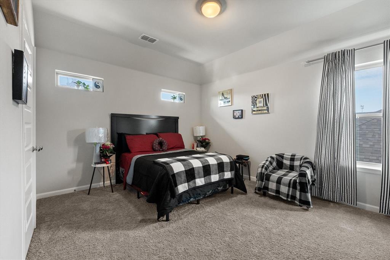
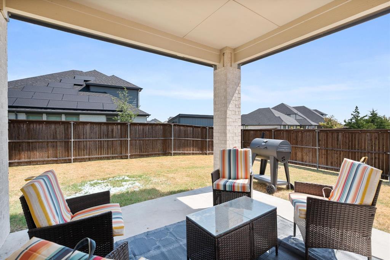
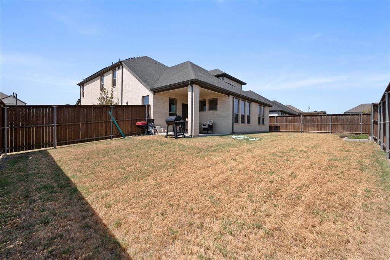
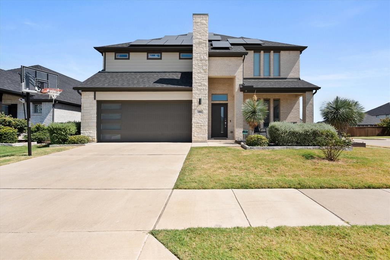
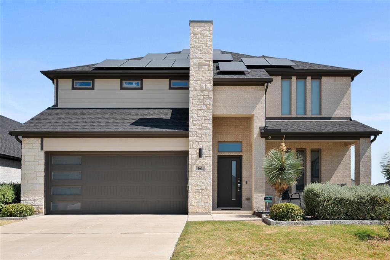
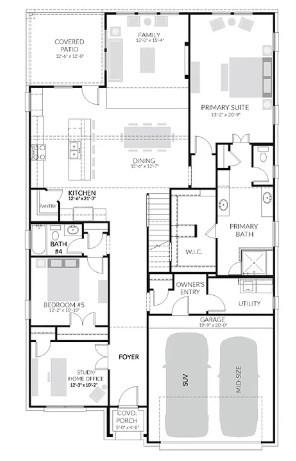
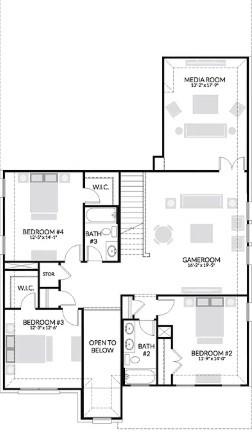
This former Trophy Signature model home delivers the space, comfort, and upgrades families love. With 5 bedrooms, everyone gets their own place to unwind, and 4 full baths mean smooth mornings with no battles over sink time. The soaring family room flows into an upgraded gourmet kitchen built for gathering — linger at the center island while kids head upstairs to the game room or media room for movies and play. A quiet home office, inviting primary suite, covered patio, and excellent storage make everyday living easy. Also enjoy wonderful community amenities including a swimming pool, playground, and walking and biking trails. Home has professionally installed solar panels (leased), offering improved efficiency and reduced energy costs. Beautifully maintained and truly move-in ready, this home checks all the boxes for busy families. All information is reliable, not guaranteed. It is the responsibility of the buyer to verify all information including taxes, schools, etc.
Property Details
Residential
21367233
5
4.00
3672 sqft
2
2020
0.1670
$140.80
$11422
$287/Semi-Annual
Buffalo Rdg Ph 5
Interior Features
Electric,Solar
Central Air
Carpet,Engineered Wood,Tile
In-Law Suite Floorplan,Kitchen Island,Open Floorplan,Pantry,Vaulted Ceiling(s),Walk-In Closet(s)
Schools
Waxahachie ISD
Ray
Waxahachie
Directions
View on Google MapsUS HWY 287 exit Farley/Broadhead. Go North to Garden Valley Pkwy - turn Right. Take first left on Merrifield Road. Turn Right on Camp Fire Drive. House is down on the left - Across the street is the Community Pool.
Contact Agent
