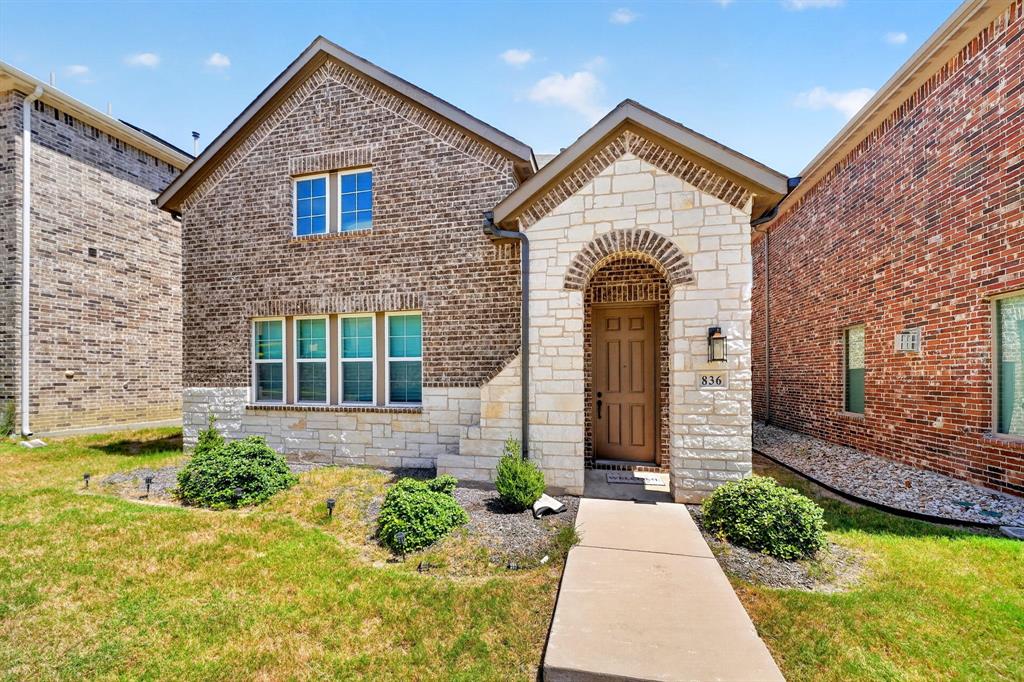
836 Utica Drive, McKinney, Texas 75069
$574,900
Gallery
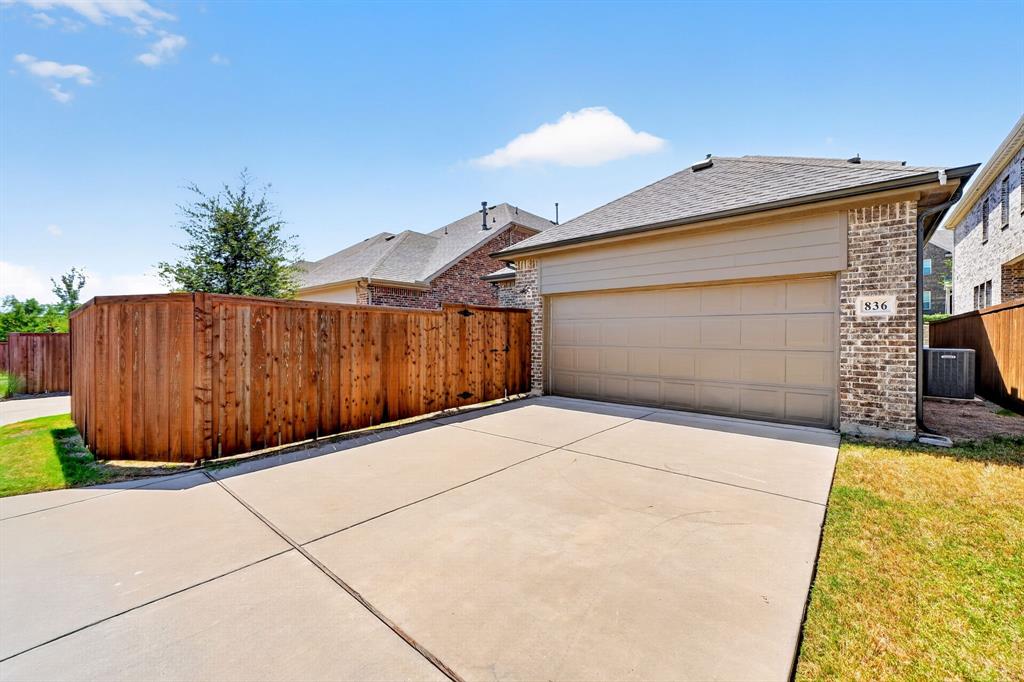
Description
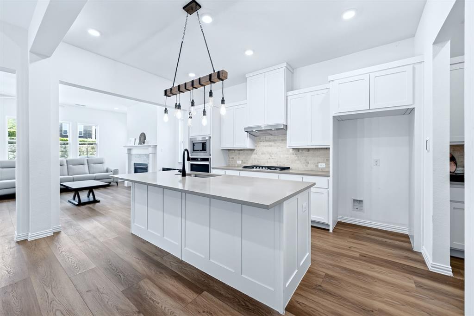
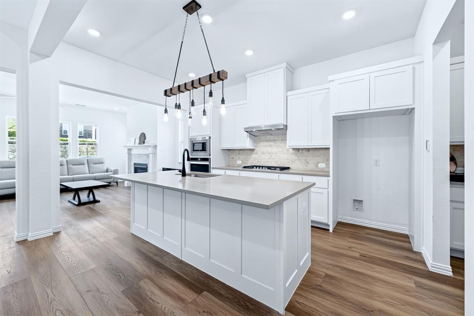
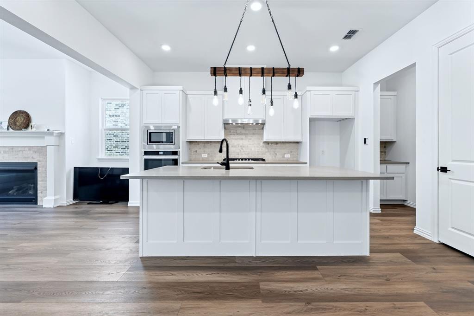
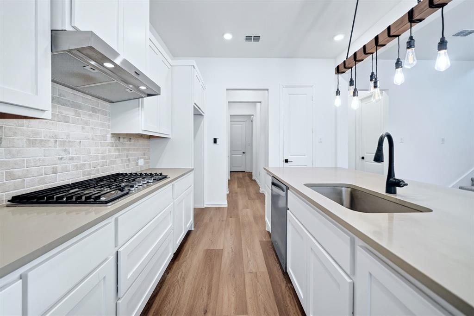
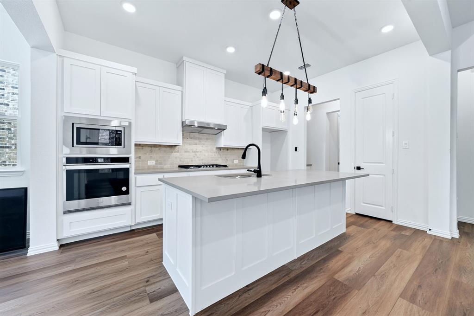
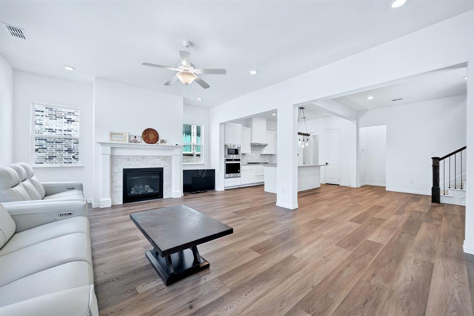
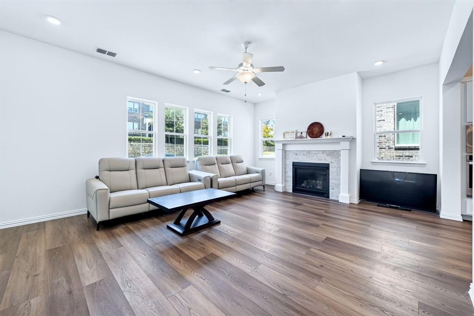
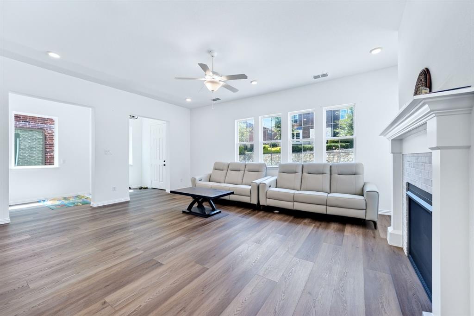
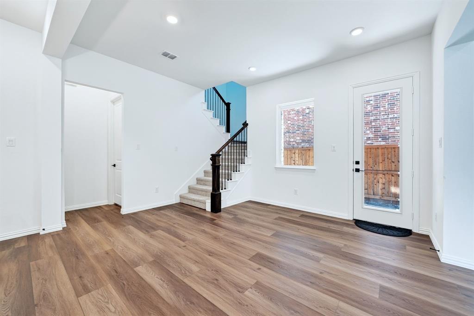
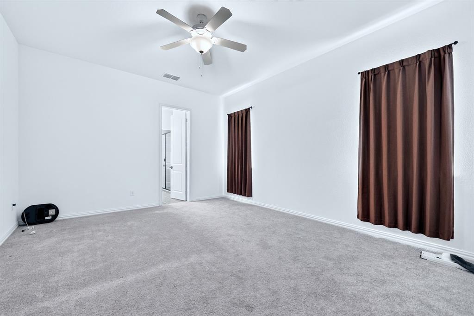
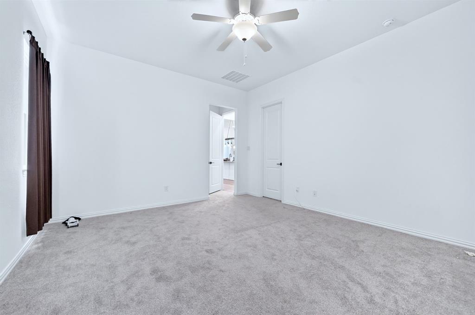
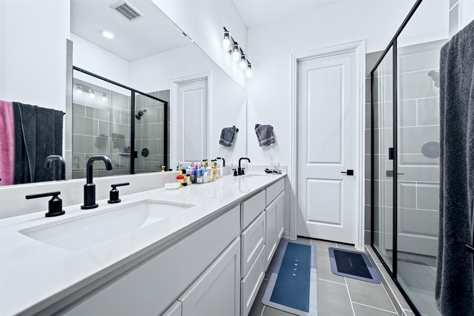
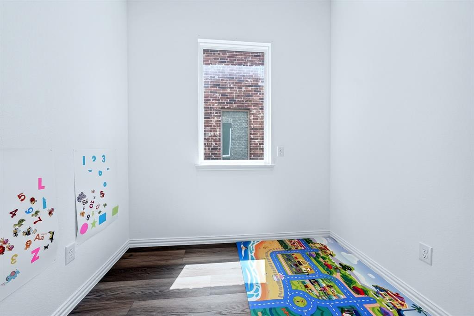
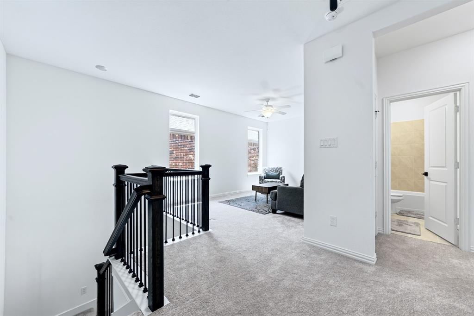
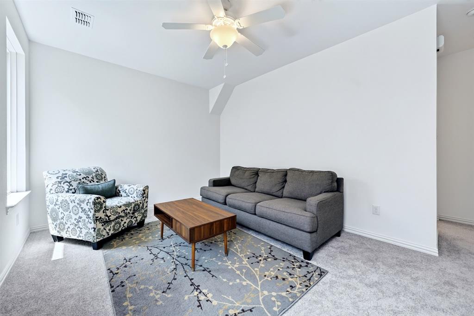
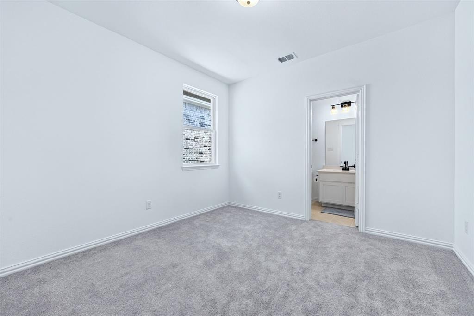
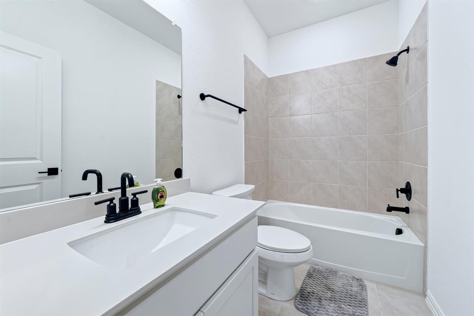
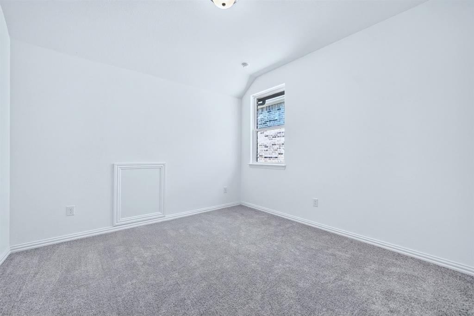
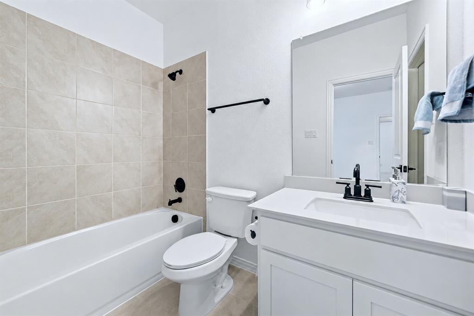
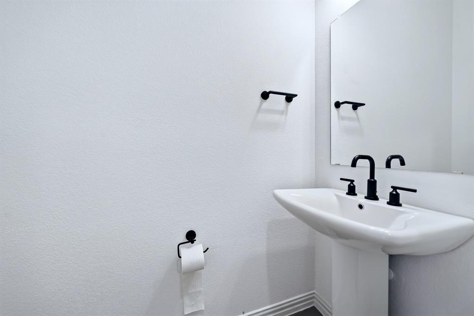
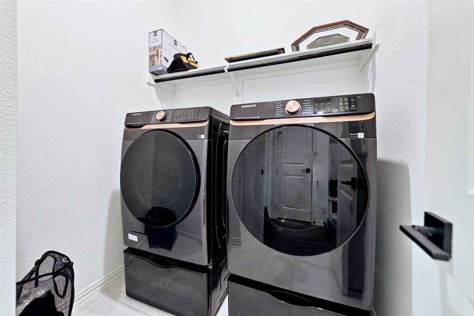
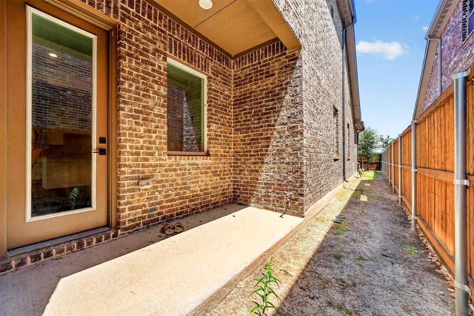
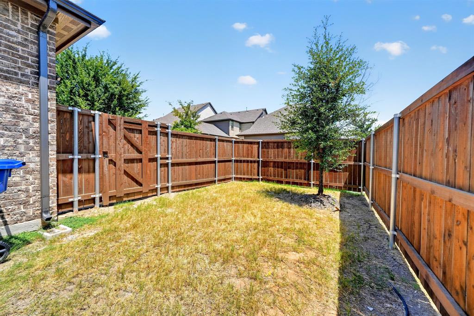
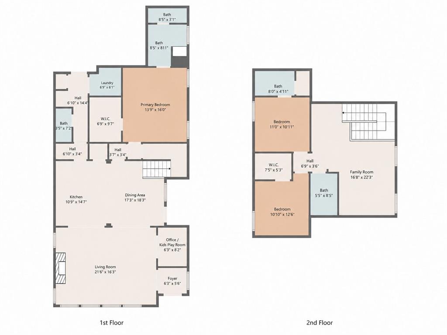
LOCATION, LOCATION, LOCATION! Move-in ready, North facing and built in 2021, this stunning two-story home offers modern living, thoughtful design and an unbeatable McKinney location, just minutes from US-75, SH-121 and U.S. Route 380. Historic Downtown McKinney, Allen Premium Outlets, Kohl's, McKinney ISD schools, restaurants, banks, shopping and endless retail options are all conveniently nearby. PROPERTY FEATURES: The open-concept main level features a spacious living room flowing into the dining area and light-filled kitchen with a center island, built-in appliances and pantry. The first-floor primary suite offers double closets and a full ensuite bath with a standing shower and sitting area. The main level also includes a half bath, bonus coffee station, cozy office or kids' playroom and dedicated laundry room. Upstairs features a spacious family or game room, two additional bedrooms, including one with a private attached full bath, plus an additional full hallway bathroom. HOA & COMMUNITY: HOA covers front and backyard lawn maintenance, including mowing. Community amenities include a modern swimming pool and dog park. Come see why 836 Utica Drive is the perfect place to call home!
Property Details
Residential
21367414
3
3.10
2394 sqft
2
2021
0.1050
$240.14
$9297
$221/Monthly
Meridian At Southgate
Interior Features
Central
Ceiling Fan(s),Central Air
Carpet
Cable TV Available,Decorative Lighting,Double Vanity,Eat-in Kitchen,High Speed Internet Available,Kitchen Island,Open Floorplan,Pantry,Walk-In Closet(s),Second Primary Bedroom
Schools
McKinney ISD
Malvern
Faubion
Mckinney
Contact Agent
