1016 Arbor Vista Drive, Azle, Texas 76020
$499,999
Gallery
Description
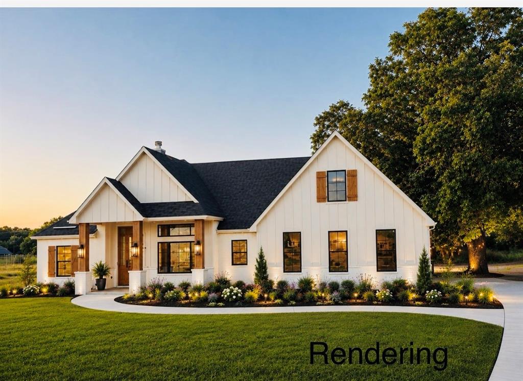
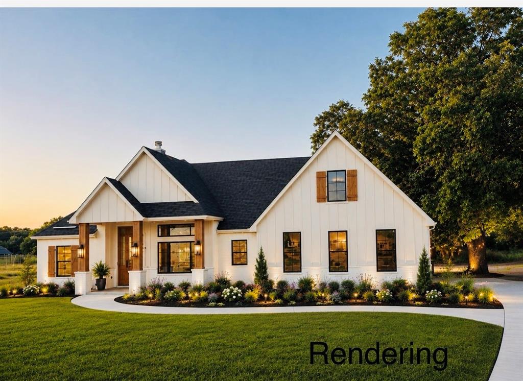
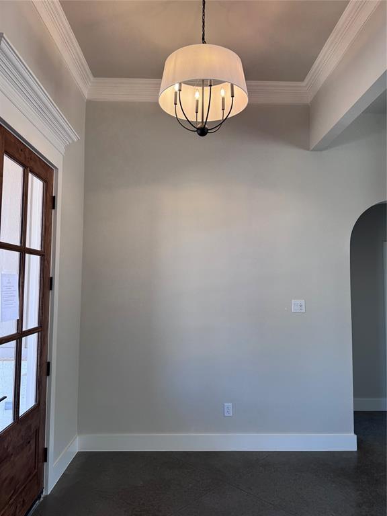
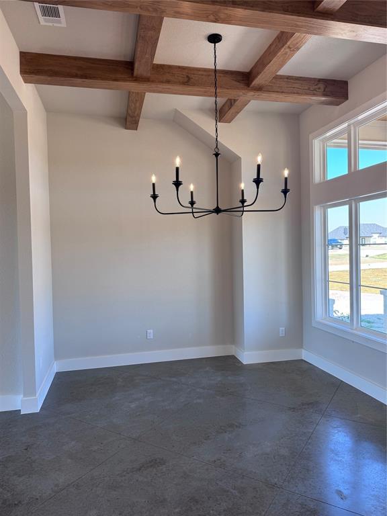
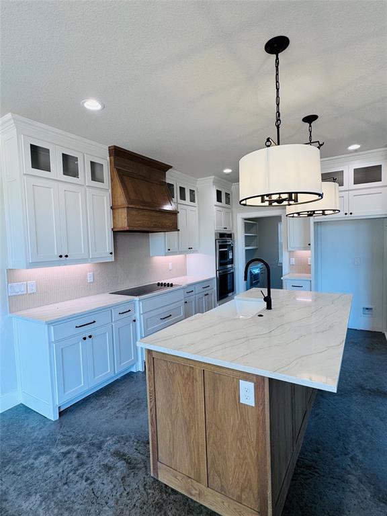
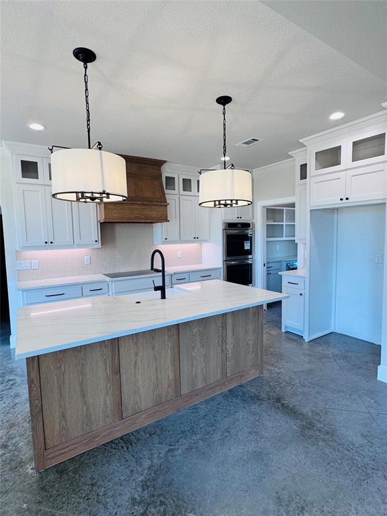
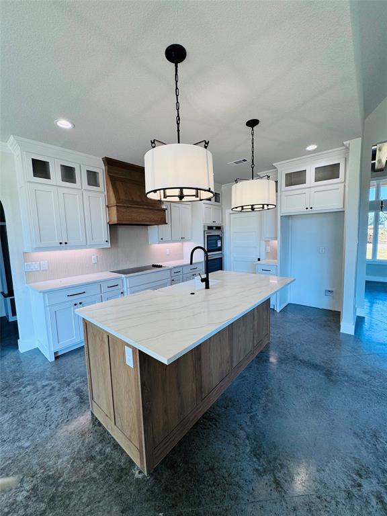
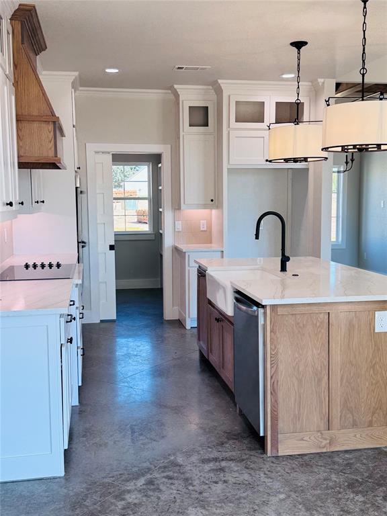
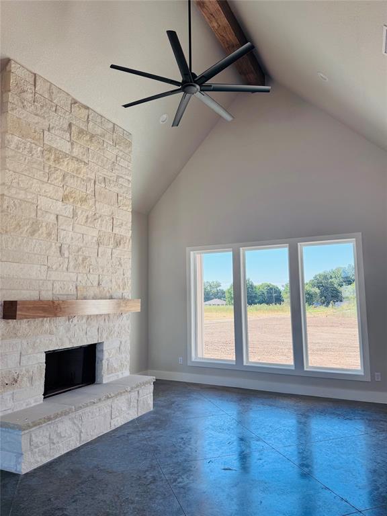
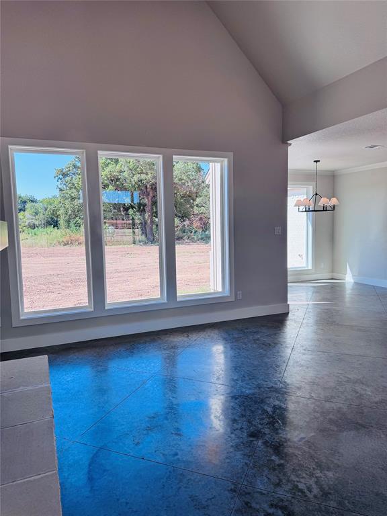
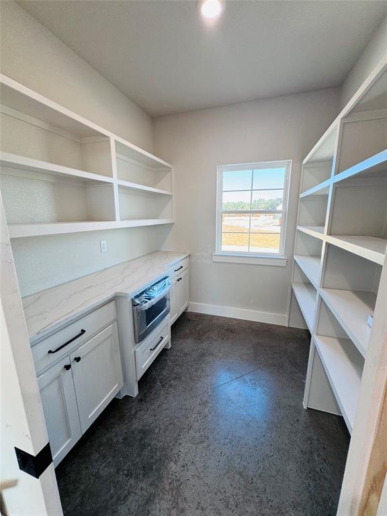
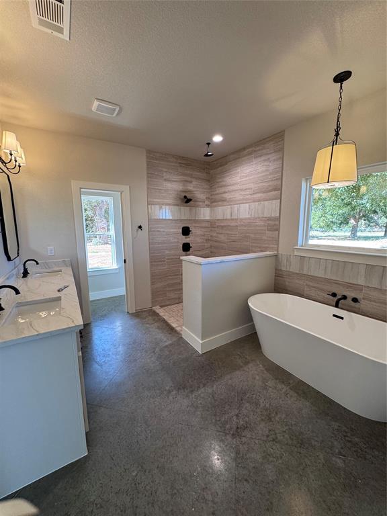
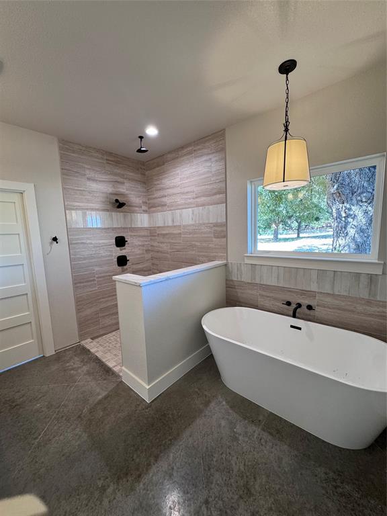
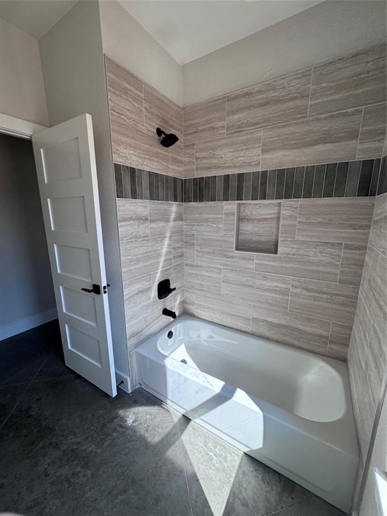
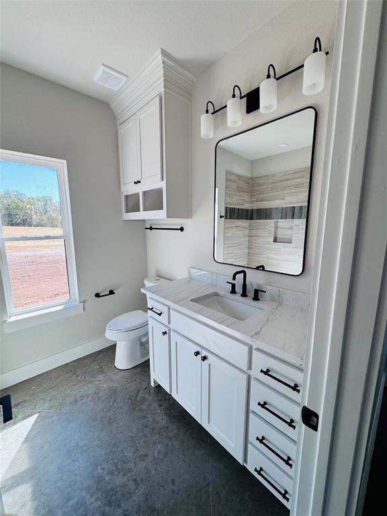
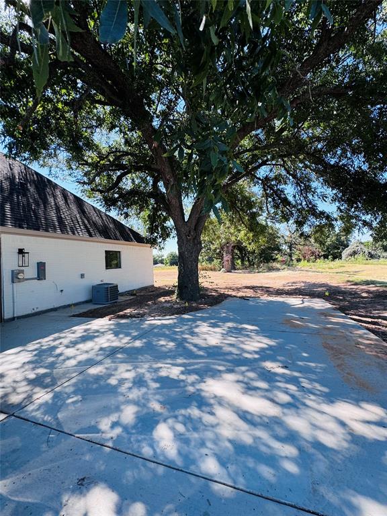
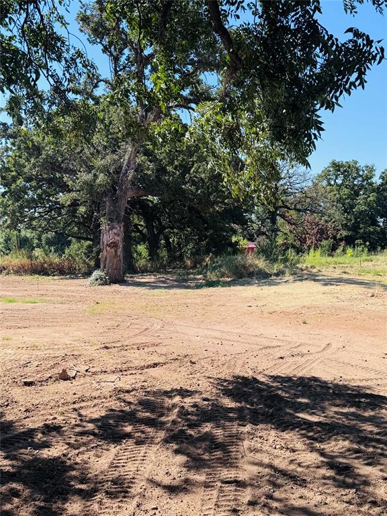
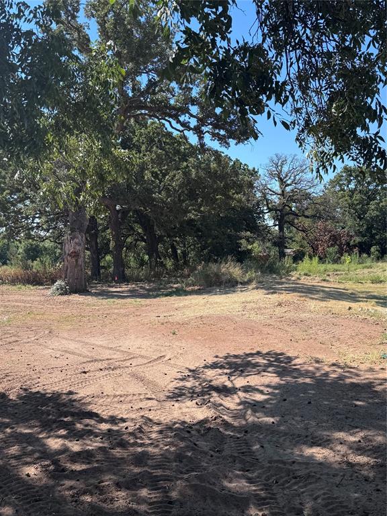
Beautiful CT Home! Welcome to 1016 Arbor Vista! This beautifully designed 3-bedroom, 2-bath home offers 2,031 sq. ft. of thoughtfully planned living space with a 2-car garage and an impressive list of included upgrades. The kitchen features quartz countertops, a spacious eat-in island, farmhouse sink, double oven, drawer microwave, working pantry, soft-close hinges, and under-cabinet lighting. Interior details include a fireplace, crown molding, decorative ceiling beams, and a freestanding tub in the primary bath. Energy-efficient features include spray foam insulation, a heat pump, multi-speed air handler, and hot water circulation system. Outside, enjoy large beautiful hardwoods, landscaping, a sprinkler system, accent lighting, black windows, metal accents, 30-year shingles, stamped patios, and beautiful wood patio ceilings. A wonderful combination of style, comfort, efficiency, and quality finishes. Construction completion date Sept 20th. Schedule your showing today! Agent related to seller.
Property Details
Residential
21367962
3
2.00
2031 sqft
2
2026
1.0010
$246.18
$
N/A
Arbor Vista
Interior Features
Central,Electric
Central Air,Electric
Concrete
Built-in Features,Cathedral Ceiling(s),Chandelier,Decorative Lighting,Double Vanity,Eat-in Kitchen,Kitchen Island,Natural Woodwork,Open Floorplan,Pantry,Vaulted Ceiling(s),Walk-In Closet(s)
Schools
Springtown ISD
Springtown
Springtown
Springtown
Directions
View on Google MapsGPS: 104 New Hope Road, Azle will get you to the entrance of the subdivision.
Contact Agent
