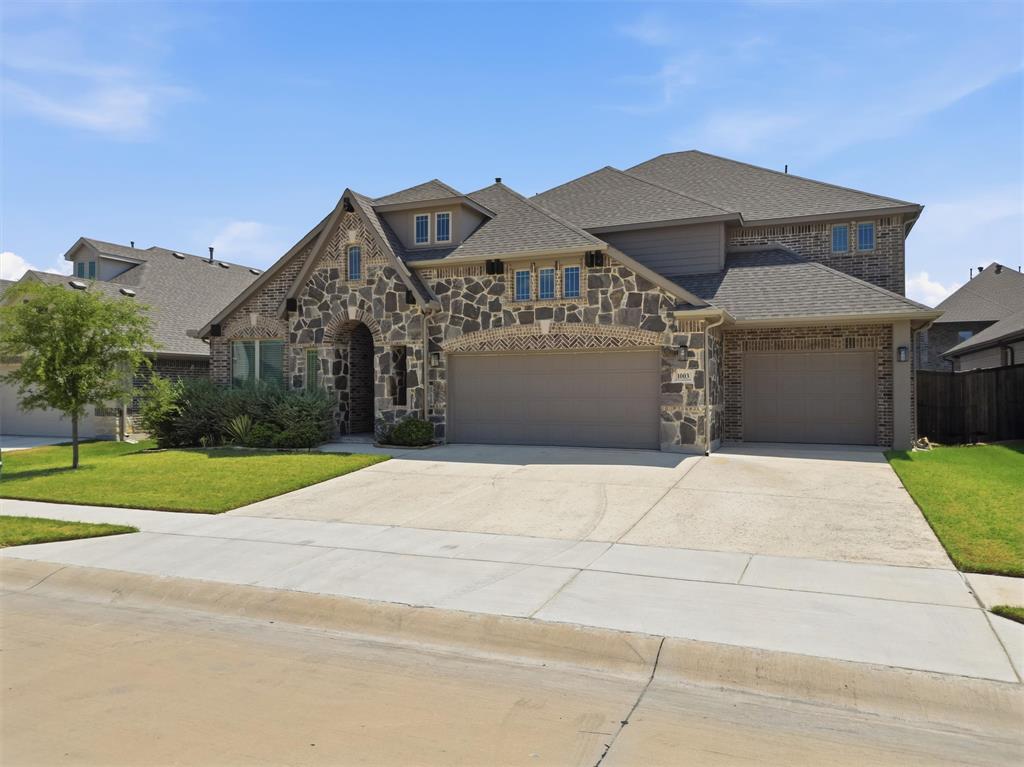
1003 Moss Grove Trail, Justin, Texas 76247
$570,000
Gallery
Description
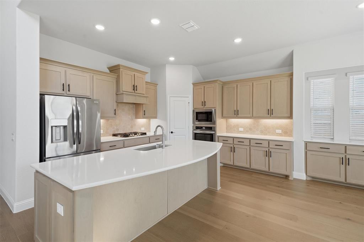
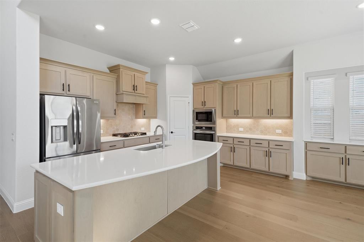
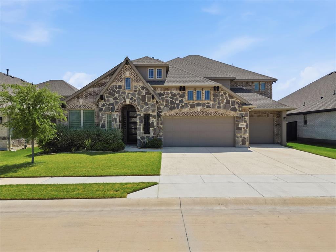
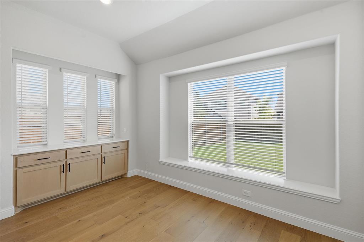
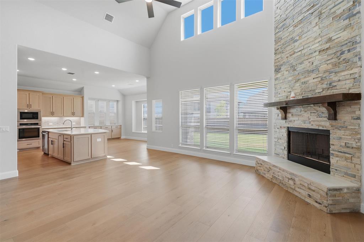
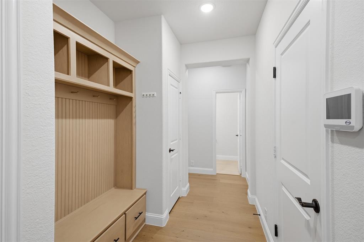
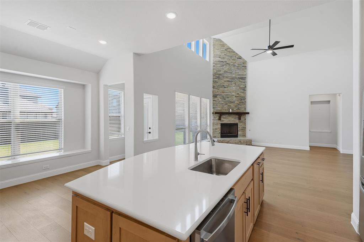
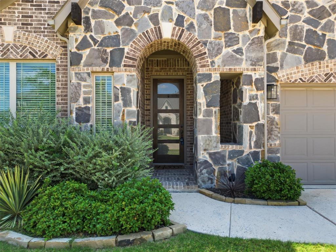
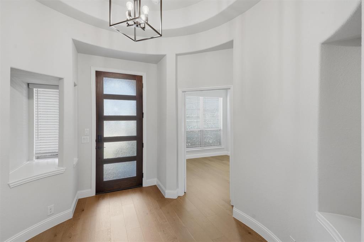
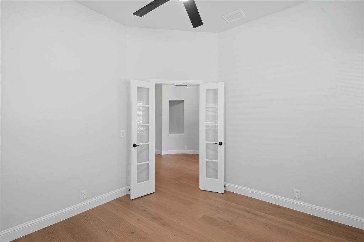
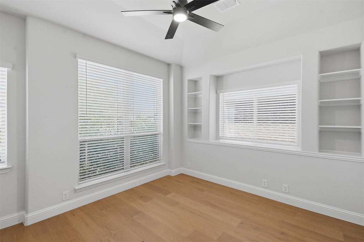
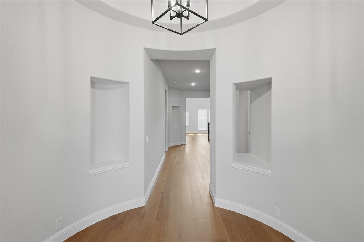
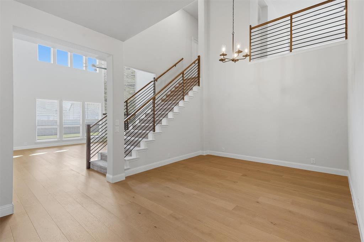
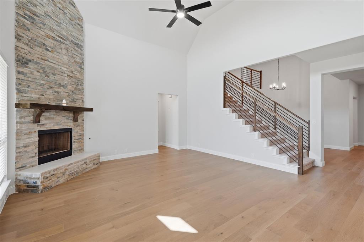
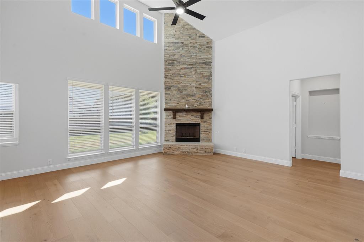
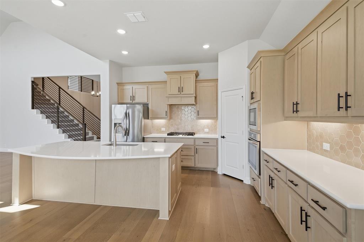
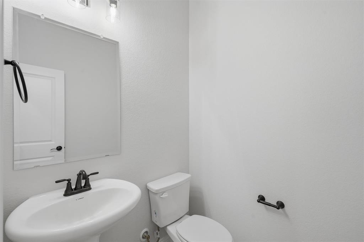
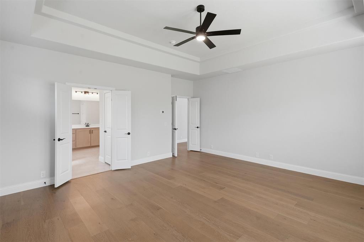
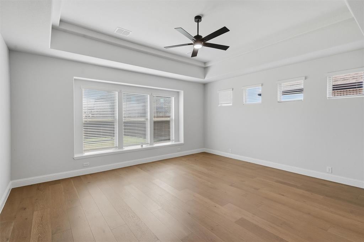
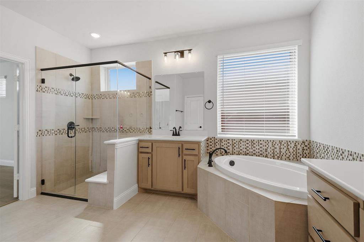
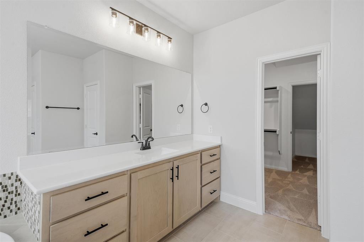
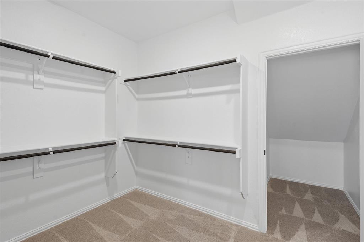
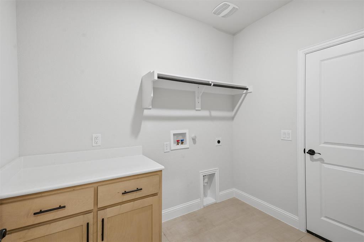
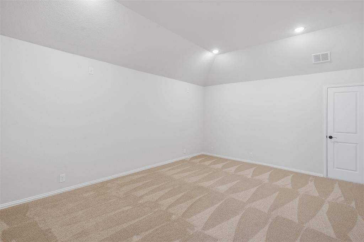
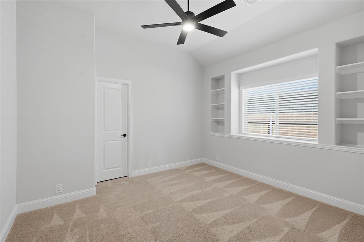
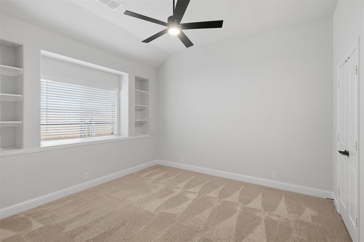
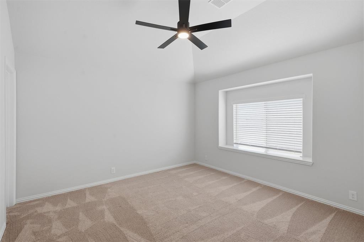
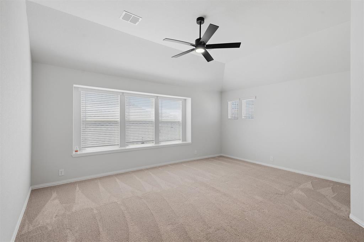
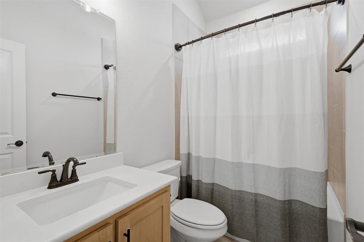
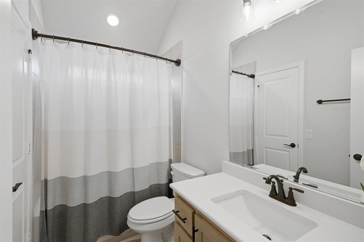
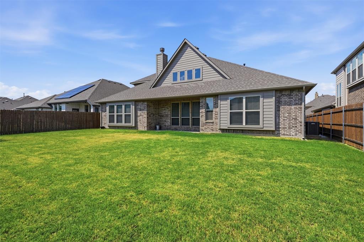
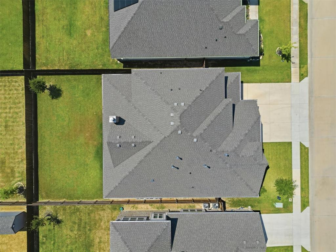
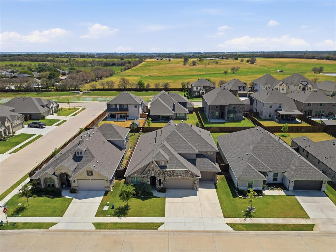
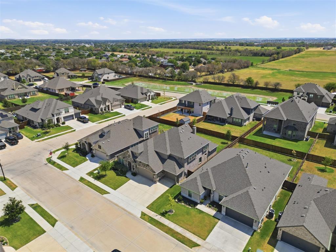
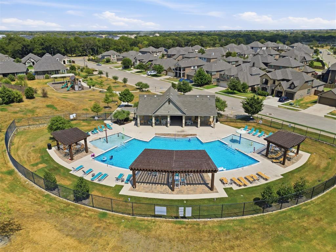
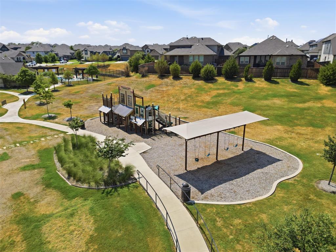
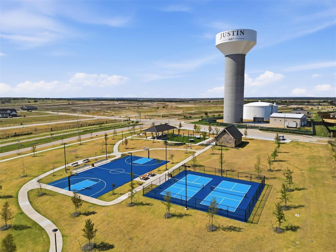
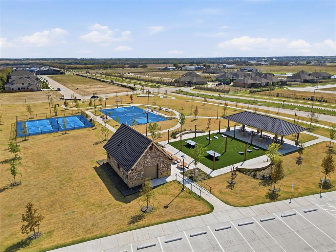
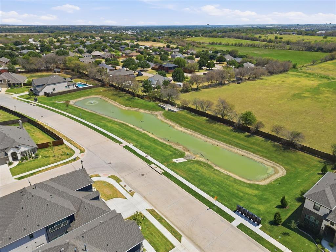
4 Bedroom Home with 3 Car Garage! Nearly New Bloomfield Home in Timberbrook, Justin TX, offering 3,741 SF, 3.5 baths and an extra-deep premium lot. This highly sought-after floor plan features a first-floor primary suite, two additional downstairs bedrooms, private home office, game room, media room and two dining areas. The gourmet kitchen features quartz countertops, oversized island, gas cooktop, convection oven, abundant cabinetry and walk-in pantry, opening to a spacious living area with stacked-stone fireplace and engineered hardwood floors. The primary suite includes a sitting area and spa-inspired bathroom with dual vanities, garden tub and 5-foot shower. Upstairs offers a fourth bedroom with private bath, game room and media room wired for surround sound. Additional features include oversized laundry room with cabinetry, mud area, extensive storage, LED lighting, window seats, 3 AC units, radiant barrier and gas water heater for energy efficiency. Covered patio overlooks the extra-deep lot with room for a pool, outdoor kitchen or expanded outdoor living. Timberbrook community amenities include resort-style pool, splash pad, clubhouse, playgrounds, dog park, pickleball courts, basketball court, covered pavilion, picnic areas, fire pit, outdoor amphitheater, ponds, greenbelts and hike-and-bike trails. Convenient Justin TX location near Northwest ISD schools, shopping, dining and major highways. A highly upgraded, nearly new home offering premium features, exceptional flexibility and resort-style community amenities without the wait for new construction.
Property Details
Residential
21368647
4
3.10
3741 sqft
3
2023
0.1940
$152.37
$11848
$400/Semi-Annual
Timberbrook Ph 38-4a
Interior Features
Central,Natural Gas,Zoned
Ceiling Fan(s),Central Air,Electric
Carpet,Ceramic Tile,Engineered Wood
Cable TV Available,Decorative Lighting,Double Vanity,Eat-in Kitchen,High Speed Internet Available,Kitchen Island,Open Floorplan,Sound System Wiring,Walk-In Closet(s)
Schools
Northwest ISD
Justin
Pike
Northwest
Contact Agent
