4506 Spanish Indigo Lane, Arlington, Texas 76005
$530,000
Gallery
Description
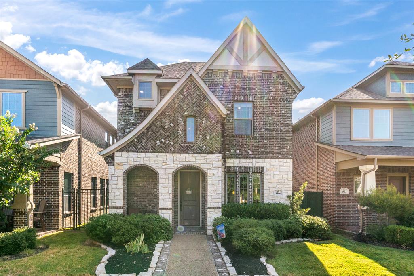
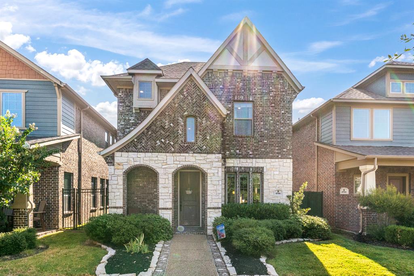
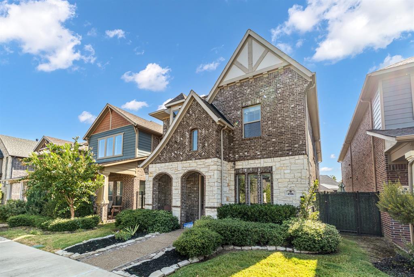
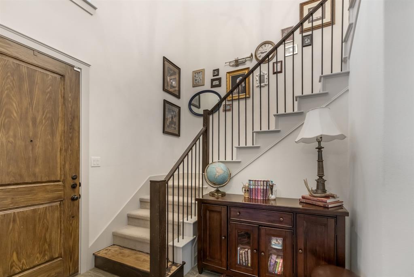
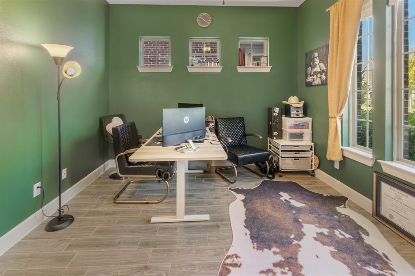
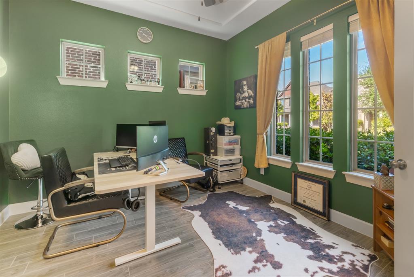
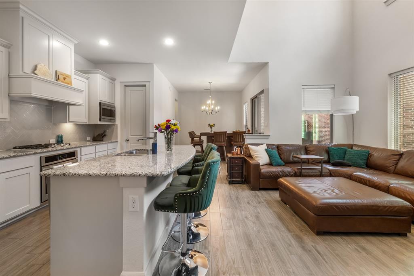
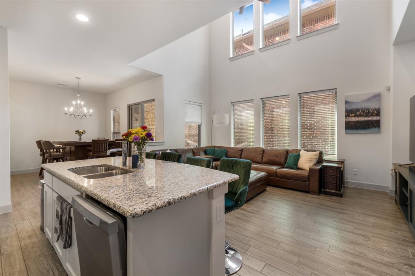
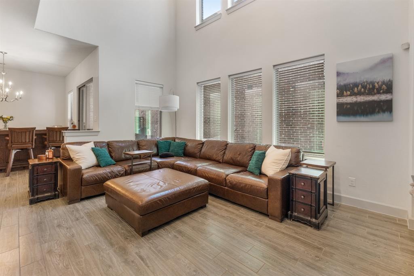
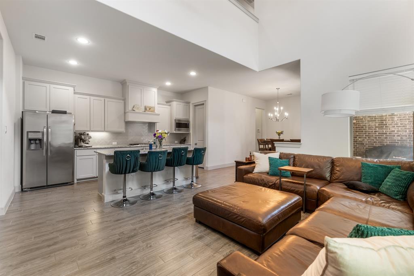
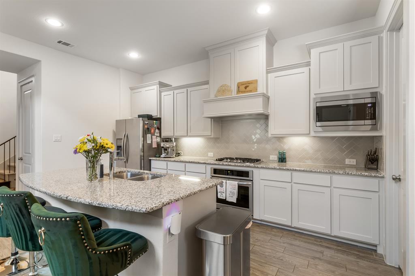
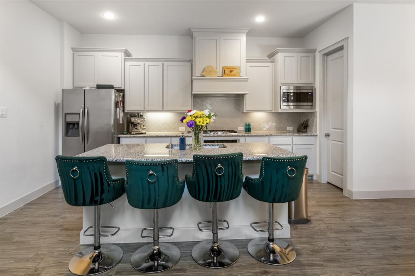
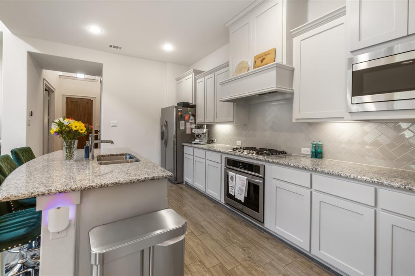
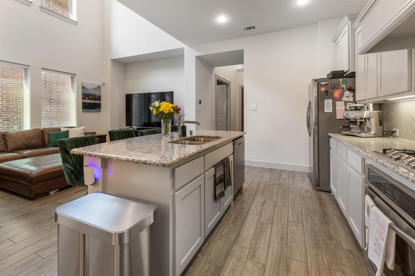
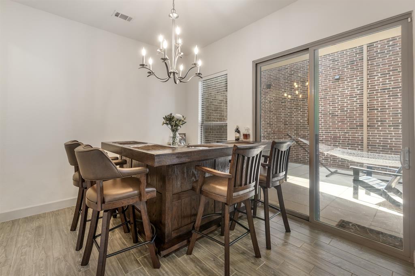
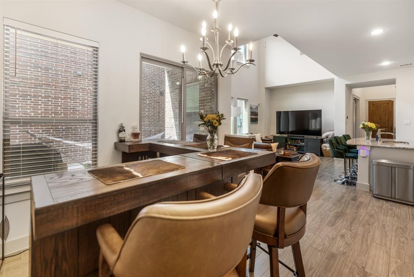
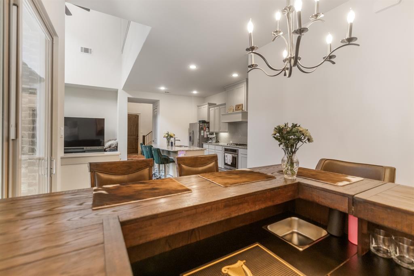
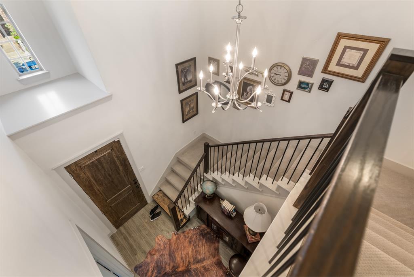
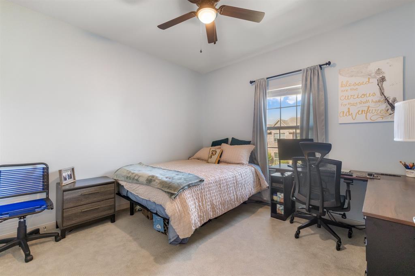
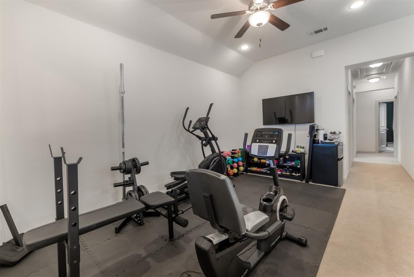
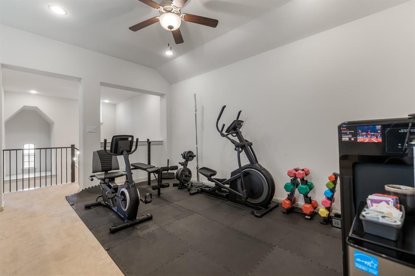
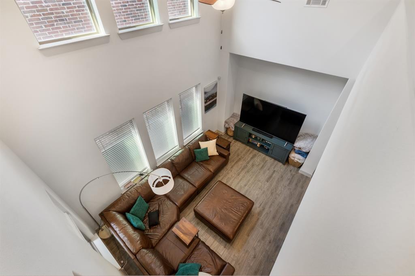
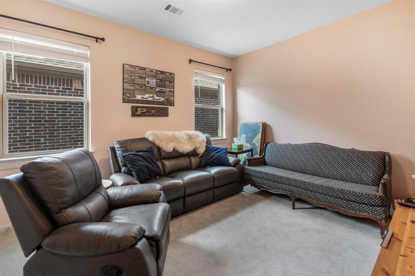
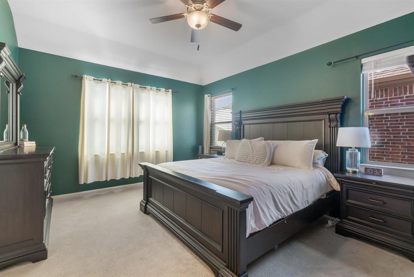
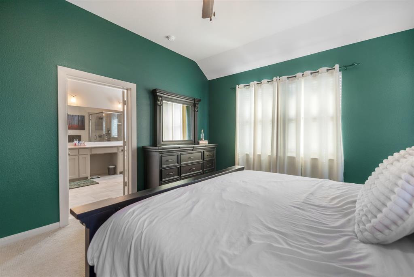
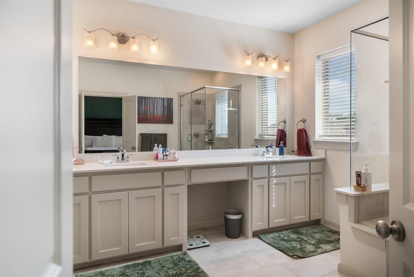
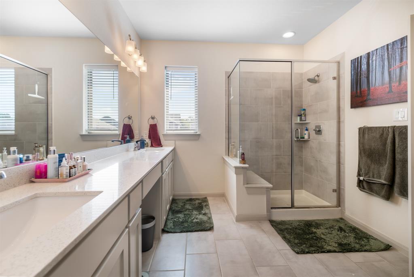
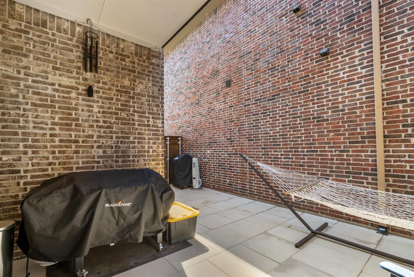
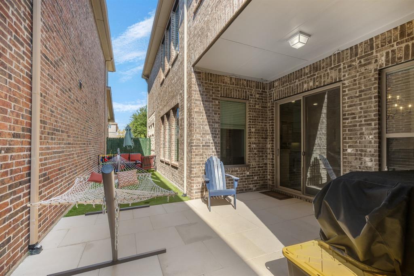
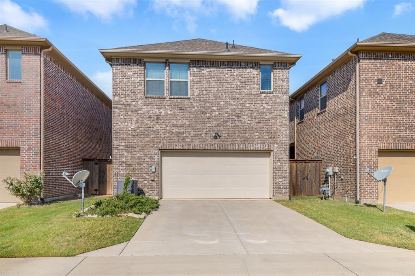
Welcome to this beautifully positioned Normandy-built home, ideally situated facing a peaceful park and common green space rather than a busy street. Enjoy the rare combination of privacy, tranquility, and beautiful views without the noise and traffic of cars passing directly in front of your home. The inviting greenspace creates a picturesque setting and a relaxing atmosphere from the moment you arrive. Step inside and you’ll immediately notice the abundance of natural light, soaring ceilings, and an open, welcoming layout. The first floor Home Office is perfectly positioned to overlook the greenspace. The main living area features beautiful tile flooring and tall ceilings, creating an elegant yet comfortable environment. The open-concept design allows the kitchen to flow seamlessly into the living room, making it easy to stay connected with family and guests while cooking, entertaining, or relaxing. Upstairs, the home offers a second living area overlooking the main level, providing additional space for a media room, playroom, game area, or secondary family gathering space. Three spacious bedrooms complete the upper level, including a thoughtfully designed split-bedroom arrangement that separates one bedroom from the other two for added privacy. The generously sized bedrooms and functional floor plan give the home an especially comfortable and spacious feel. Front-yard mowing is included through the HOA, the side yard has luxury artificial turf and paver stones, zero maintenance required to keep your private space beautiful. Residents have access to an impressive array of amenities, including six community pools, tennis courts, pickleball courts, more than 15 miles of scenic trails, retention ponds, sailing, and much more. Whether you’re looking for an active lifestyle, outdoor recreation, relaxing pool days, or simply a beautiful place to call home, this community truly offers something for everyone.
Property Details
Residential
21368784
3
2.10
2384 sqft
2
2018
0.0790
$222.32
$13714
$434/Quarterly
Viridian Village 2f
Interior Features
Natural Gas
Central Air,Electric
Carpet,Ceramic Tile
Cable TV Available,High Speed Internet Available,Kitchen Island,Open Floorplan
Schools
Hurst-Euless-Bedford ISD
Viridian
Trinity
Directions
View on Google MapsFrom I-30 exit Collins Street Northbound and turn right onto Birds Fort Trail, then take a left onto Meadow Hawk Dr and then right onto Colorado Ruby Court, when you come to the houses facing the park it is on your left side, 4th house on the right.
Contact Agent
