2233 Pika Road, Northlake, Texas 76247
$550,000
Gallery
Description
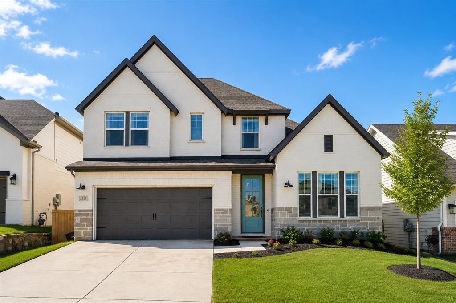
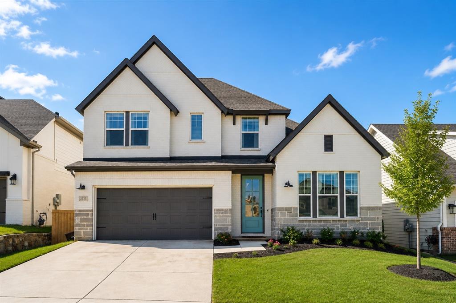
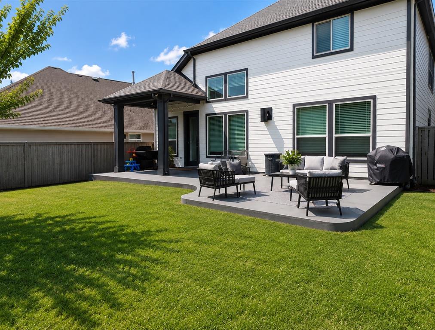
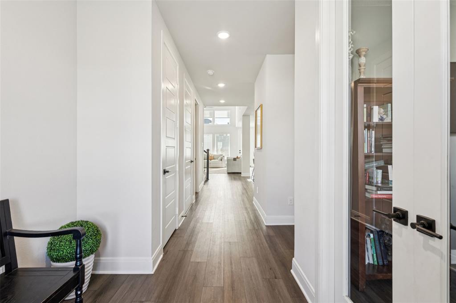
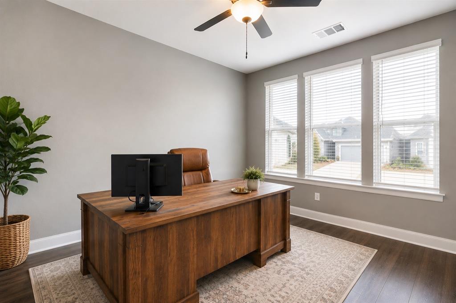
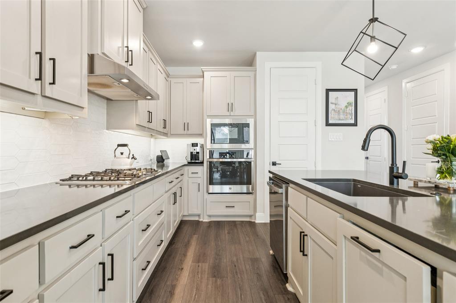
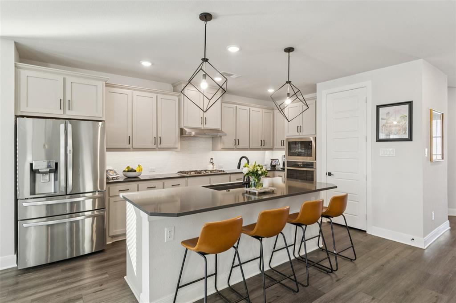
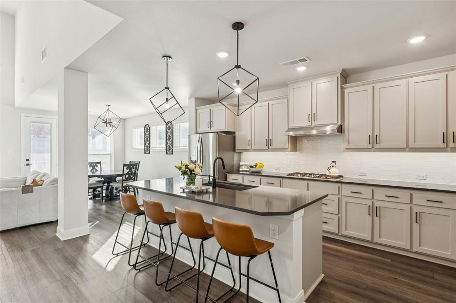
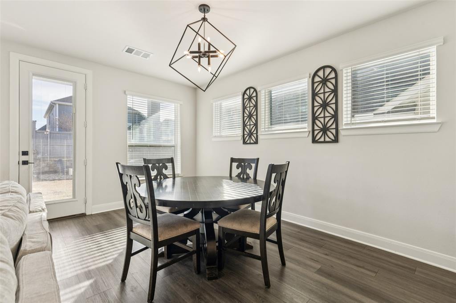
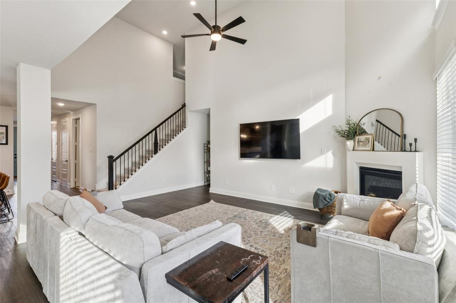
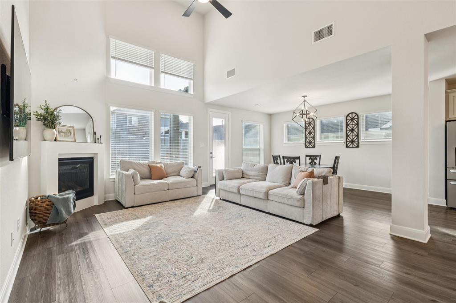
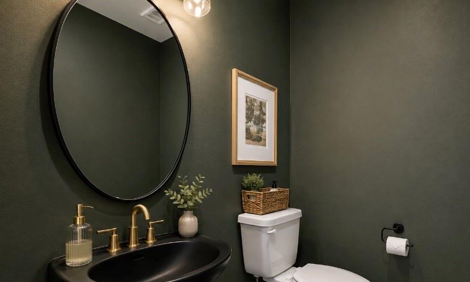
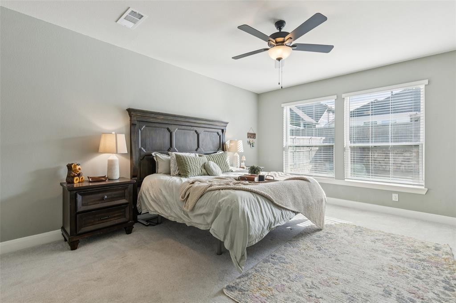
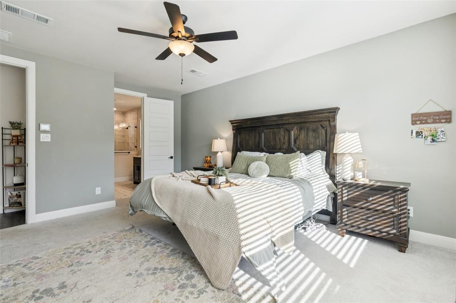
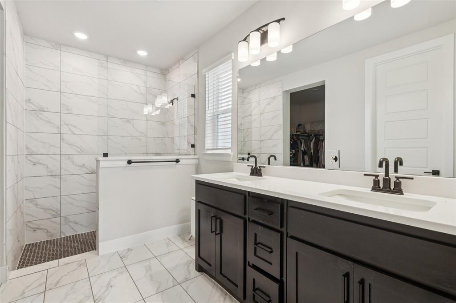
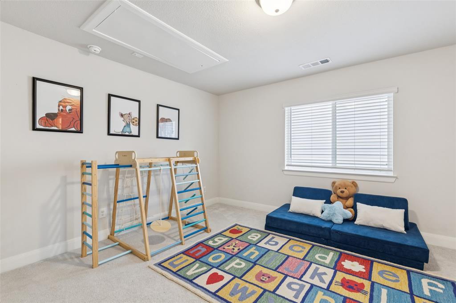
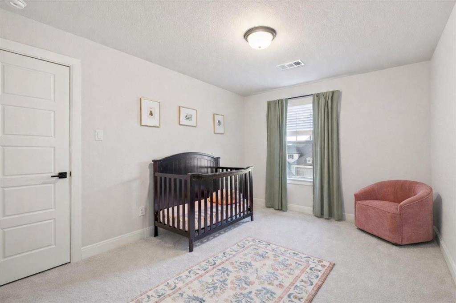
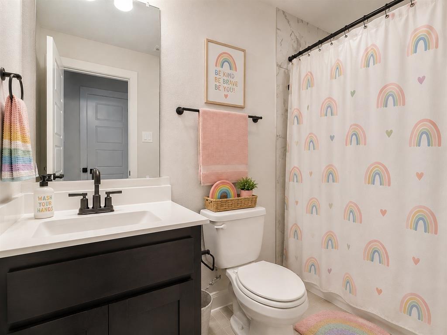
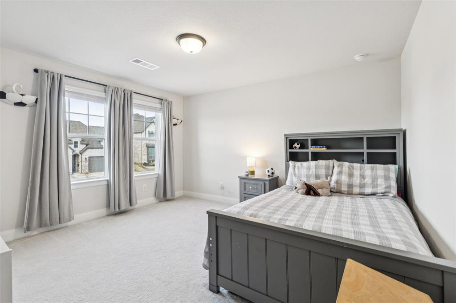
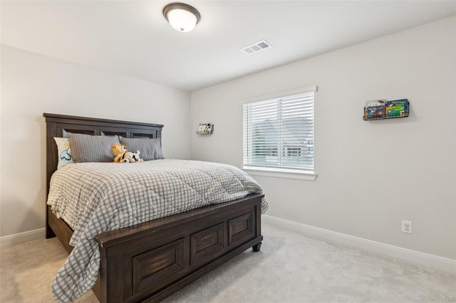
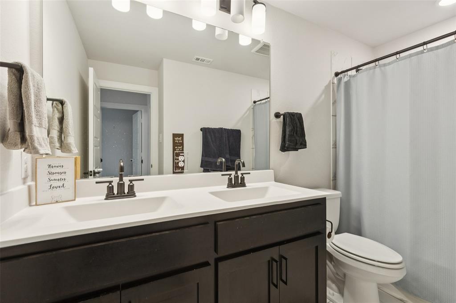
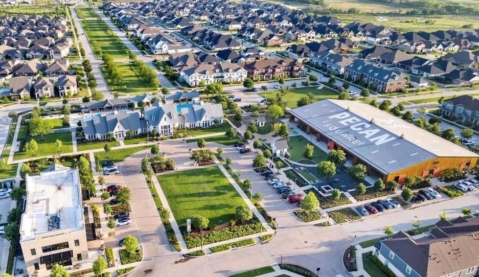
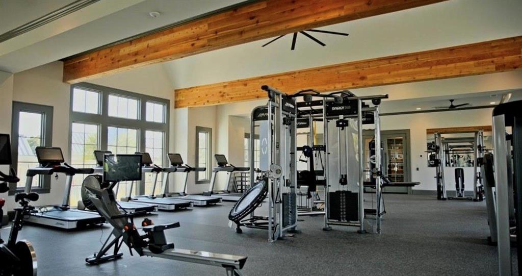
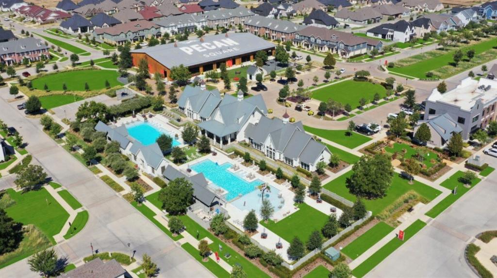
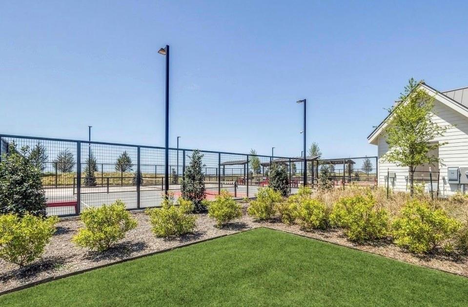
Welcome to 2233 Pika Road, where elevated design meets everyday comfort in the heart of Pecan Square. This beautifully crafted home offers the perfect blend of modern finishes, open concept living, and thoughtful functionality all in one of Northlake’s most sought-after master-planned communities. Step inside to a light filled layout with soaring ceilings and an effortless flow between the kitchen, dining, and living spaces. The oversized island anchors the chef’s kitchen, complete with sleek countertops, abundant upgraded cabinetry, and premium appliances, perfect for entertaining or gathering with family. The private primary suite is a true retreat, featuring a spa-inspired bathroom with dual vanities, a spacious walk-in shower, and a generous closet. This home offers oversized bedrooms, a home office and a loft designed to grow with your needs. Out back, enjoy a upgraded oversized backyard with a section of brand new turf and a new extended patio ready for relaxing evenings or weekend barbecues. Living in Pecan Square means access to resort-style amenities including multiple pools, pickleball and basketball courts, sand volleyball, fitness facilities, parks, playgrounds, and year-round community events. Internet included through the HOA, convenience and lifestyle come together seamlessly. 2233 Pika Road isn’t just a home, it’s an upgrade in the way you live. UPGRADES include, bathrooms, powder bath was completely upgraded from paint to sink and lighting, backyard was just upgraded with extended patio and turf done in July 2026. Lot is larger than most and bedrooms have more sqft than most homes you'll see.
Property Details
Residential
21370146
4
3.10
2765 sqft
3
2023
0.1350
$198.92
$11000
$1130/Semi-Annual
Pecan Square
Interior Features
Luxury Vinyl Plank
Cable TV Available,Decorative Lighting,Eat-in Kitchen,High Speed Internet Available,Kitchen Island,Loft,Open Floorplan,Pantry,Walk-In Closet(s)
Schools
Northwest ISD
Johnie Daniel
Floyd Barksdale
Byron Nelson
Contact Agent
