3029 Golden Gate Drive, Plano, Texas 75025
$525,000
Gallery
Description
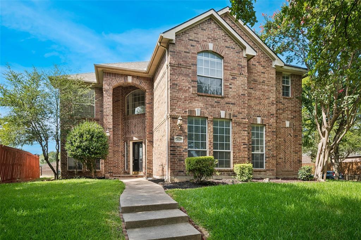
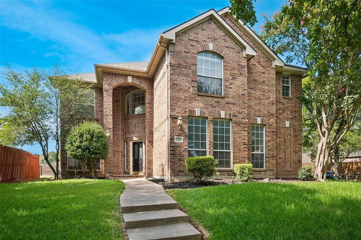
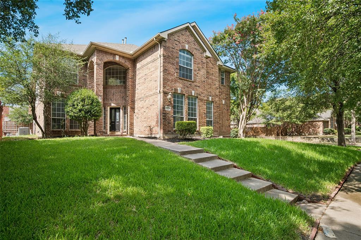
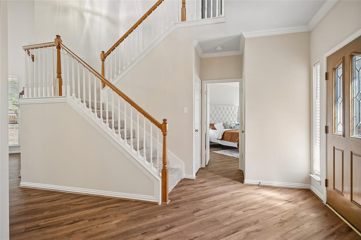
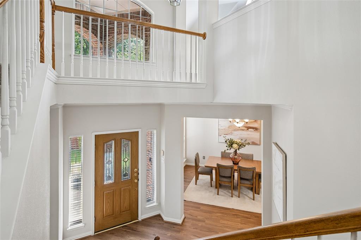
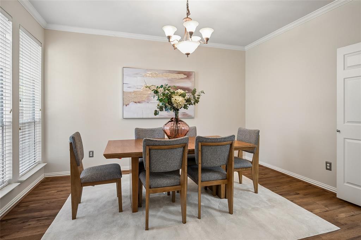
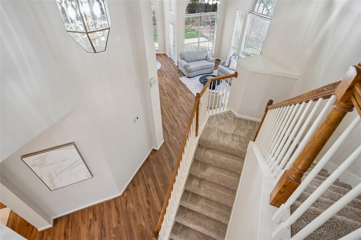
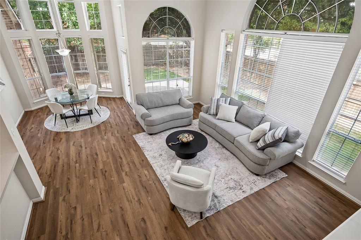
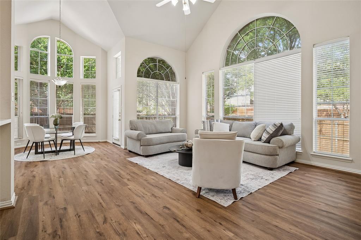
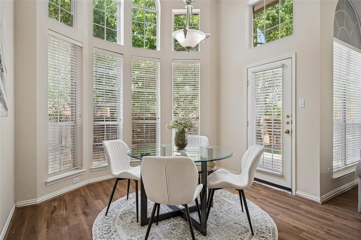
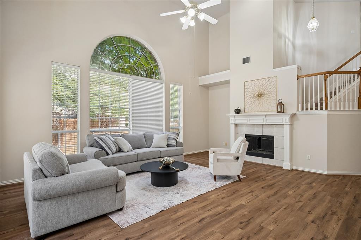
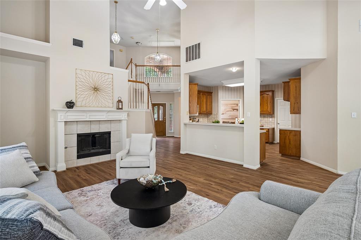
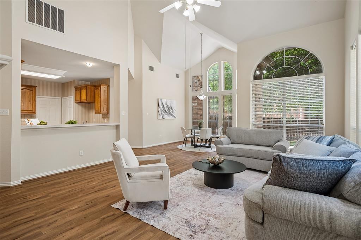
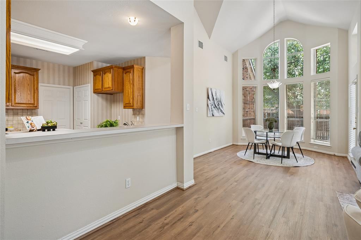
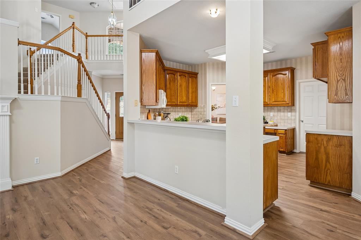
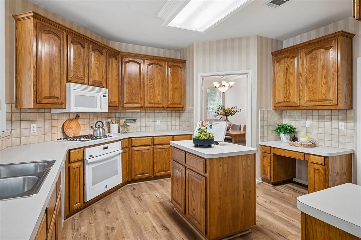
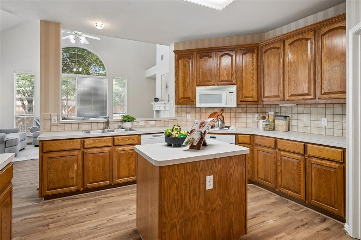
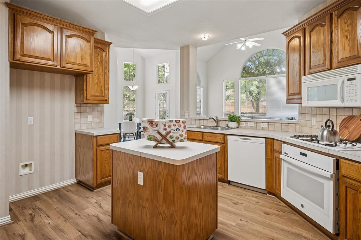
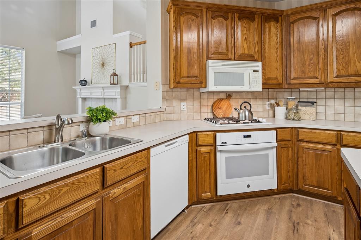
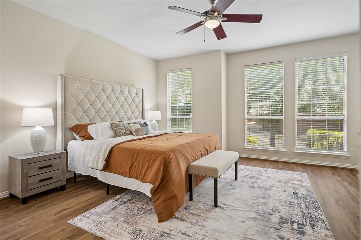
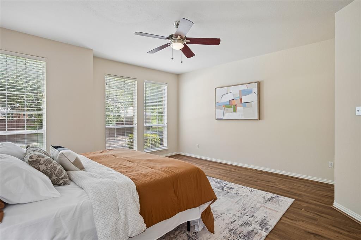
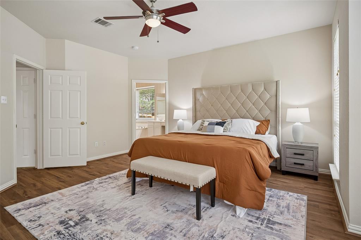
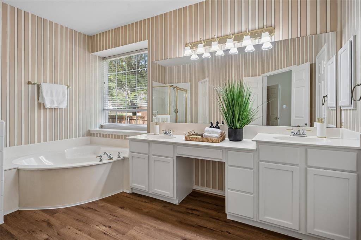
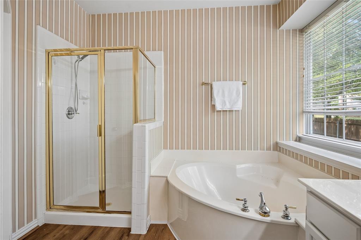
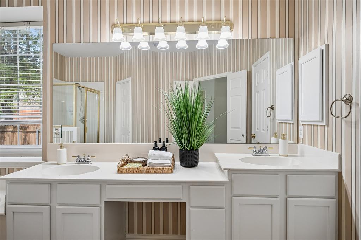
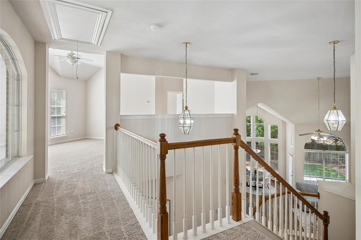
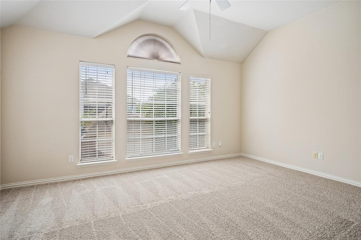
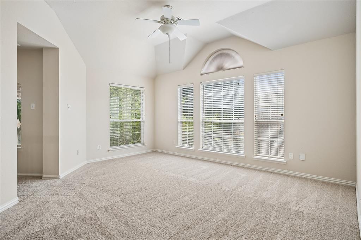
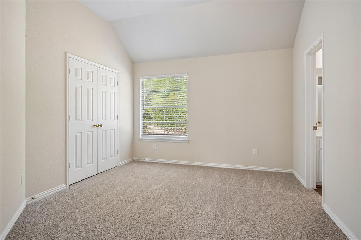
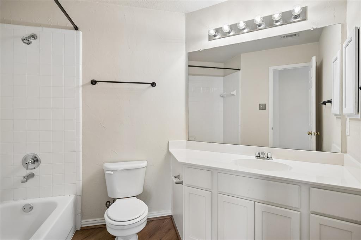
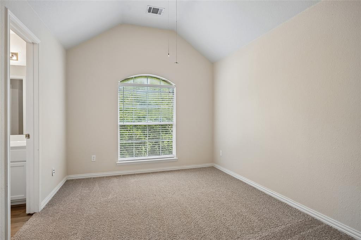
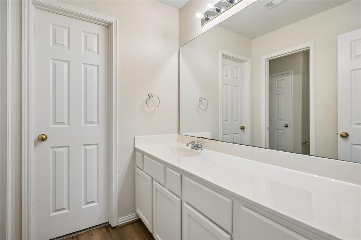
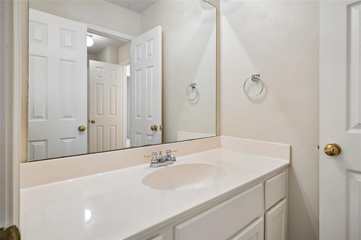
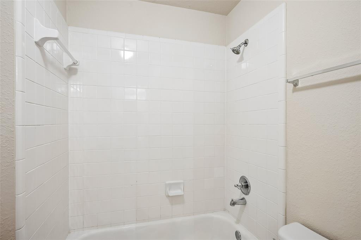
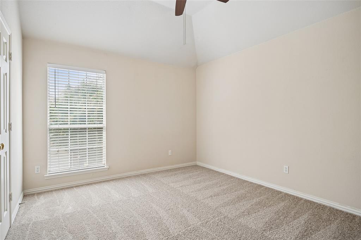
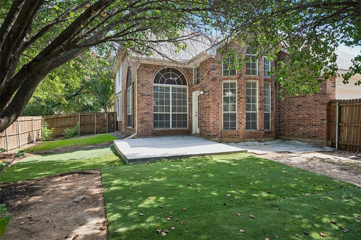
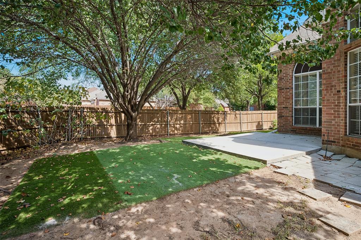
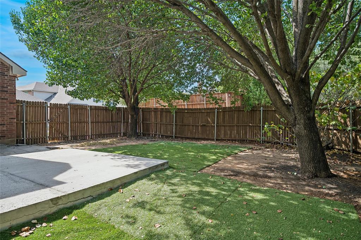
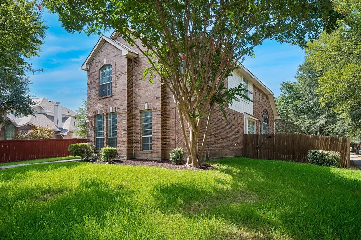
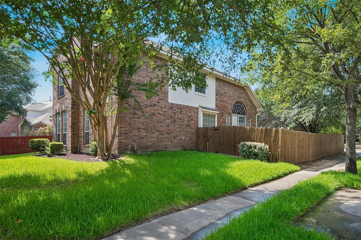
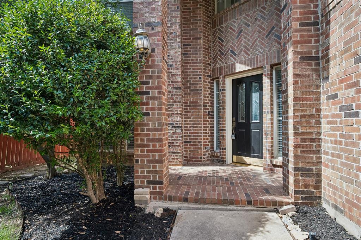
Exceptional value in highly desirable West Plano home! This beautiful 4-bedroom, 3.5-bath Highland-built home offers a spacious, open floor plan with the primary suite located on the main floor. The light-filled interior features soaring ceilings, a formal dining room with crown molding, and a spacious family room with a fireplace and wall of windows overlooking the backyard. The open kitchen offers a large island, 42-inch cabinetry, generous counter space, gas cooktop, and built-in desk. Upstairs, enjoy a large game room, three additional bedrooms, and two full baths, providing plenty of space for family, guests, or a home office. Ideally located in The Woods at Russell Creek, near beautiful tree-lined greenbelts, hike and bike trails, Russell Creek Park, shopping, dining, and highly regarded Plano schools. A wonderful combination of location, space, recent updates, and exceptional value!
Property Details
Residential
21371178
4
3.10
2763 sqft
2
1997
0.1600
$190.01
$8454
$89/Quarterly
Woods At Russell Creek
Interior Features
Central,Natural Gas
Ceiling Fan(s),Central Air
Carpet,Tile
Built-in Features,Cable TV Available,Decorative Lighting,Eat-in Kitchen,Kitchen Island,Open Floorplan,Pantry,Vaulted Ceiling(s),Walk-In Closet(s)
Schools
Plano ISD
Skaggs
Rice
Jasper
Contact Agent
