2316 Gooch Street, Dallas, Texas 75241
$575,000
Gallery
Description
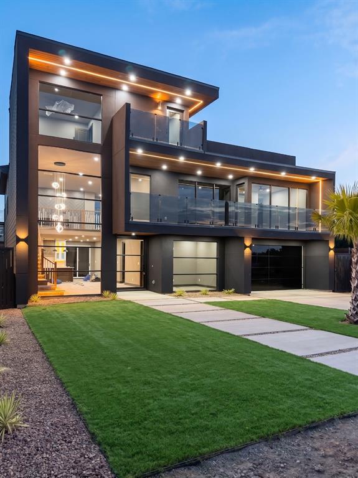
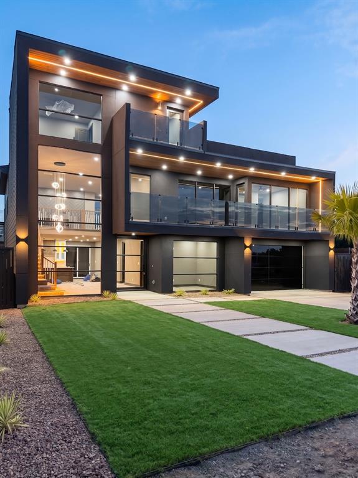
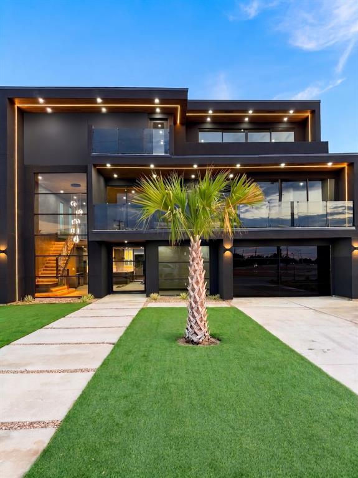
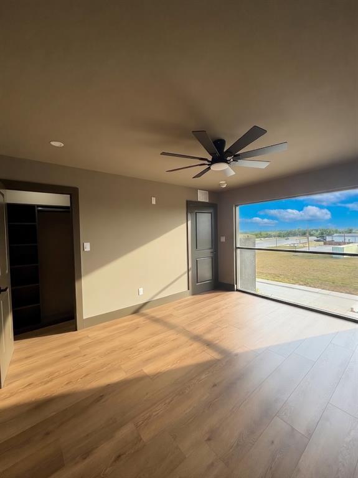
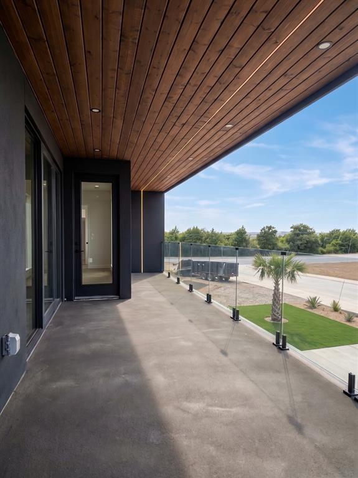
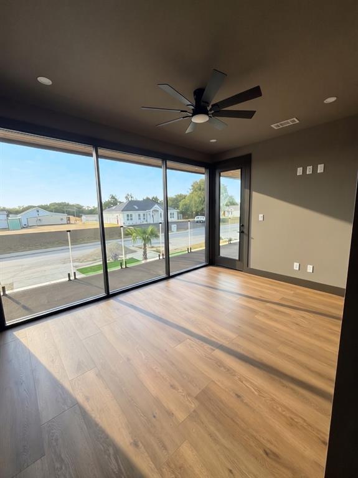
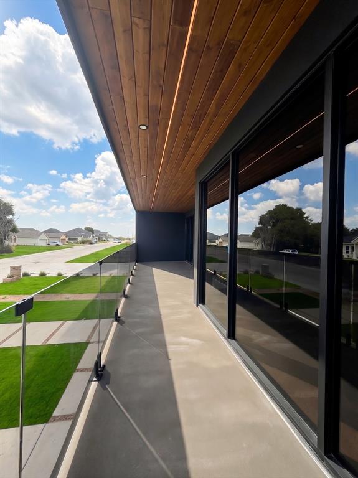
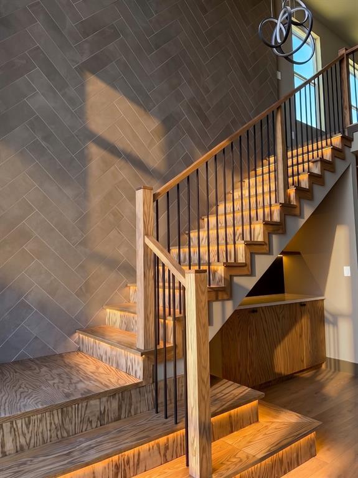
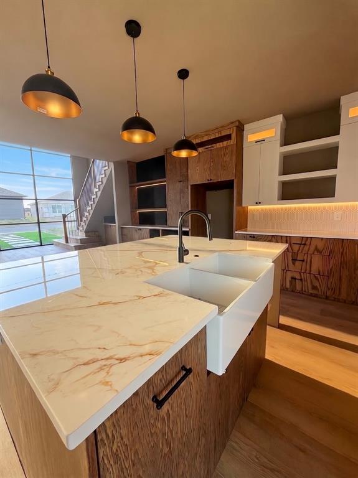
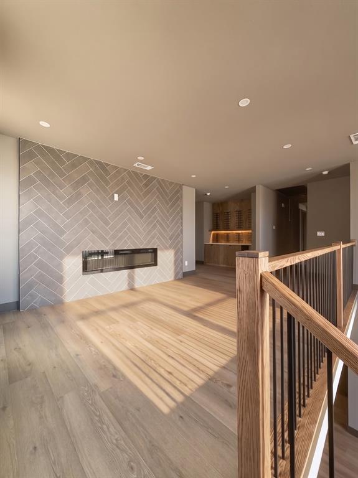
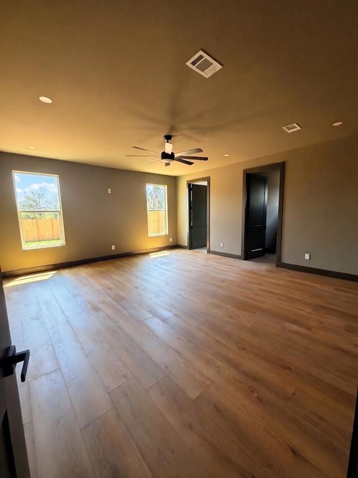
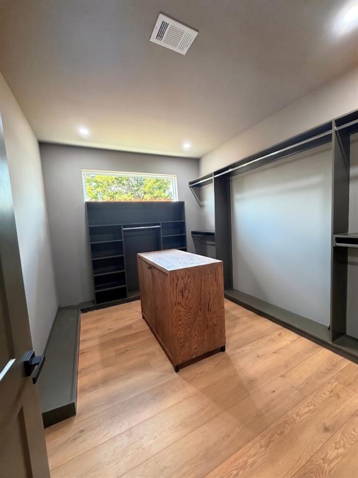
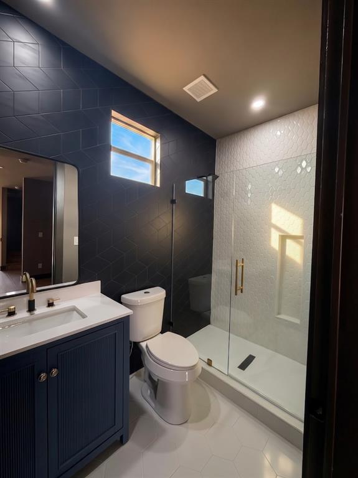
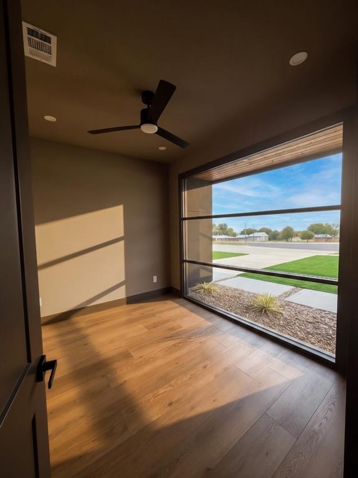
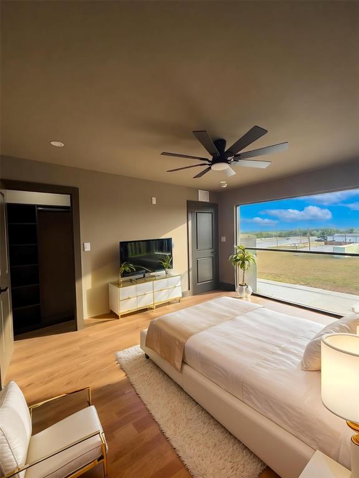
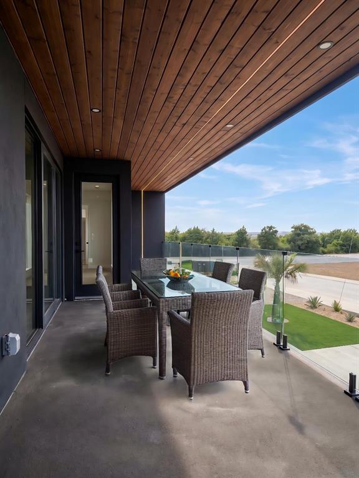
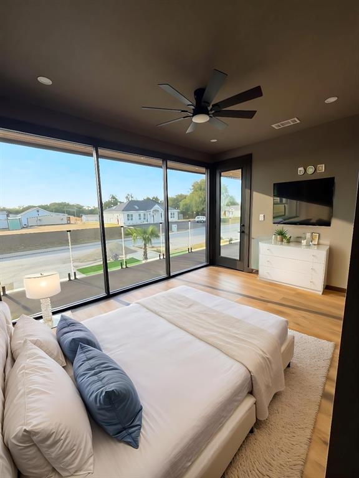
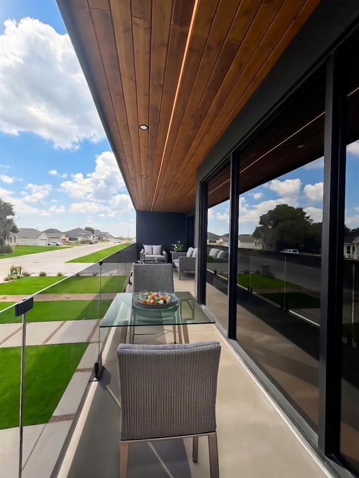
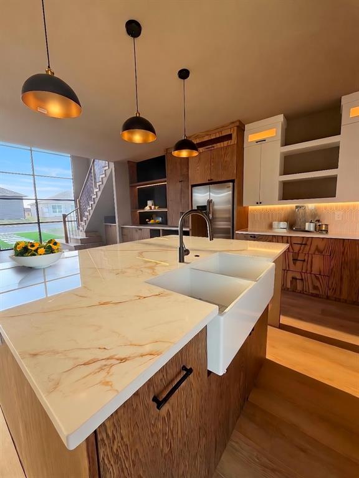
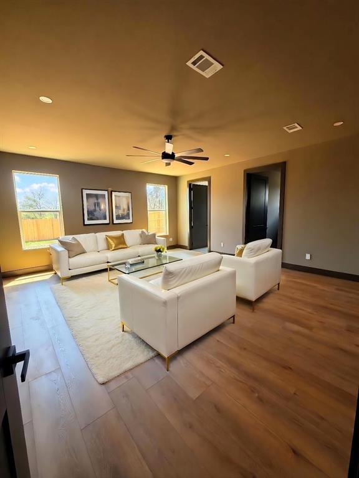
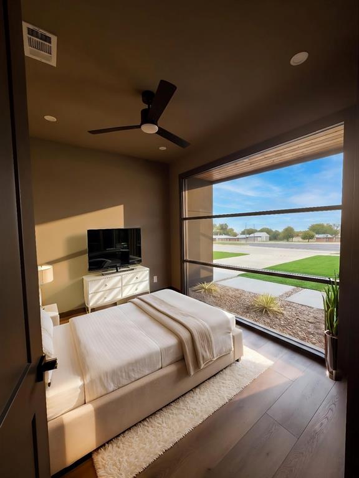
Brand new 3-story build with 7 bedrooms, 4.5 baths, an office and a game room in 4,002 sq ft. All the cabinetry in this house came out of the builder's own shop. The kitchen is rift-cut oak with a quartz island, farmhouse sink, and lighting under and inside the cabinets. A red oak staircase with lit treads runs up all three floors. The second floor has its own living room with a tiled fireplace wall and a wine bar. The primary bedroom opens onto a covered balcony with glass railing and a stained wood ceiling, and the walk-in closet has full built-ins and a center island. Navy tile and brass fixtures in the secondary baths. Turf and paver landscaping out front, glass garage doors, and accent lighting around the whole exterior. Some photos are virtually staged
Property Details
Residential
21372838
7
4.10
3257 sqft
2
2026
0.1960
$176.54
$1447
N/A
Alameda Heights
Interior Features
Electric
Ceiling Fan(s),Central Air,Electric
Ceramic Tile,Luxury Vinyl Plank
Built-in Features,Cable TV Available,Decorative Lighting,Double Vanity,High Speed Internet Available,Open Floorplan,Walk-In Closet(s)
Schools
Dallas ISD
Rosemont
Atwell
Roosevelt
Directions
View on Google MapsFrom I-35E S, take exit 422B for Ledbetter Dr. Turn left onto E Ledbetter Dr, then right onto S Lancaster Rd. Turn left onto Simpson Stuart Rd, then right onto Gooch St. Property will be on the right.
Contact Agent
