7309 Clear Rapids Drive, McKinney, Texas 75071
$529,999
Gallery
Description
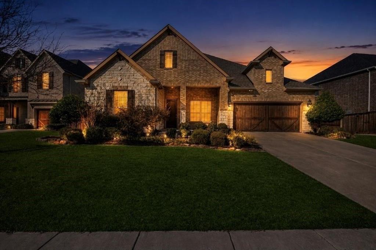
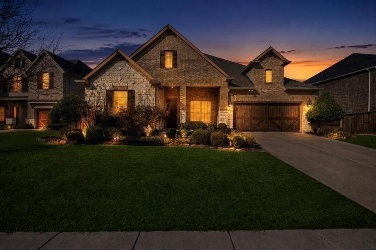
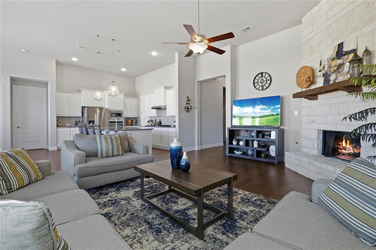
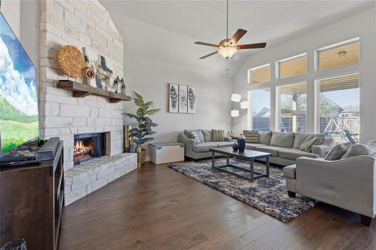
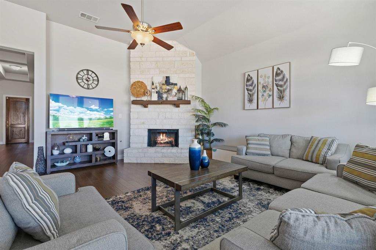
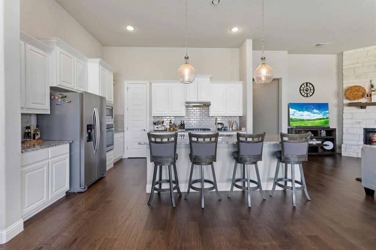
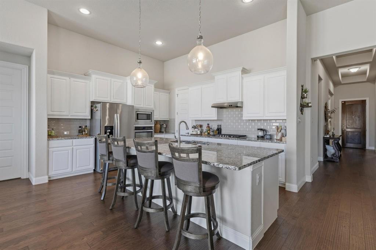
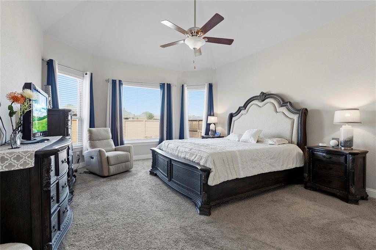
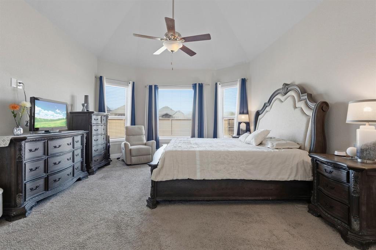
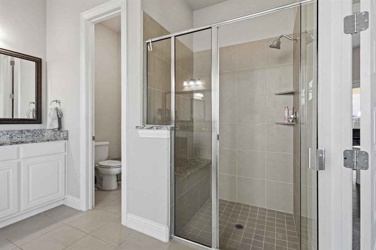
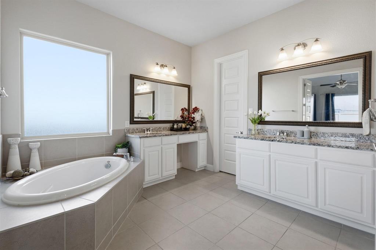
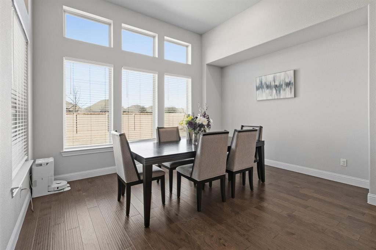
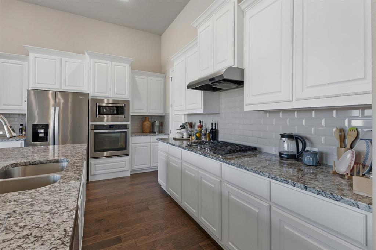
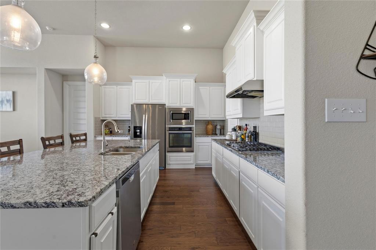
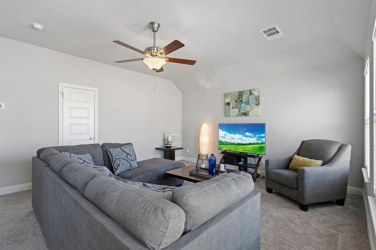
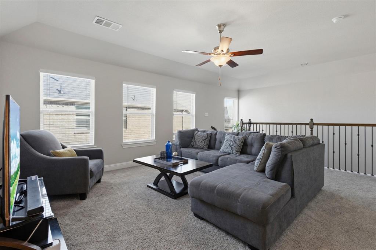
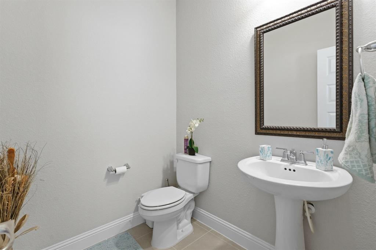
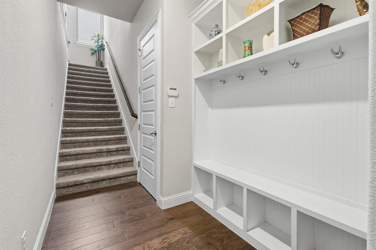
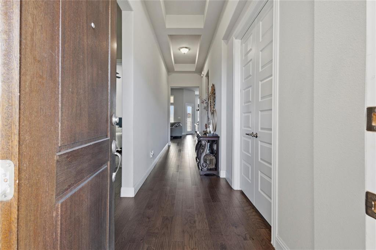
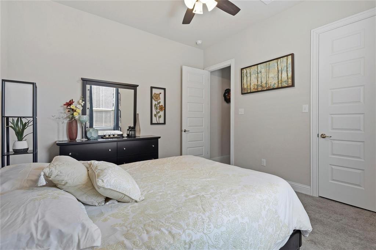
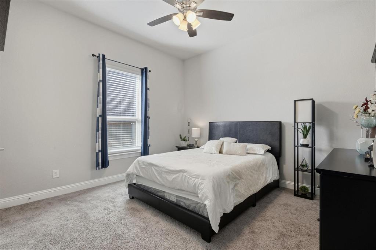
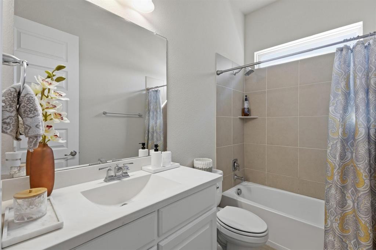
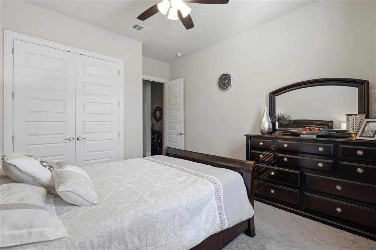
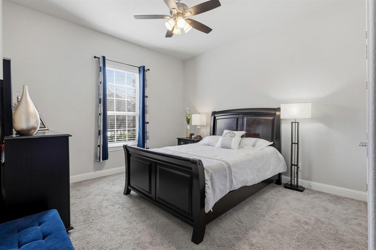
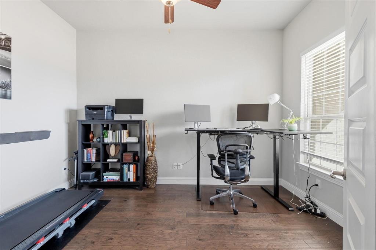
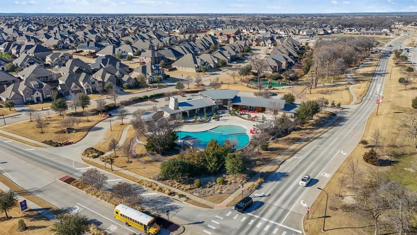
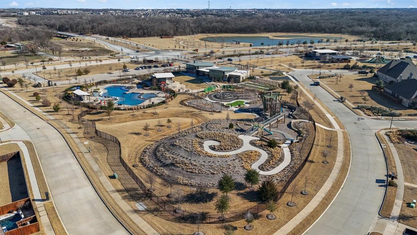
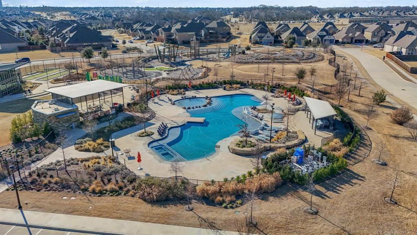
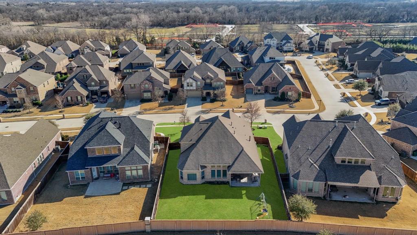
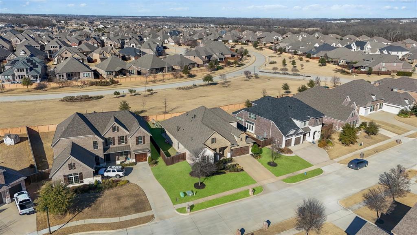
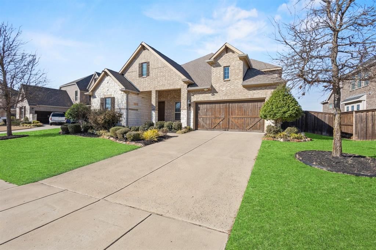
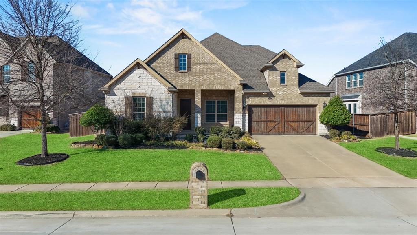
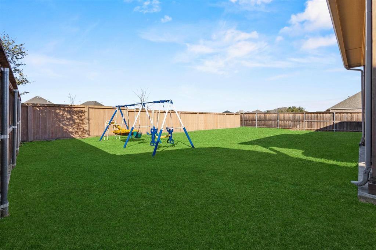
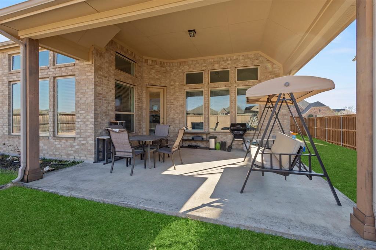
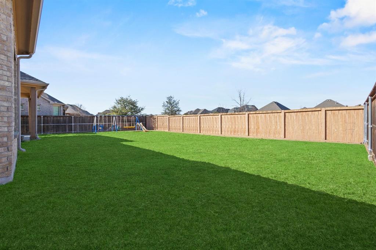
Located in the highly desirable Trinity Falls community, this beautifully crafted **Gehan Homes** residence sits on a premium 60-ft lot, offering a rare combination of space, privacy, and curb appeal. Step inside to soaring ceilings, abundant natural light, and rich engineered hardwood floors that create an open, inviting feel throughout the main living areas. The thoughtfully designed open-concept kitchen is ideal for both everyday living and entertaining, featuring stainless steel appliances, granite countertops, subway tile backsplash, an oversized island, and stylish pendant lighting. The spacious living room is anchored by a cozy fireplace, making it the perfect gathering space. A standout feature of this home is the **private office with French doors**, offering excellent flexibility—it can easily function as a **guest room, nursery, or potential 4th bedroom option** with minor modifications, giving buyers added versatility to fit their needs. The layout provides separation and privacy, with secondary bedrooms tucked away from the primary suite. The primary retreat offers a relaxing escape with a garden tub, dual vanities, and a large walk-in closet. Upstairs, a generous game room with its own half bath creates the perfect space for entertainment, work, or play. Additional highlights include a mudroom, ample storage, and a well-sized backyard ready to be customized for outdoor living. Enjoy resort-style amenities in the 2,000-acre Trinity Falls community, including a clubhouse, multiple pools, fitness center, dog park, playgrounds, splash pad, fishing lake, pickleball courts, amphitheater, and an 18-hole disc golf course. Conveniently located near Frazier Elementary School, with easy access to H-E-B, Highway 380, and major commuting routes. **Flexible layout, premium lot, and move-in ready—this home offers exceptional value in one of McKinney’s most sought-after neighborhoods.**
Property Details
Residential
21373369
3
2.10
2827 sqft
2
2018
0.2300
$187.48
$8333
$393/Quarterly
Trinity Falls Planning Unit 2 Ph 3
Interior Features
Central
Central Air
Cable TV Available,Decorative Lighting,Eat-in Kitchen,Kitchen Island,Open Floorplan,Pantry,Walk-In Closet(s)
Schools
McKinney ISD
Ruth and Harold Frazier
Johnson
McKinney North
Contact Agent
