2520 Grinnel Drive, Celina, Texas 75009
$525,000
Gallery
Description
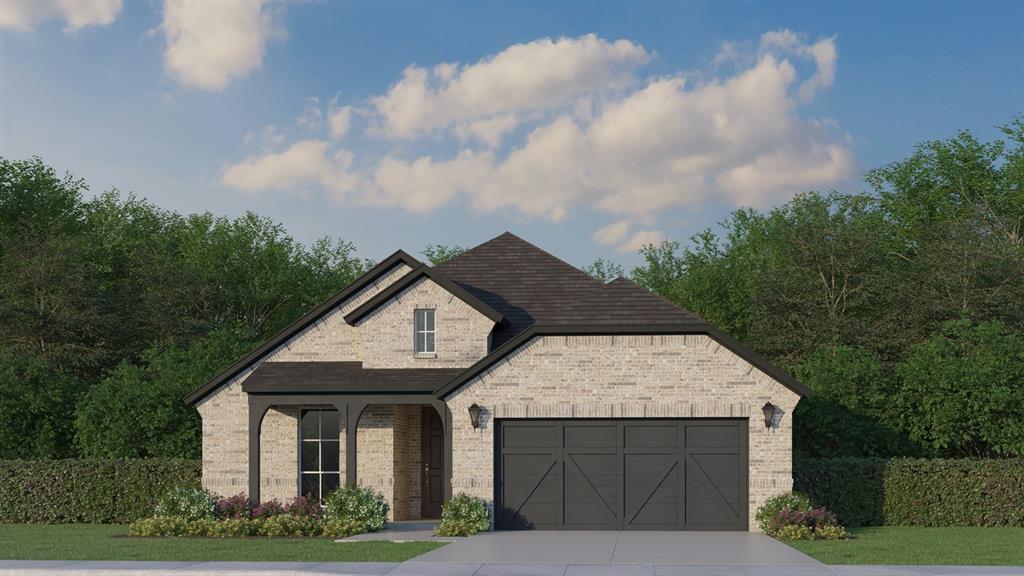
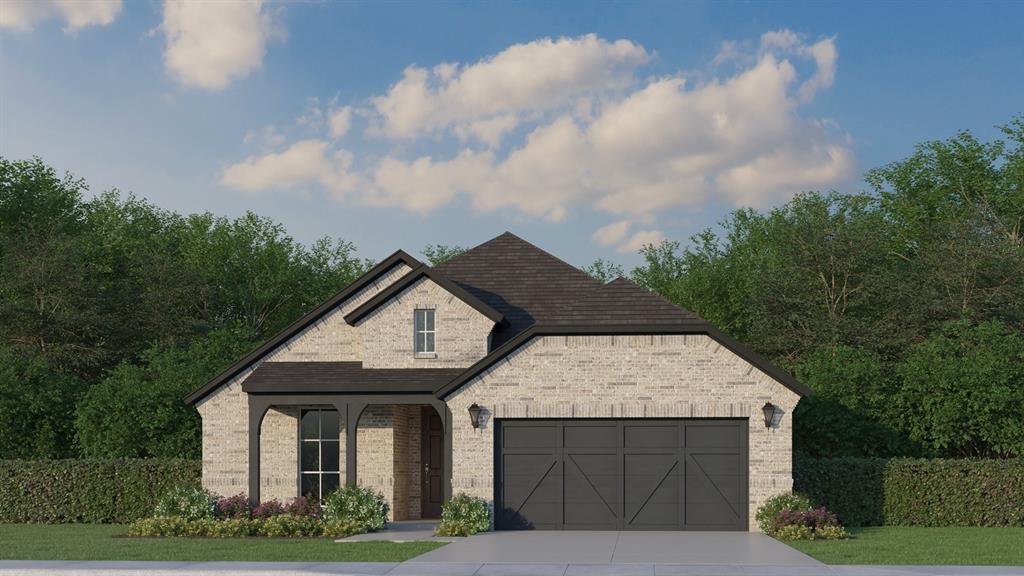
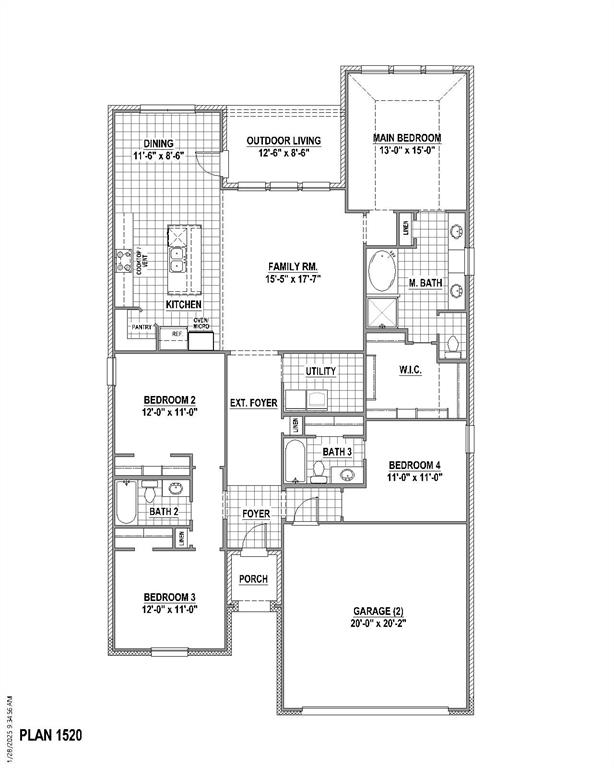
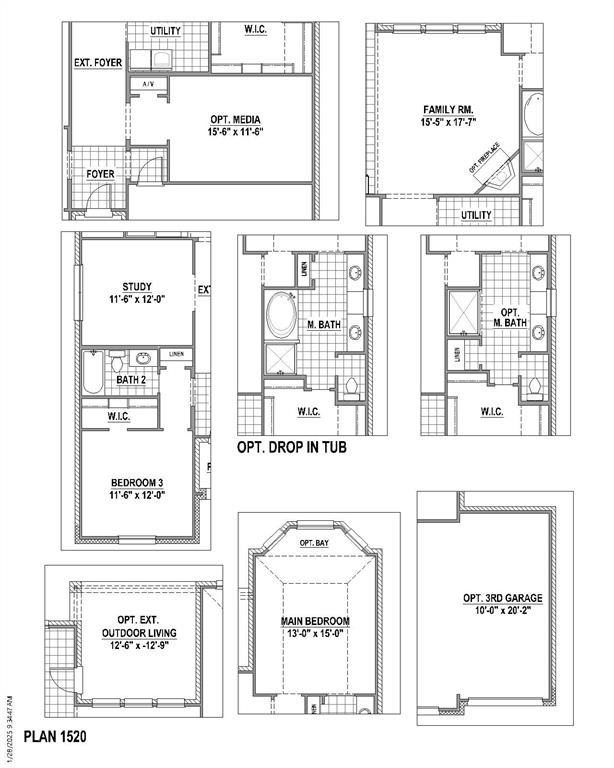
Discover the perfect blend of comfort, style and affordability in this thoughtfully designed 2,024-square-foot home with an amazing front porch. Featuring 4 bedrooms, 3 full bathrooms and a 2-car garage, this efficient floor plan makes the most of every square foot while providing all the space today's families need. A private guest suite with its own en-suite bathroom offers the ideal setup for visitors, extended family or multigenerational living. The spacious primary suite serves as a relaxing retreat and includes a luxurious bath with both a soaking tub and separate shower, creating a spa-like atmosphere. The open-concept living, dining and kitchen areas are designed for everyday living and effortless entertaining. An extended covered outdoor living area expands your entertaining space and provides the perfect place to enjoy morning coffee, weekend barbecues or quiet evenings outdoors. Thanks to the home's efficient footprint, you'll also enjoy a generously sized backyard with plenty of room for children, pets, gardening or future outdoor additions. Designer finishes throughout include elegant quartz countertops, stylish tile accents, durable laminate flooring in the main living areas and soft carpet in the bedrooms for added comfort. This home offers exceptional value with quality craftsmanship, modern finishes, smart design and functional living spaces, making it an outstanding choice for families, first-time buyers or anyone seeking a beautiful new home at an affordable price.
Property Details
Residential
21374945
4
3.00
2024 sqft
2
2026
0.1515
$259.39
$
$600/Semi-Annual
Ten Mile Creek
Interior Features
Central,Zoned
Attic Fan,Ceiling Fan(s),Central Air,Zoned
Carpet,Ceramic Tile,Laminate
Decorative Lighting,Double Vanity,Dry Bar,Flat Screen Wiring,High Speed Internet Available,Kitchen Island,Open Floorplan,Vaulted Ceiling(s),Walk-In Closet(s)
Schools
Celina ISD
Margie Moore Vasquez
Jerry & Linda Moore
Celina
Directions
View on Google MapsGo north on Dallas Parkway 5 miles past Hwy 380 to the Outer Loop. Turn right and go 4.1 miles to Roseland Parkway. Turn right on Roseland Parkway, right on Rawlings Road and then left on Baxter Road. Our model will be on your right. 2101 Baxter Rd.
Contact Agent
