4617 Reveille Drive, McKinney, Texas 75071
$502,590
Gallery
Description
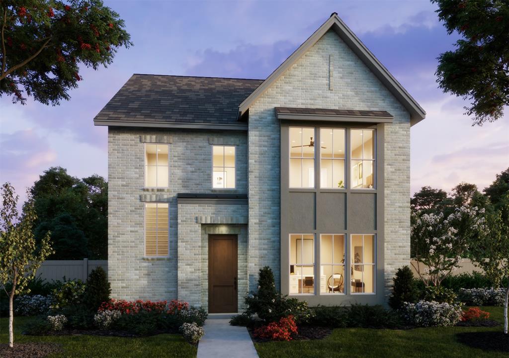
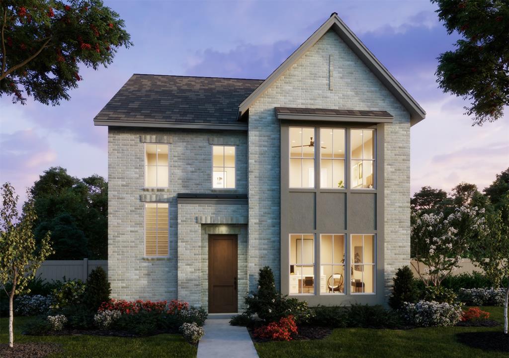
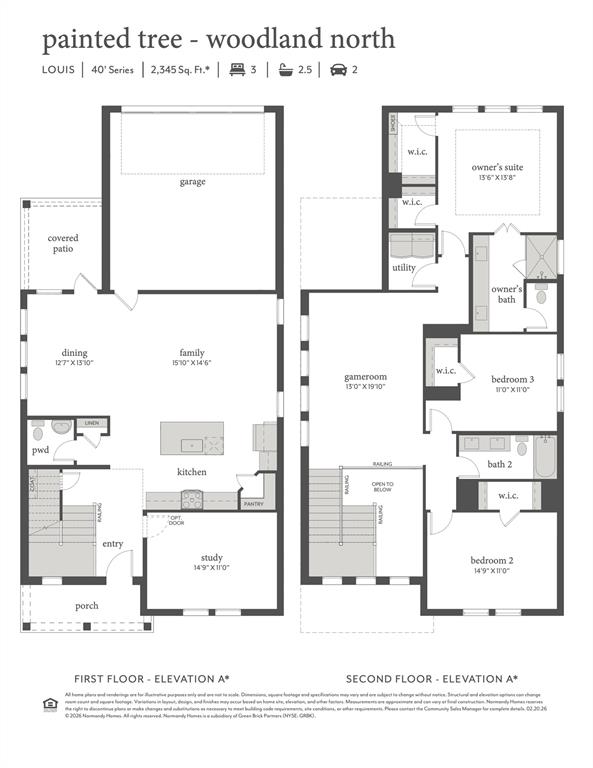
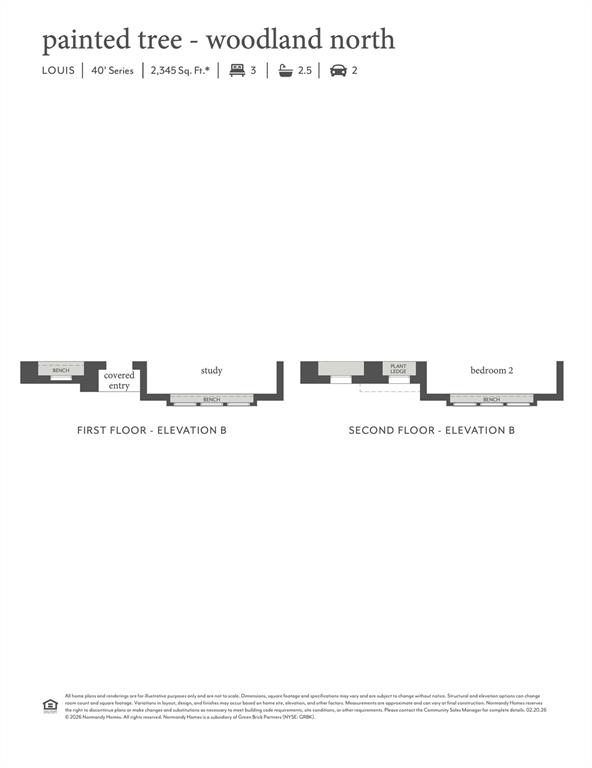
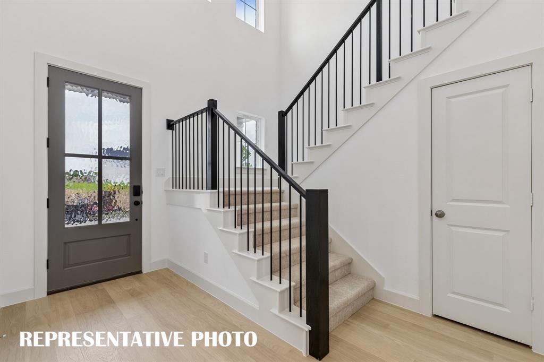
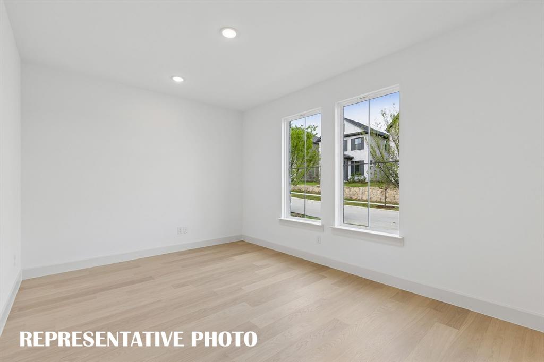
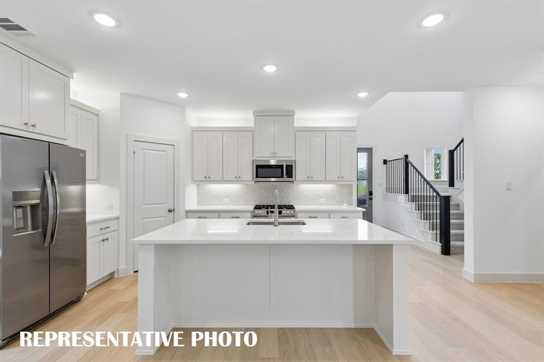
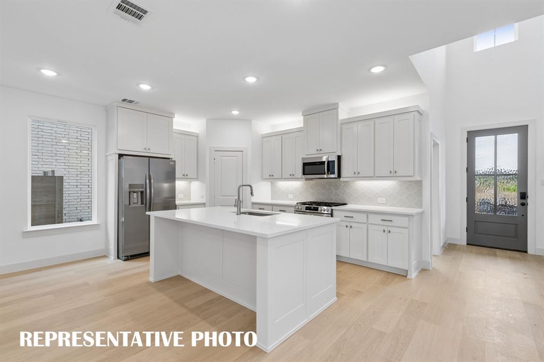
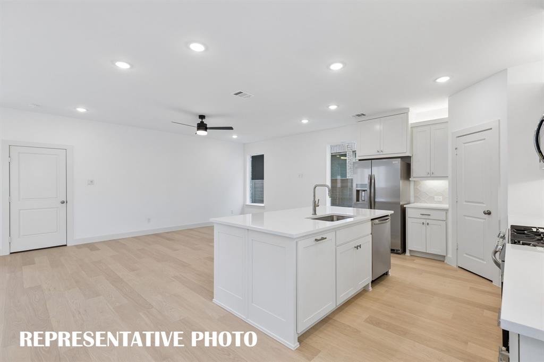
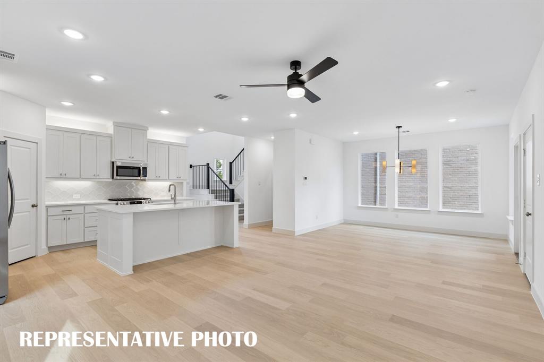
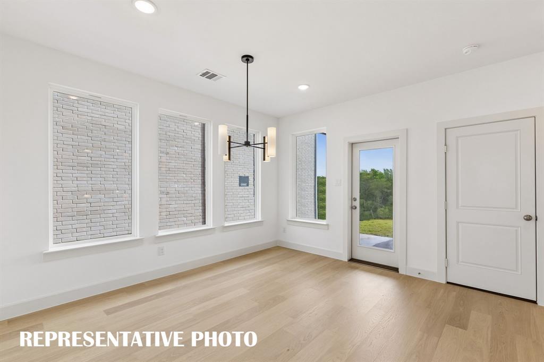
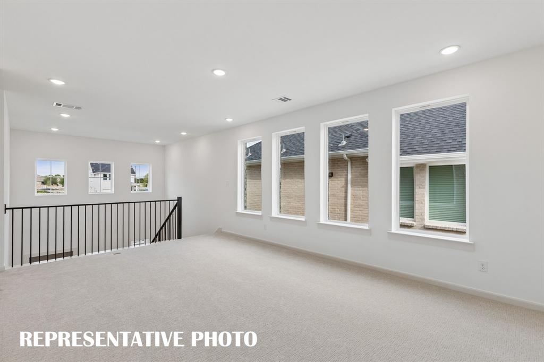
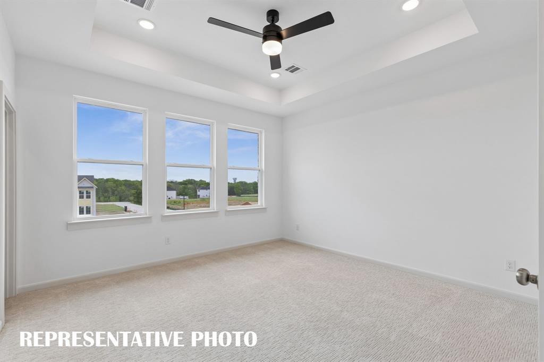
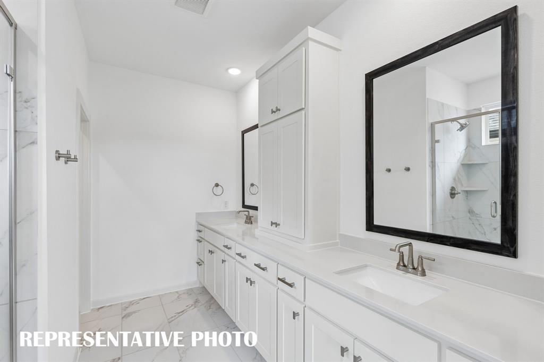
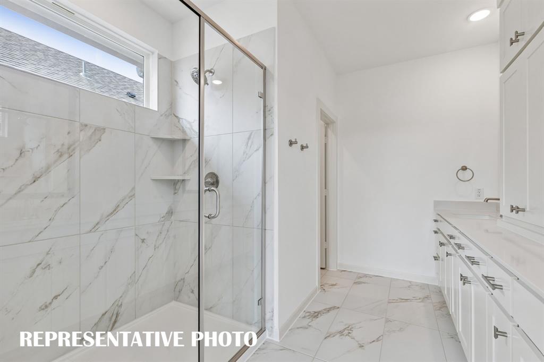
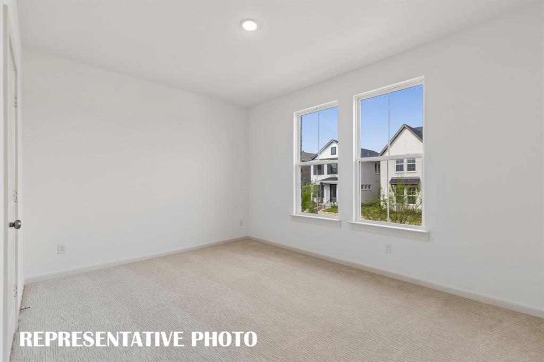
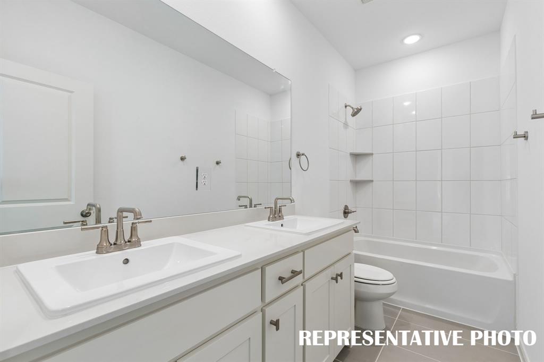
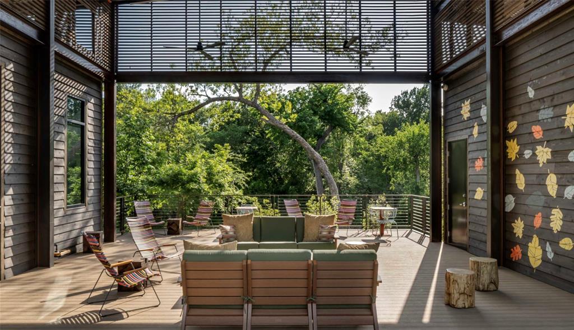
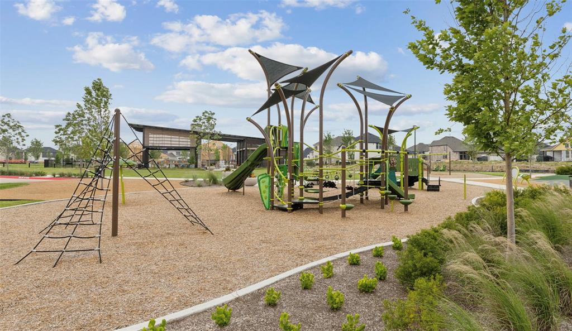
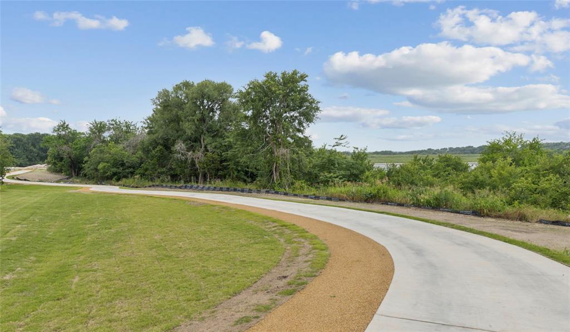
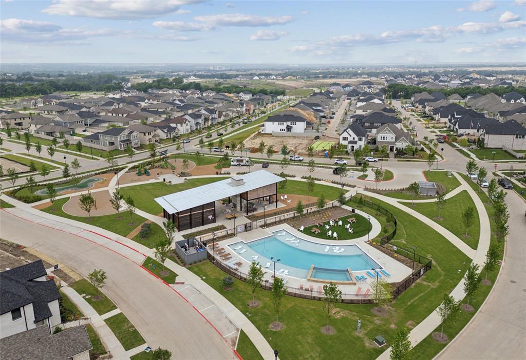
NORMANDY HOMES LOUIS floor plan. Discover the Louis floor plan, a beautifully designed two-story home offering 2,345 square feet of functional living space in the sought-after Painted Tree Woodland North community. This layout features 3 bedrooms, 2.5 baths, a private study, and a versatile game room, perfect for modern family living. The open-concept kitchen flows seamlessly into the dining and family rooms, with direct access to a covered patio ideal for entertaining. The owner’s suite includes a walk-in closet and spa-inspired bath, providing a serene retreat. With elegant architectural details and flexible elevation options, the Louis plan combines style, comfort, and efficiency for today’s homeowner.
Property Details
Residential
21375238
3
2.10
2345 sqft
2
2026
0.0826
$214.32
$
$270/Quarterly
Painted Tree Woodland North
Interior Features
Central,Natural Gas,Zoned
Central Air,Electric,Zoned
Carpet,Ceramic Tile,Luxury Vinyl Plank
Chandelier,Decorative Lighting,Double Vanity,Kitchen Island,Open Floorplan,Pantry,Vaulted Ceiling(s),Walk-In Closet(s)
Schools
McKinney ISD
Lizzie Nell Cundiff McClure
Dr Jack Cockrill
Mckinney Boyd
Directions
View on Google MapsFrom US-75 N, take exit 41. Turn left onto West University Drive (380). Turn right on N Lake Forest Drive. Go through roundabout at Wilmeth Rd, turn right on Vizsla Lane, left on Pineda, left on Tenkara Lane. Model is on your right at 4832 Tenkara Ln, McKinney.
Contact Agent
